

Listed By: Compass - Contact: lauren.lowery@compass.com
3900 Dunwoody Drive Charlotte, NC 28215
Active (1 Days)
$350,000 (USD)
OPEN HOUSE TIMES
-
OPENSat, Jul 111:00 pm - 3:00 pm
Description
MLS #:
4397955
4397955
Lot Size
9,583 SQFT
9,583 SQFT
Type
Single-Family Home
Single-Family Home
Year Built
1964
1964
County
Mecklenburg County
Mecklenburg County
Listed By
Lauren Lowery, Compass, Contact: lauren.lowery@compass.com
Source
CANOPY MLS - IDX
Last checked Jul 8 2026 at 7:07 AM GMT+0000
CANOPY MLS - IDX
Last checked Jul 8 2026 at 7:07 AM GMT+0000
Bathroom Details
- Full Bathrooms: 2
Interior Features
- Open Floorplan
- Kitchen Island
Subdivision
- Shamrock Hills
Lot Information
- Wooded
Property Features
- Foundation: Crawl Space
Heating and Cooling
- Natural Gas
- Central Air
Flooring
- Vinyl
Exterior Features
- Roof: Composition
Utility Information
- Sewer: Public Sewer
School Information
- Elementary School: Devonshire
- Middle School: Unspecified
- High School: Garinger
Parking
- Driveway
Living Area
- 981 sqft
Additional Information: Compass | lauren.lowery@compass.com
Location
Estimated Monthly Mortgage Payment
*Based on Fixed Interest Rate withe a 30 year term, principal and interest only
Listing price
Down payment
%
Interest rate
%Mortgage calculator estimates are provided by CENTURY 21 Real Estate LLC and are intended for information use only. Your payments may be higher or lower and all loans are subject to credit approval.
Disclaimer: Square footage is based on information available to agent, including County records. Information has not been verified by agent and should be verified by buyer.
Based on information submitted to the MLS GRID as of 7/8/2026 07:07. All data is obtained from various sources and may not have been verified by broker or MLS GRID. Supplied Open House Information is subject to change without notice. All information should be independently reviewed and verified for accuracy. Properties may or may not be listed by the office/agent presenting the information.



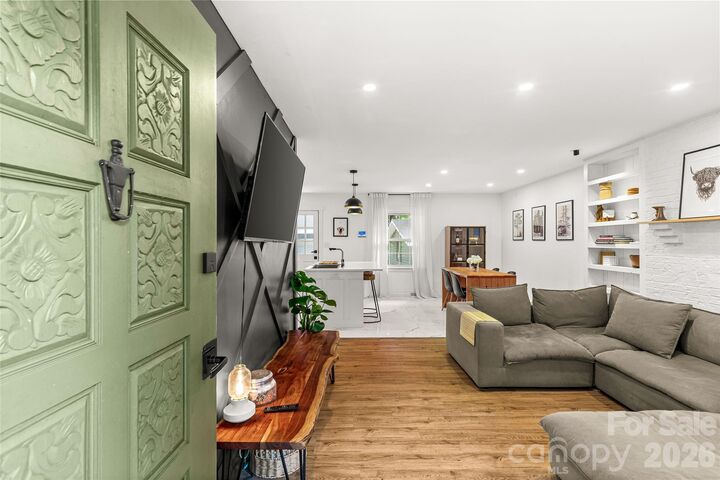
The modern kitchen is sure to impress with stainless steel appliances, granite countertops, a large quartz island — perfect for everyday living, meal prep, and entertaining.
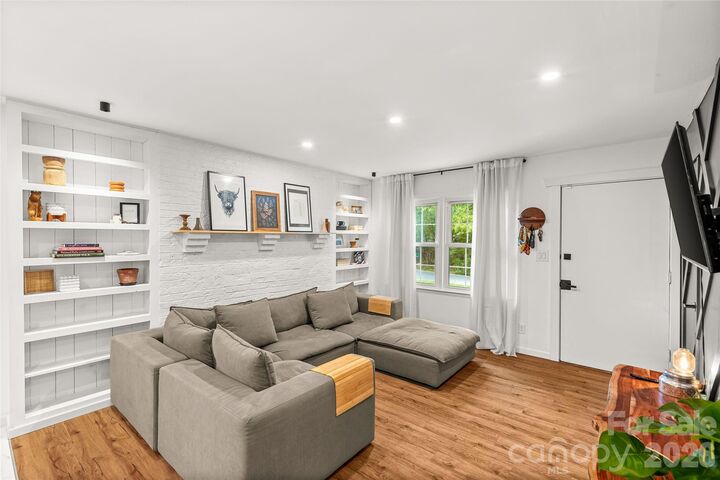
Large windows fill the home with natural light, creating a warm and welcoming atmosphere.
Enjoy the flexibility of the bonus spaces, ideal for hobbies, a home office, a fitness room, or the potential to create second living quarters.
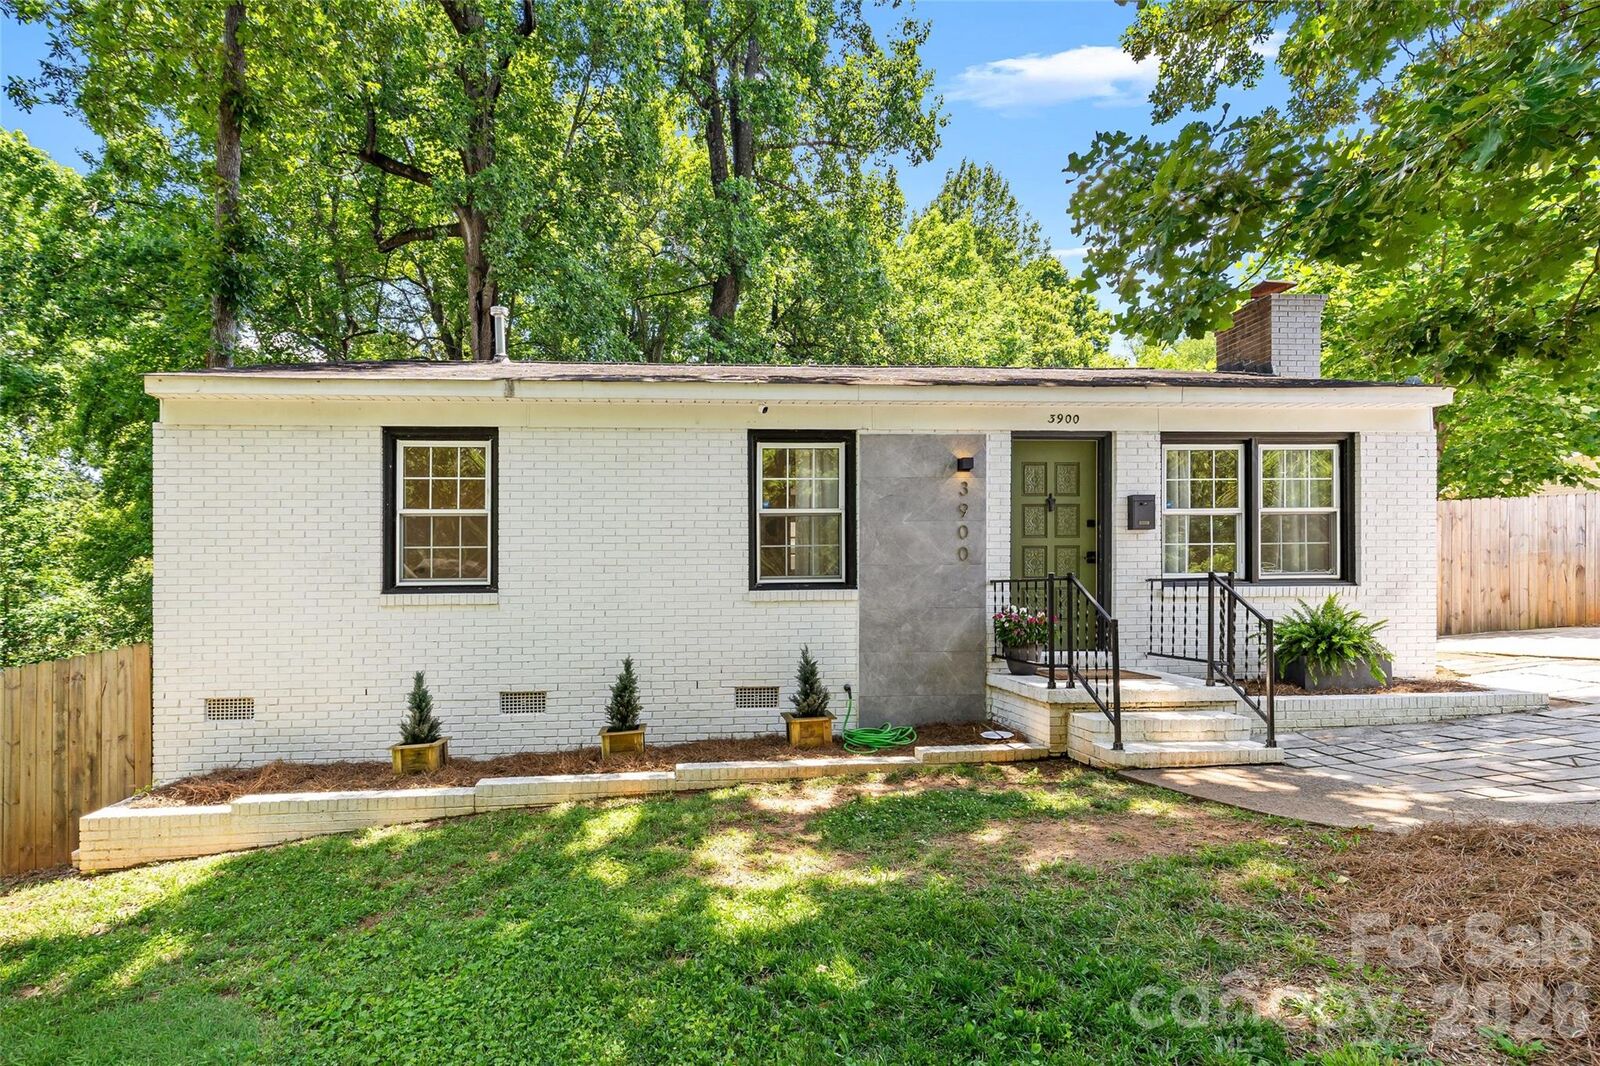
This home also offers a fully fenced backyard with mature trees, providing the perfect setting for entertaining, gardening, or simply relaxing. And an oversized driveway offers ample parking for multiple vehicles.
This home blends modern updates, versatile living spaces, and a peaceful location, making it an exceptional place to call home. HVAC, hot water heater, and electrical panel from 2023. Second bathroom and laundry accounted for in additional living space.