

Listed By: Serhant - Contact: JoshT@Serhant.com
4008 Tulocay Lane Charlotte, NC 28215
Active (1 Days)
$380,000 (USD)
Description
MLS #:
4421466
4421466
Lot Size
3,049 SQFT
3,049 SQFT
Type
Single-Family Home
Single-Family Home
Year Built
2016
2016
County
Mecklenburg County
Mecklenburg County
Listed By
Josh Tuschak, Serhant, Contact: JoshT@Serhant.com
Source
CANOPY MLS - IDX
Last checked Sep 4 2026 at 8:23 PM GMT+0000
CANOPY MLS - IDX
Last checked Sep 4 2026 at 8:23 PM GMT+0000
Bathroom Details
- Full Bathrooms: 2
- Half Bathroom: 1
Interior Features
- Pantry
- Walk-In Closet(s)
- Attic Stairs Pulldown
Subdivision
- Kingstree
Property Features
- Foundation: Slab
Heating and Cooling
- Forced Air
- Central Air
Homeowners Association Information
- Dues: $119/Quarterly
Flooring
- Carpet
- Laminate
- Tile
Exterior Features
- Roof: Architectural Shingle
Utility Information
- Utilities: Electricity Connected, Underground Power Lines, Cable Connected
- Sewer: Public Sewer
School Information
- Elementary School: Reedy Creek
- Middle School: Northridge
- High School: Rocky River
Parking
- Attached Garage
- Garage Door Opener
- Driveway
- On Street
Living Area
- 2,209 sqft
Additional Information: Serhant | JoshT@Serhant.com
Location
Estimated Monthly Mortgage Payment
*Based on Fixed Interest Rate withe a 30 year term, principal and interest only
Listing price
Down payment
%
Interest rate
%Mortgage calculator estimates are provided by CENTURY 21 Real Estate LLC and are intended for information use only. Your payments may be higher or lower and all loans are subject to credit approval.
Disclaimer: Square footage is based on information available to agent, including County records. Information has not been verified by agent and should be verified by buyer.
Based on information submitted to the MLS GRID as of 9/4/2026 20:23. All data is obtained from various sources and may not have been verified by broker or MLS GRID. Supplied Open House Information is subject to change without notice. All information should be independently reviewed and verified for accuracy. Properties may or may not be listed by the office/agent presenting the information.



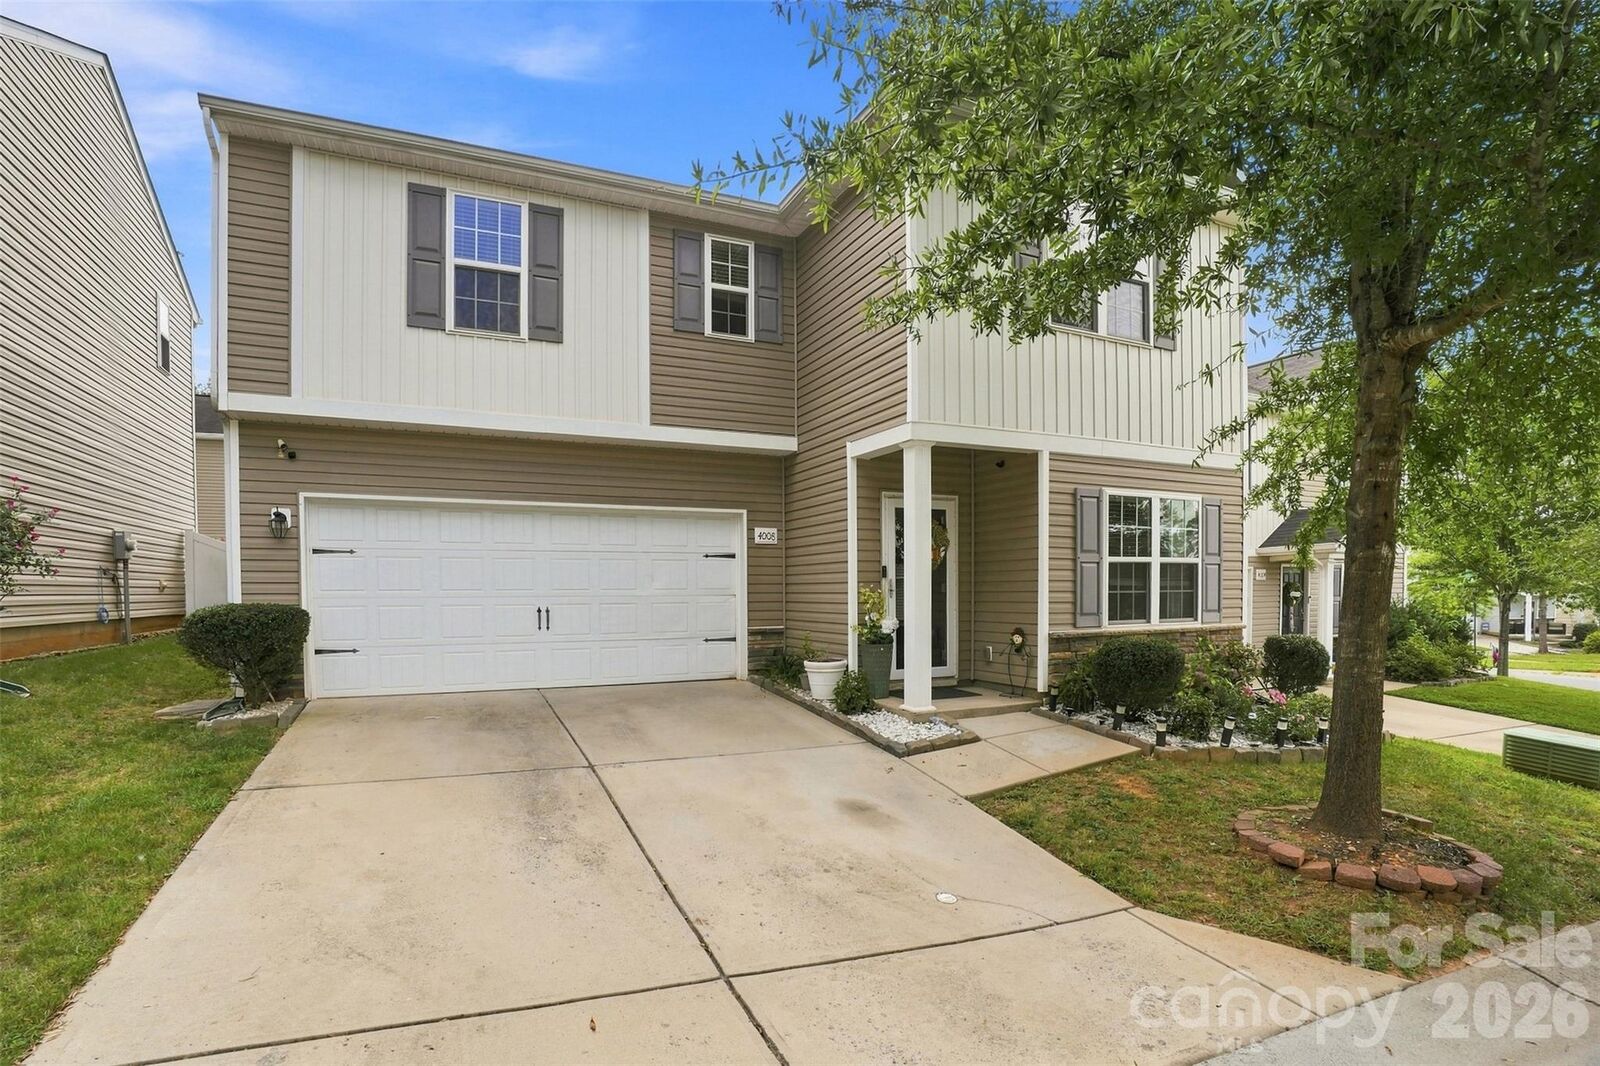
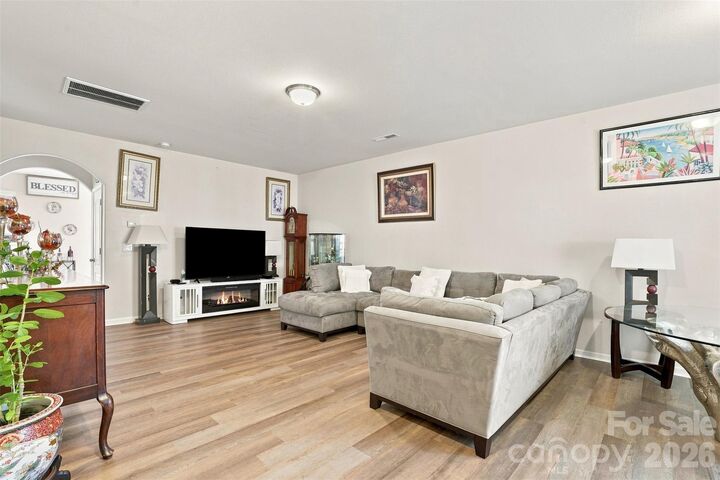
Step inside to an open main level designed for everyday living and entertaining. The spacious living room flows into the dining area and kitchen, where you'll find granite countertops, a pantry and plenty of workspace. A convenient half bath and direct access to the attached two-car garage complete the first floor.
Upstairs, all four bedrooms, two full bathrooms and the laundry room are conveniently located on the same level. The oversized primary suite features a private bath and large walk-in closet, while three additional bedrooms provide flexibility for family, guests, a home office or fitness space.
Outside, enjoy a fenced backyard and deck, giving you additional space to relax, entertain or spend time outdoors. Kingstree residents also enjoy access to a community pool, clubhouse and playgrounds.
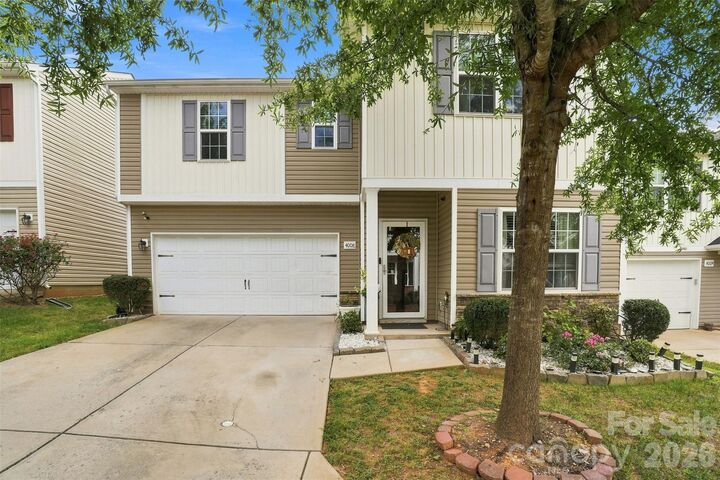
With 2,209 square feet of living space, four bedrooms and an attached two-car garage, this home delivers room to grow while maintaining convenient access to I-485, shopping, dining and destinations throughout Charlotte.
Currently renting or simply ready for more space? Come see what $380,000 buys at 4008 Tulocay Lane.