

Listed By: Yancey Realty, LLC - Contact: franklin@yanceyrealty.com
413 W 8th Street B Charlotte, NC 28202
Coming Soon
$247,500 (USD)
Description
MLS #:
4432040
4432040
Type
Condo
Condo
Year Built
1981
1981
County
Mecklenburg County
Mecklenburg County
Listed By
Franklin Yancey, Yancey Realty, LLC, Contact: franklin@yanceyrealty.com
Source
CANOPY MLS - IDX
Last checked Oct 10 2026 at 12:07 PM GMT+0000
CANOPY MLS - IDX
Last checked Oct 10 2026 at 12:07 PM GMT+0000
Bathroom Details
- Full Bathroom: 1
Interior Features
- Walk-In Closet(s)
- Open Floorplan
- Split Bedroom
Subdivision
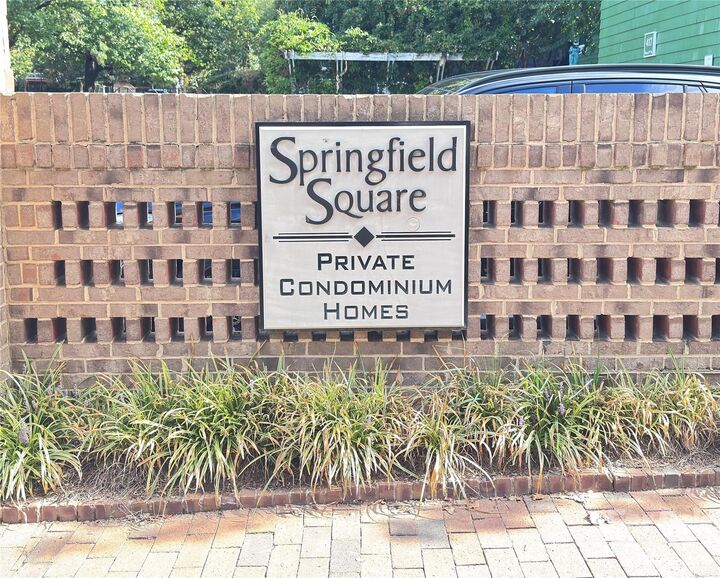
- Springfield Square
Property Features
- Fireplace: Living Room
- Foundation: Crawl Space
Heating and Cooling
- Electric
- Central Air
Homeowners Association Information
- Dues: $438/Monthly
Flooring
- Vinyl
- Wood
- Tile
Utility Information
- Sewer: Public Sewer
School Information
- Elementary School: Unspecified
- Middle School: Unspecified
- High School: Unspecified
Parking
- Assigned
- On Street
- Parking Space(s)
Living Area
- 944 sqft
Additional Information: Yancey Realty, LLC | franklin@yanceyrealty.com
Location
Estimated Monthly Mortgage Payment
*Based on Fixed Interest Rate withe a 30 year term, principal and interest only
Listing price
Down payment
%
Interest rate
%Mortgage calculator estimates are provided by CENTURY 21 Real Estate LLC and are intended for information use only. Your payments may be higher or lower and all loans are subject to credit approval.
Disclaimer: Square footage is based on information available to agent, including County records. Information has not been verified by agent and should be verified by buyer.
Based on information submitted to the MLS GRID as of 10/10/2026 12:07. All data is obtained from various sources and may not have been verified by broker or MLS GRID. Supplied Open House Information is subject to change without notice. All information should be independently reviewed and verified for accuracy. Properties may or may not be listed by the office/agent presenting the information.



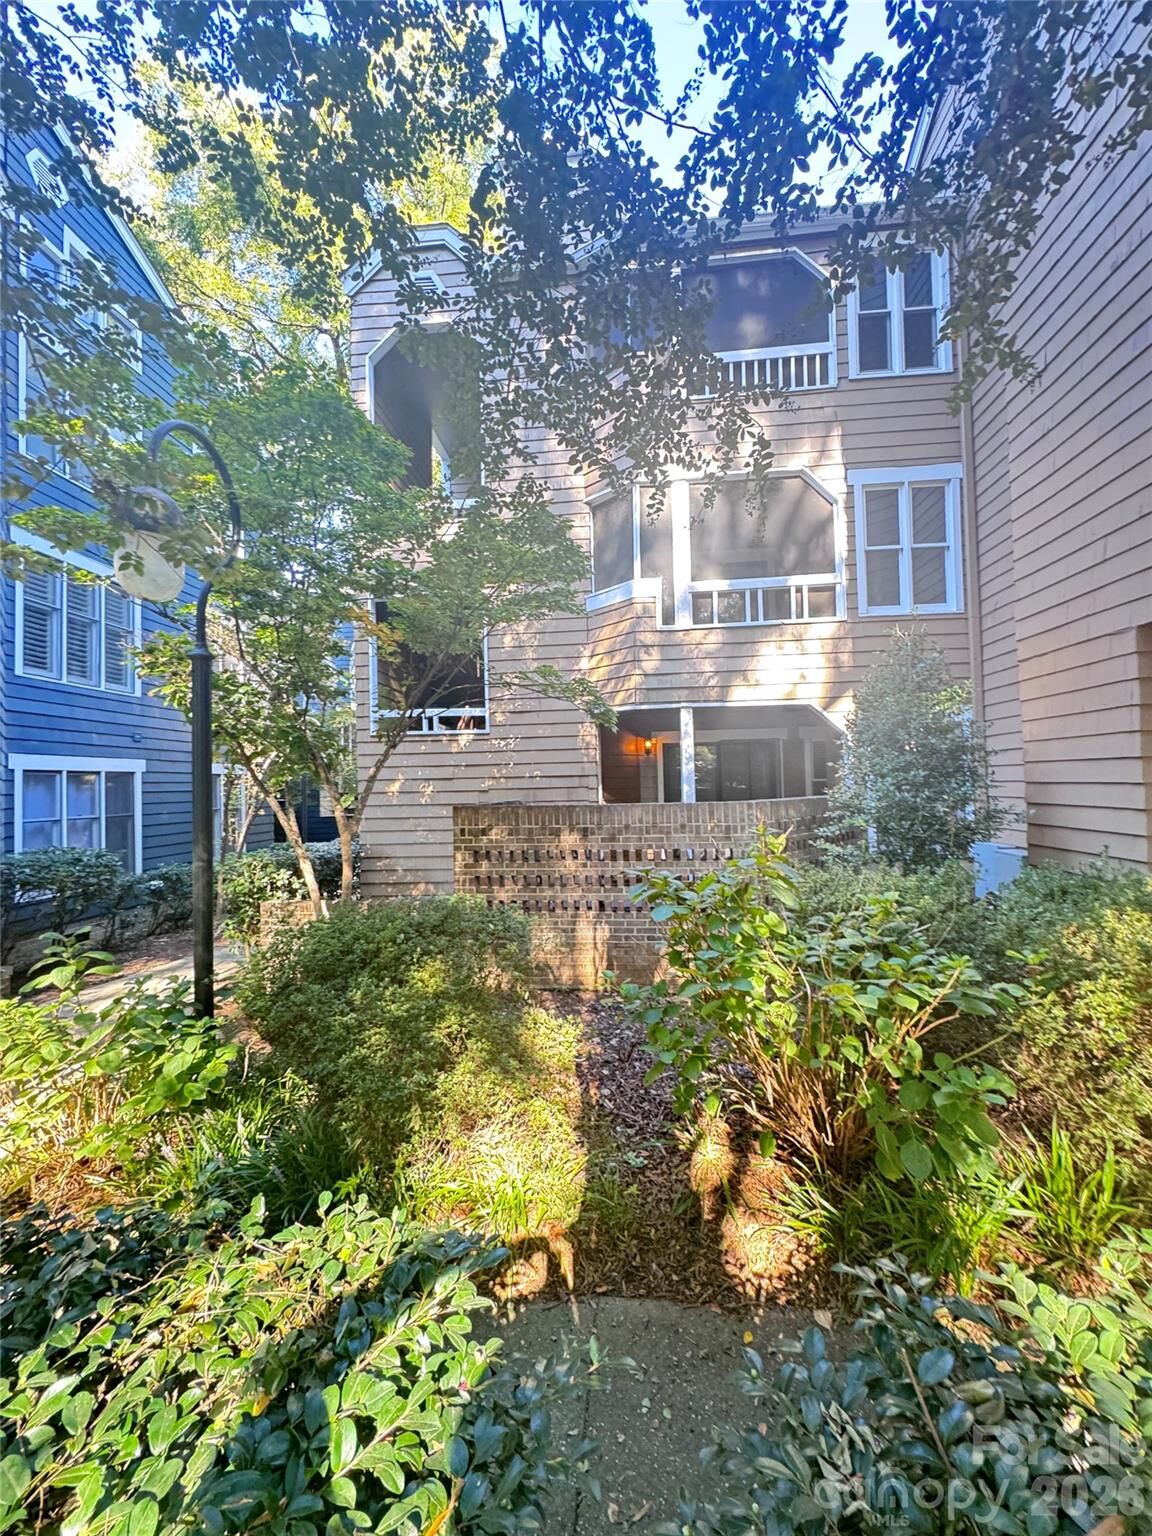
Featuring 2 bedrooms and 1 full bath, the home offers a well-designed layout with beautiful hardwood flooring throughout the main living spaces and kitchen, complemented by LVP flooring in one bedroom and tile in the bathroom. The light-filled living room features a cozy fireplace, while the adjacent dining room is surrounded by windows that fill the space with abundant natural light.
The kitchen offers granite countertops, ample cabinetry and a functional layout, with all appliances and fixtures conveying with the home. The full bath is finished with granite and features a tiled shower for a clean, timeless feel. One of the home’s standout features is the enclosed deck area, offering additional flexible space to enjoy year-round, along with a convenient storage closet.
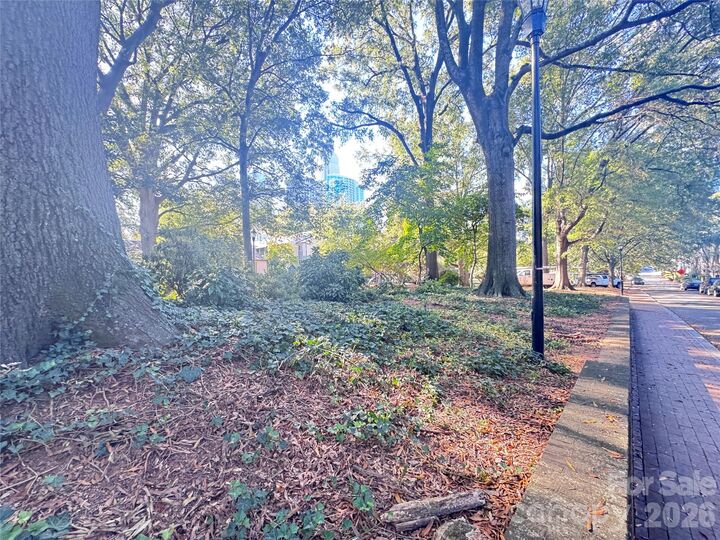
Residents of Springfield Square enjoy tree-lined streets, assigned parking and access to a community pool, all within an incredibly convenient Uptown location. Just moments from Fourth Ward Park, Harris Teeter, the Gold Line, Spectrum Center, Truist Field and Bank of America Stadium, the home puts Charlotte’s best dining, nightlife, shopping, sporting events and entertainment within easy reach. Enjoy the energy and convenience of Uptown while coming home to a peaceful, established community with mature trees and a neighborhood feel.
Whether you’re looking for a full-time residence, a convenient city home or an investment opportunity, this location offers an exceptional opportunity to experience the best of Charlotte living!