

Listed By: Compass - Contact: mike.hege@compass.com
4211 Tangle Drive Charlotte, NC 28211
Active (0 Days)
$2,350,000 (USD)
OPEN HOUSE TIMES
-
OPENSun, Nov 112 noon - 2:00 pm
Description
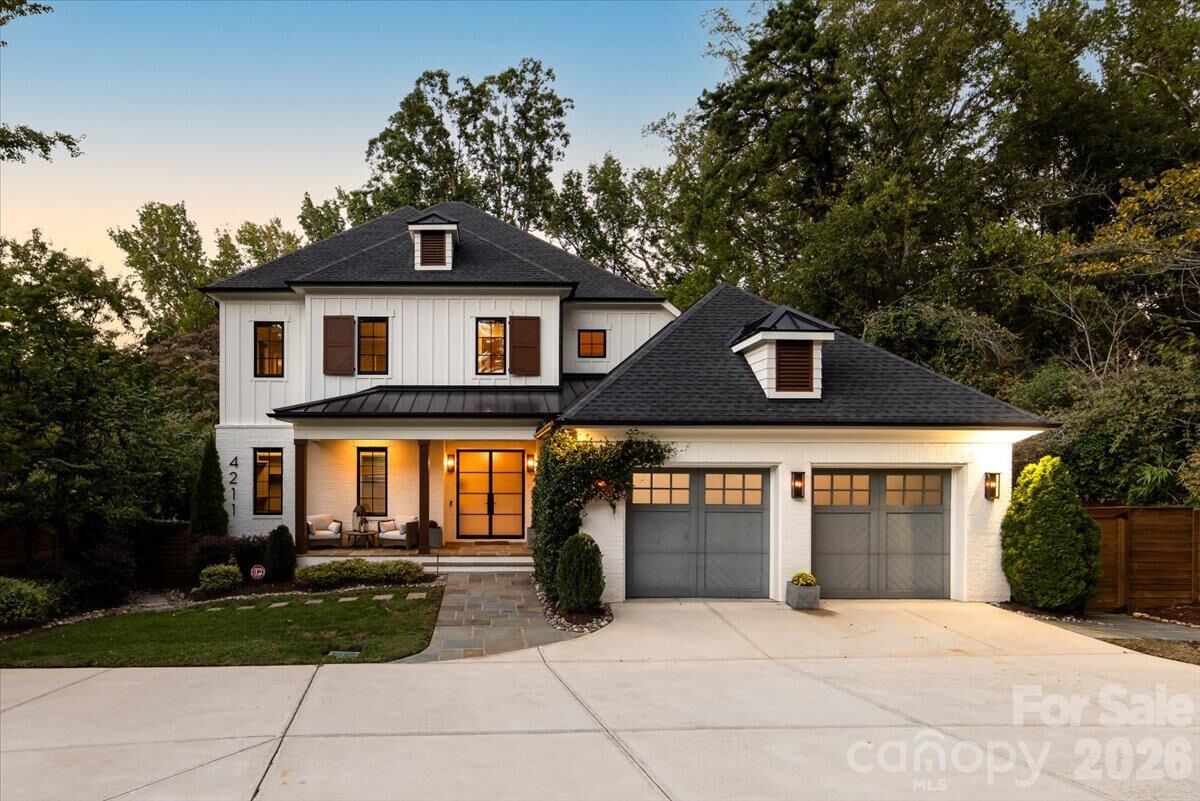
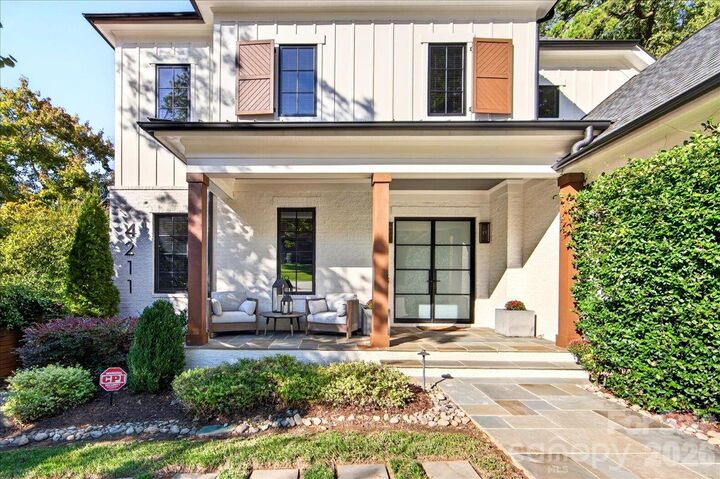
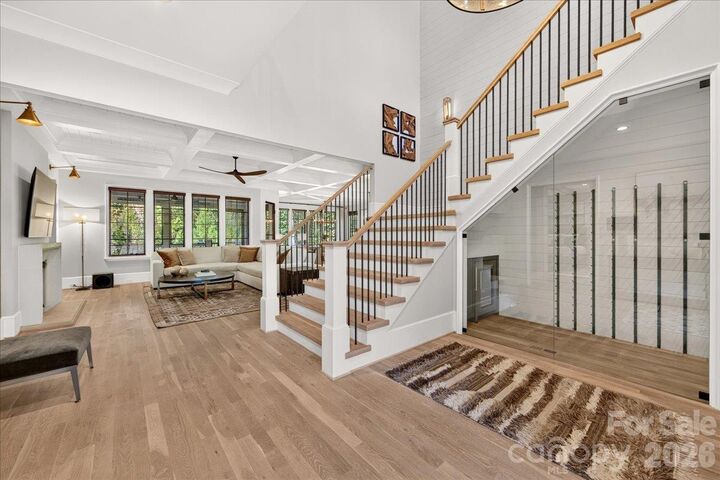
This stunning modern farmhouse in Cotswold blends quality craftsmanship, thoughtful functionality, and sophisticated style with exceptional spaces for entertaining. High-end finishes and state-of-the-art technology distinguish the home throughout. Surrounded by mature oak trees, the private backyard retreat features a heated saltwater pool, outdoor kitchen, and screened porch with a gas fireplace and Bromic heaters for year-round enjoyment. A secluded patio with a wood-burning fireplace, bluestone hardscaping, turf lawn, lush landscaping, and elevated fencing complete the serene outdoor setting. Inside, the open main level flows effortlessly through the central living room, chef’s kitchen, and dining area. The luxurious primary suite features exposed beams, an expansive walk-in closet, and a spa-inspired bath. A distinctive glass-enclosed “whiskey room” sits beneath the grand staircase, which leads to three additional bedrooms, each with a private ensuite bath. Ideally located just minutes from SouthPark’s premier dining and shopping, this residence offers an exceptional balance of privacy, comfort, and convenience.
MLS #:
4432661
4432661
Lot Size
0.33 acres
0.33 acres
Type
Single-Family Home
Single-Family Home
Year Built
2019
2019
County
Mecklenburg County
Mecklenburg County
Listed By
Mike Hege, Compass, Contact: mike.hege@compass.com
Source
CANOPY MLS - IDX
Last checked Oct 26 2026 at 6:26 PM GMT+0000
CANOPY MLS - IDX
Last checked Oct 26 2026 at 6:26 PM GMT+0000
Bathroom Details
- Full Bathrooms: 4
- Half Bathroom: 1
Interior Features
- Walk-In Closet(s)
- Open Floorplan
- Split Bedroom
- Garden Tub
- Kitchen Island
- Attic Stairs Pulldown
- Walk-In Pantry
- Wet Bar
- Drop Zone
- Cable Prewire
- Entrance Foyer
- Built-In Features
Subdivision
- Cotswold
Lot Information
- Wooded
- Private
Property Features
- Fireplace: Living Room
- Fireplace: Gas
- Fireplace: Gas Log
- Fireplace: Wood Burning
- Fireplace: Outside
- Foundation: Crawl Space
Heating and Cooling
- Central
- Heat Pump
- Natural Gas
- Forced Air
- Ceiling Fan(s)
- Central Air
- Gas
Exterior Features
- Roof: Architectural Shingle
Utility Information
- Sewer: Public Sewer
School Information
- Elementary School: Billingsville Cotswold
- Middle School: Alexander Graham
- High School: Myers Park
Parking
- Attached Garage
Living Area
- 3,784 sqft
Additional Information: Compass | mike.hege@compass.com
Location
Estimated Monthly Mortgage Payment
*Based on Fixed Interest Rate withe a 30 year term, principal and interest only
Listing price
Down payment
%
Interest rate
%Mortgage calculator estimates are provided by CENTURY 21 Real Estate LLC and are intended for information use only. Your payments may be higher or lower and all loans are subject to credit approval.
Disclaimer: Square footage is based on information available to agent, including County records. Information has not been verified by agent and should be verified by buyer.
Based on information submitted to the MLS GRID as of 10/26/2026 18:26. All data is obtained from various sources and may not have been verified by broker or MLS GRID. Supplied Open House Information is subject to change without notice. All information should be independently reviewed and verified for accuracy. Properties may or may not be listed by the office/agent presenting the information.


