

Listed By: Northgroup Real Estate LLC - Contact: dandooley@carolina.rr.com
4234 Rotunda Road Charlotte, NC 28226
Coming Soon
$1,550,000 (USD)
Description
MLS #:
4419685
4419685
Lot Size
0.57 acres
0.57 acres
Type
Single-Family Home
Single-Family Home
Year Built
1976
1976
County
Mecklenburg County
Mecklenburg County
Listed By
Dan Dooley, Northgroup Real Estate LLC, Contact: dandooley@carolina.rr.com
Source
CANOPY MLS - IDX
Last checked Sep 4 2026 at 8:23 PM GMT+0000
CANOPY MLS - IDX
Last checked Sep 4 2026 at 8:23 PM GMT+0000
Bathroom Details
- Full Bathrooms: 3
Interior Features
- Pantry
- Kitchen Island
- Attic Stairs Pulldown
- Drop Zone
- Cable Prewire
- Entrance Foyer
- Built-In Features
Subdivision
- Montibello
Lot Information
- Wooded
- Private
Property Features
- Fireplace: Family Room
- Foundation: Crawl Space
Heating and Cooling
- Heat Pump
- Ceiling Fan(s)
Homeowners Association Information
- Dues: $75/Annually
Flooring
- Carpet
- Wood
- Tile
- Marble
Exterior Features
- Roof: Architectural Shingle
Utility Information
- Utilities: Electricity Connected, Cable Connected, Natural Gas
- Sewer: Public Sewer
School Information
- Elementary School: Beverly Woods
- Middle School: Carmel
- High School: South Mecklenburg
Parking
- Attached Garage
- Garage Door Opener
- Garage Faces Side
Living Area
- 3,310 sqft
Additional Information: Northgroup Real Estate LLC | dandooley@carolina.rr.com
Location
Estimated Monthly Mortgage Payment
*Based on Fixed Interest Rate withe a 30 year term, principal and interest only
Listing price
Down payment
%
Interest rate
%Mortgage calculator estimates are provided by CENTURY 21 Real Estate LLC and are intended for information use only. Your payments may be higher or lower and all loans are subject to credit approval.
Disclaimer: Square footage is based on information available to agent, including County records. Information has not been verified by agent and should be verified by buyer.
Based on information submitted to the MLS GRID as of 9/4/2026 20:23. All data is obtained from various sources and may not have been verified by broker or MLS GRID. Supplied Open House Information is subject to change without notice. All information should be independently reviewed and verified for accuracy. Properties may or may not be listed by the office/agent presenting the information.



Inside, thoughtful renovations and designer finishes create a fresh, sophisticated feel throughout. The white chef's kitchen is perfect for family meals or entertaining, featuring a large center island, quartz countertops, Viking stainless steel appliances. a gas cooktop, beverage refrigerator and breakfast area. The adjoining formal dining room has also been beautifully updated, while inviting family room offers a fireplace and a wall of custom built-ins.
The main level also includes a private custom built home office, a generous guest bedroom with an adjoining renovated bath featuring marble tile, and a laundry room with cabinetry and closet.
Upstairs, the spacious primary suite features a renovated en-suite bath marble time, dual vanities and glass shower. Two additional bedrooms upstairs share a beautifully updated bathroom. A flex room (2nd office, craft or
study room),and large bonus room provide exceptional space to work, relax and play.
Additional highlights include the side load two car garage and a whole house Generac generator offering added comfort and security during unexpected power outages.
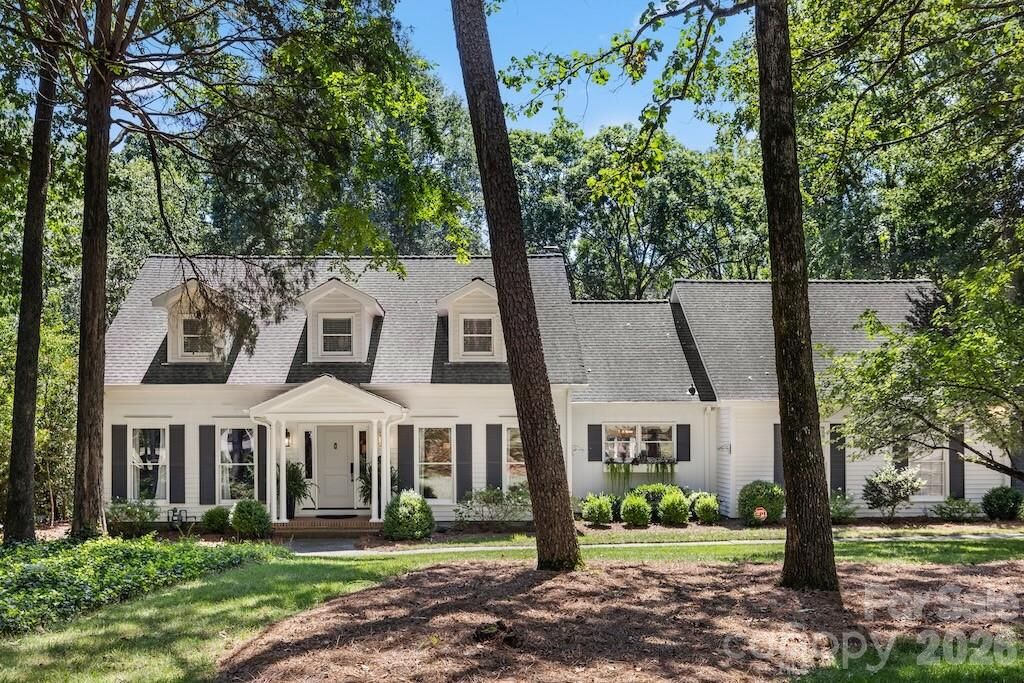
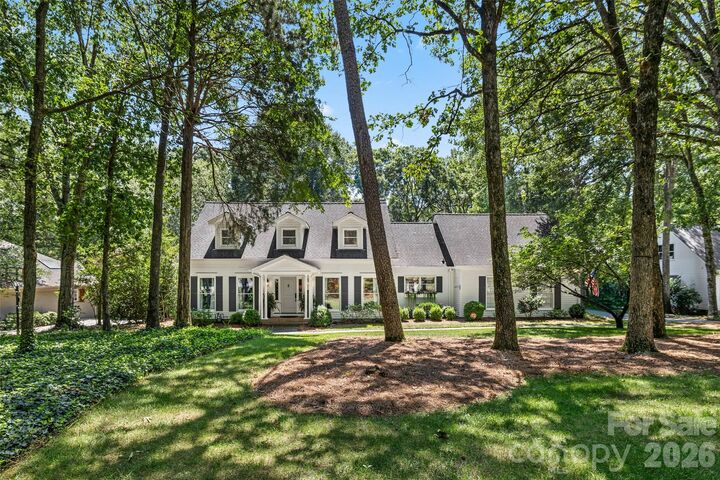
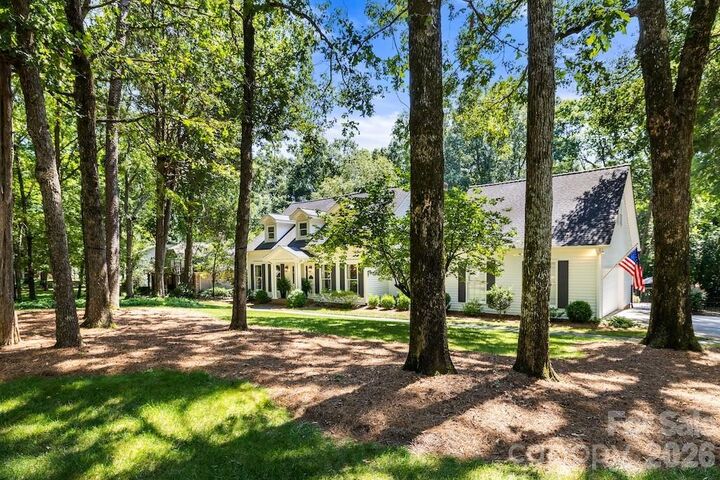
Located close to Carmel Country Club, shopping, dining, South Park, private schools and some of Charlotte's favorite local spots, this Montibello home offers privacy, space, style and an exceptional indoor-outdoor lifestyle.
Appointments start at 10Am Thursday 9/10