

Listed By: Premier Sotheby's International Realty - Contact: courtney.fowlkes@premiersir.com
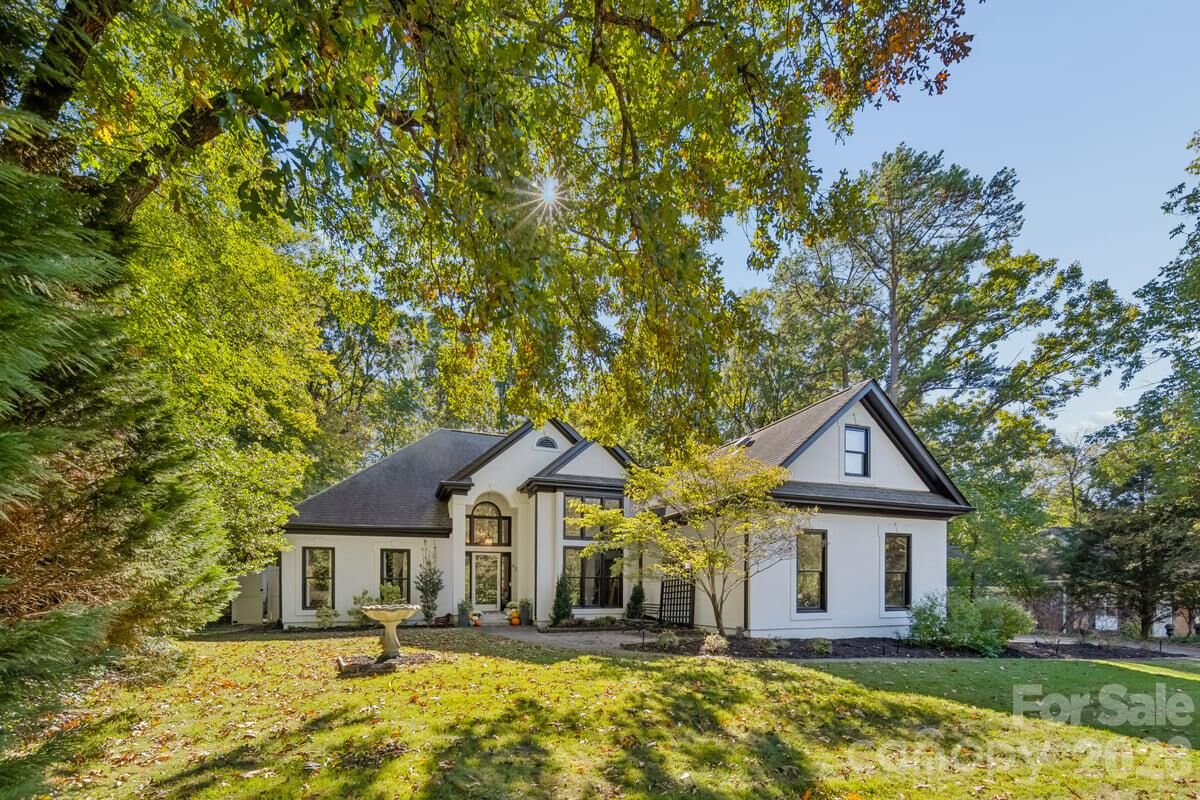
433 Wilby Drive Charlotte, NC 28270
Active (1 Days)
$624,000 (USD)
Description
MLS #:
4434525
4434525
Lot Size
0.47 acres
0.47 acres
Type
Single-Family Home
Single-Family Home
Year Built
1996
1996
County
Mecklenburg County
Mecklenburg County
Listed By
Courtney Fowlkes, Premier Sotheby's International Realty, Contact: courtney.fowlkes@premiersir.com
Source
CANOPY MLS - IDX
Last checked Oct 19 2026 at 6:16 AM GMT+0000
CANOPY MLS - IDX
Last checked Oct 19 2026 at 6:16 AM GMT+0000
Bathroom Details
- Full Bathrooms: 2
Interior Features
- Walk-In Closet(s)
- Breakfast Bar
- Kitchen Island
- Entrance Foyer
Subdivision
- Sardis Hills
Lot Information
- Level
- Private
Property Features
- Fireplace: Living Room
- Fireplace: Gas
- Fireplace: Outside
- Foundation: Crawl Space
Heating and Cooling
- Central
- Natural Gas
- Ceiling Fan(s)
- Central Air
Flooring
- Tile
- Hardwood
Utility Information
- Utilities: Cable Available, Electricity Connected, Wired Internet Available, Natural Gas
- Sewer: Public Sewer
School Information
- Elementary School: Unspecified
- Middle School: Unspecified
- High School: Unspecified
Parking
- Driveway
- Garage Faces Side
Living Area
- 1,762 sqft
Additional Information: Premier | courtney.fowlkes@premiersir.com
Location
Estimated Monthly Mortgage Payment
*Based on Fixed Interest Rate withe a 30 year term, principal and interest only
Listing price
Down payment
%
Interest rate
%Mortgage calculator estimates are provided by CENTURY 21 Real Estate LLC and are intended for information use only. Your payments may be higher or lower and all loans are subject to credit approval.
Disclaimer: Square footage is based on information available to agent, including County records. Information has not been verified by agent and should be verified by buyer.
Based on information submitted to the MLS GRID as of 10/19/2026 06:16. All data is obtained from various sources and may not have been verified by broker or MLS GRID. Supplied Open House Information is subject to change without notice. All information should be independently reviewed and verified for accuracy. Properties may or may not be listed by the office/agent presenting the information.



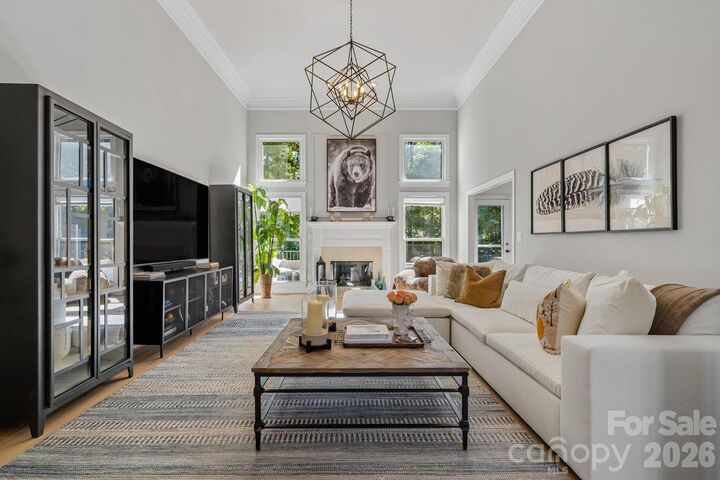
The redesigned kitchen showcases custom cabinetry, quartz countertops, a gas range with a dedicated vent hood, and smart appliances. The fully renovated primary bath is sleek and features heated floors - the luxury you didn’t know you needed. At the heart of this three-bedroom, two-bath home, the vaulted living room offers an inviting gathering space. New pre-engineered hardwood floors run throughout the home, complemented by custom wallpaper, and fresh interior and exterior paint.
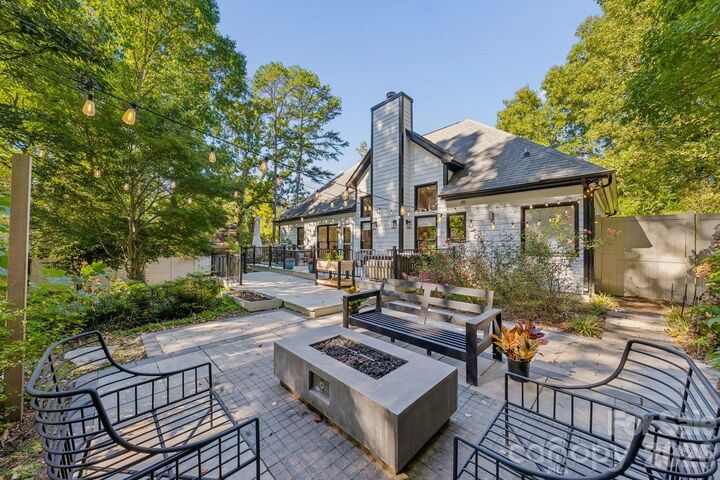
This rare gem offers seamless indoor-outdoor living. The overly spacious deck features a gas fire table, while the custom patio offers an additional built-in gas fire table, overhead string lights, and thoughtfully designed landscaping. Lush turf and a storage shed complete this charming private outdoor setting. Enjoy the outdoors at the McAlpine Creek Greenway, as well as close proximity to SouthPark, Matthews. Everyday convenience in an exceptional location.