

Listed By: Helen Adams Realty - Contact: jmiller@helenadamsrealty.com
4439 Town And Country Drive Charlotte, NC 28226
Active (0 Days)
$2,495,000 (USD)
OPEN HOUSE TIMES
-
OPENSat, Nov 711:00 am - 1:00 pm

Description
MLS #:
4439350
4439350
Lot Size
0.66 acres
0.66 acres
Type
Single-Family Home
Single-Family Home
Year Built
1961
1961
County
Mecklenburg County
Mecklenburg County
Listed By
Jill Miller, Helen Adams Realty, Contact: jmiller@helenadamsrealty.com
Source
CANOPY MLS - IDX as distributed by MLS Grid
Last checked Nov 7 2026 at 2:22 AM GMT+0000
CANOPY MLS - IDX as distributed by MLS Grid
Last checked Nov 7 2026 at 2:22 AM GMT+0000
Bathroom Details
- Full Bathrooms: 5
- Half Bathroom: 1
Interior Features
- Pantry
- Walk-In Closet(s)
- Open Floorplan
- Kitchen Island
- Wet Bar
- Drop Zone
- Entrance Foyer
- Built-In Features
Subdivision
- Town And Country
Lot Information
- Wooded
- Private
Property Features
- Fireplace: Living Room
- Fireplace: Gas Log
- Fireplace: Outside
- Foundation: Crawl Space
Heating and Cooling
- Heat Pump
- Ductless
- Natural Gas
- Central Air
Flooring
- Carpet
- Wood
- Tile
- Marble
Exterior Features
- Roof: Composition
Utility Information
- Sewer: Public Sewer
School Information
- Elementary School: Sharon
- Middle School: Alexander Graham
- High School: South Mecklenburg
Parking
- Attached Garage
- Driveway
Living Area
- 5,179 sqft
Additional Information: Helen Adams Realty | jmiller@helenadamsrealty.com
Location
Estimated Monthly Mortgage Payment
*Based on Fixed Interest Rate withe a 30 year term, principal and interest only
Listing price
Down payment
%
Interest rate
%Mortgage calculator estimates are provided by CENTURY 21 Real Estate LLC and are intended for information use only. Your payments may be higher or lower and all loans are subject to credit approval.
Disclaimer: Listings courtesy of Canopy MLS as distributed by MLS GRID. Some IDX listings have been excluded from this website.
Based on information submitted to the MLS GRID as of 11/7/2026 02:22. All data is obtained from various sources and may not have been verified by broker or MLS GRID. Supplied Open House Information is subject to change without notice. All information should be independently reviewed and verified for accuracy. Properties may or may not be listed by the office/agent presenting the information.



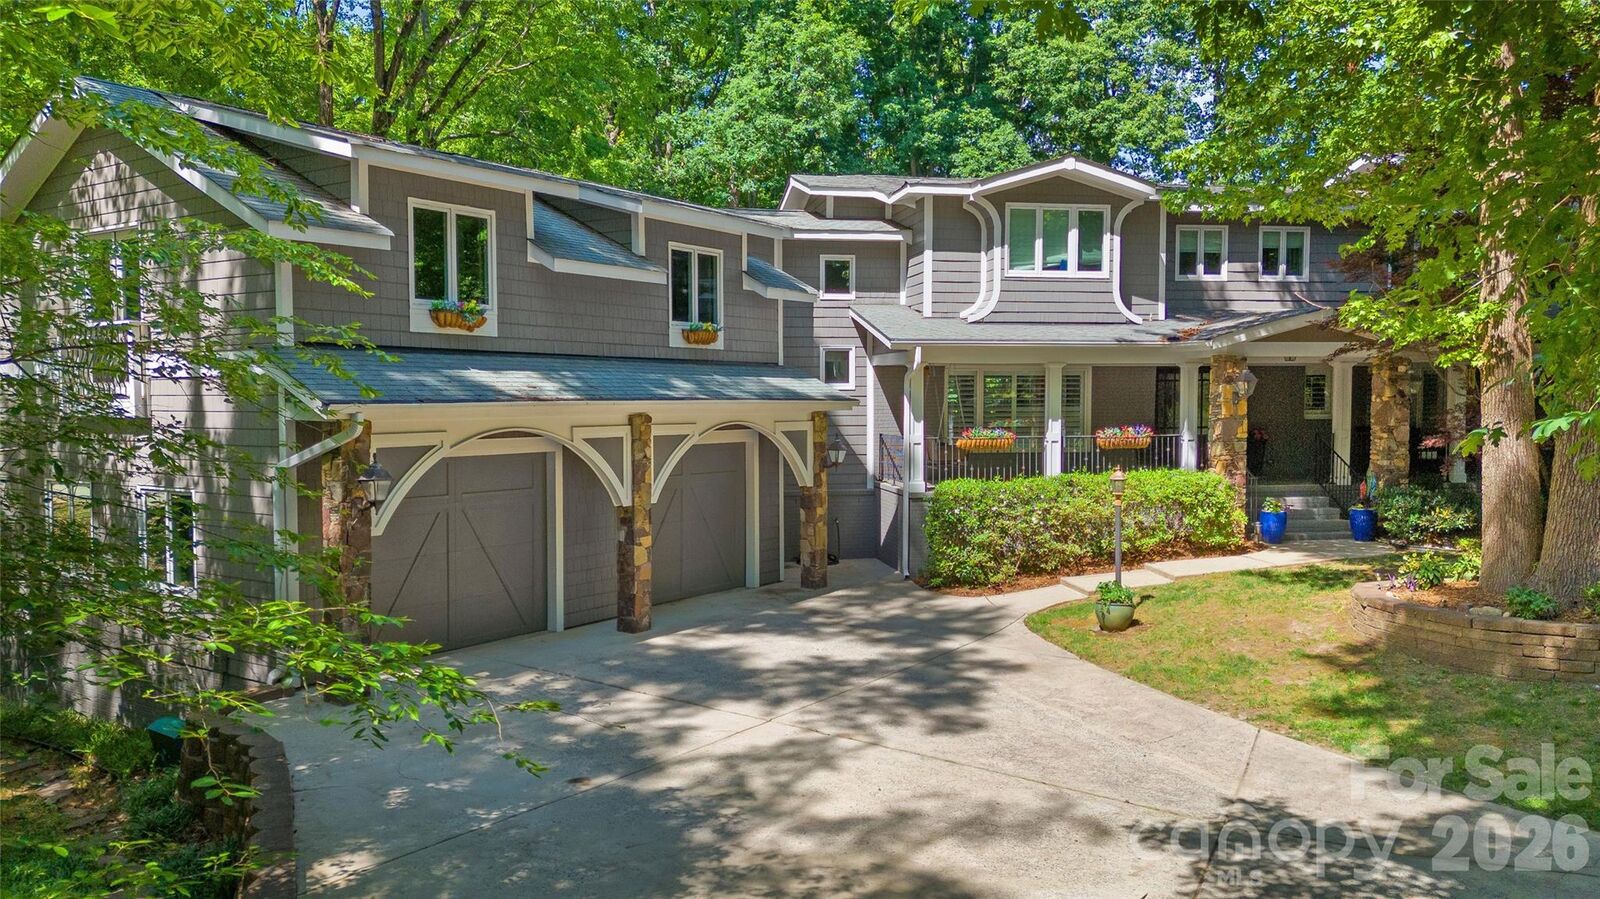
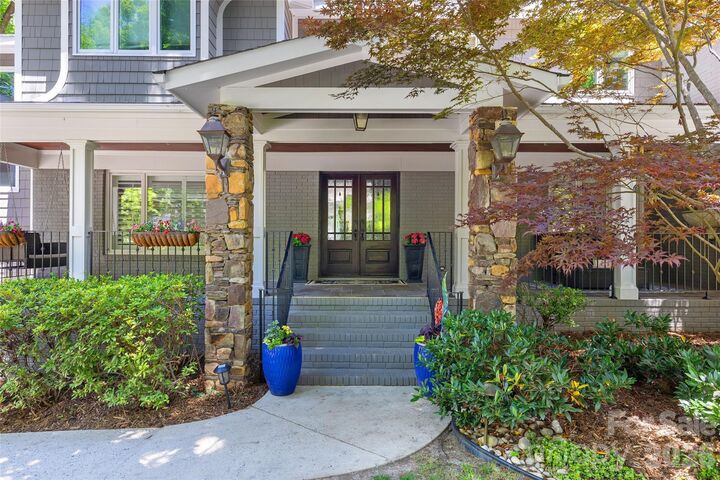
Set on a private, fenced .66-acre lot in the heart of SouthPark, the property offers exceptional indoor and outdoor living w with an open floor plan, hardwood floors, extensive millwork, and generous room sizes defining the main level. The kitchen features stone countertops, a Wolf six-burner cooktop, GE Monogram double ovens, an island with seating and beverage refrigerator, and a wet bar with wine storage. The adjoining breakfast room opens to the spacious great room with custom built-ins, window seats and French doors to the deck.
A gracious living room with coffered ceiling & gas fireplace opens to a private terrace and flows into the dining room overlooking the pool and gardens. Windows and french doors line the back of the house bringing light and the beauty of the private rear yard in.
Upstairs, the primary suite is truly a retreat featuring a Juliet balcony, custom walk-in closet, and spa bath with heated floors, dual vanities, soaking tub and walk in shower. Three additional bedrooms, 2 full baths & a second laundry create an ideal and easy resting place at the end of the day. An expansive bonus room with adjoining office and private balconies are a fabulous flex space for entertaining, gym, or additional guests.
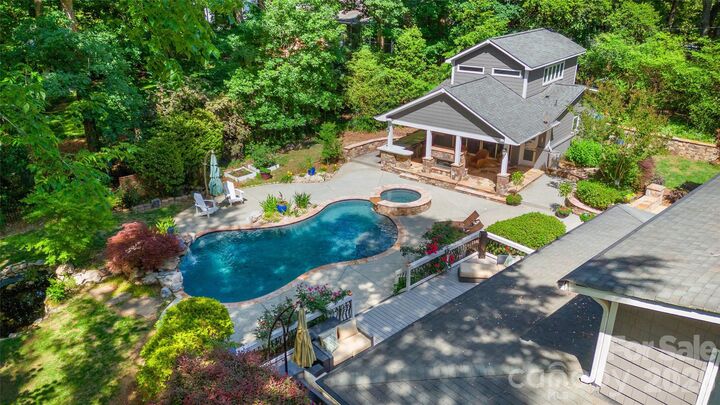
Outdoor living is exceptional, with nearly 800 square feet of deck and patio space, a heated pool and spa with waterfall, and mature landscaping providing a serene setting and privacy. The guest house invites you to relax on the covered porch w/ fireplace, entertain w the built-in grill or make yourself at home in the spacious living room and upper level with vaulted ceiling. An oversized two-car garage complete this special SouthPark property. Fresh interior paint & lighting. Interior photos coming Friday, 11/6.