

Listed By: Sdh Charlotte LLC - Contact: mcarter@smithdouglas.com
4534 Rib Eye Lane Charlotte, NC 28215
Active (11 Days)
$266,990 (USD)
Description
MLS #:
4415208
4415208
Lot Size
2,614 SQFT
2,614 SQFT
Type
Townhouse
Townhouse
Year Built
2026
2026
County
Mecklenburg County
Mecklenburg County
Listed By
Miquel Carter, Sdh Charlotte LLC, Contact: mcarter@smithdouglas.com
Source
CANOPY MLS - IDX
Last checked Aug 27 2026 at 11:09 PM GMT+0000
CANOPY MLS - IDX
Last checked Aug 27 2026 at 11:09 PM GMT+0000
Bathroom Details
- Full Bathrooms: 2
- Half Bathroom: 1
Interior Features
- Pantry
- Open Floorplan
- Kitchen Island
- Attic Stairs Pulldown
- Entrance Foyer
Subdivision
- Ember Glen
Lot Information
- Cleared
Property Features
- Foundation: Slab
Heating and Cooling
- Central
- Electric
- Central Air
Homeowners Association Information
- Dues: $142/Monthly
Flooring
- Carpet
- Vinyl
Utility Information
- Utilities: Cable Available
- Sewer: Public Sewer
School Information
- Elementary School: J.h. Gunn
- Middle School: Albemarle Road
- High School: Rocky River
Parking
- Attached Garage
Living Area
- 1,443 sqft
Additional Information: Sdh Charlotte LLC | mcarter@smithdouglas.com
Location
Estimated Monthly Mortgage Payment
*Based on Fixed Interest Rate withe a 30 year term, principal and interest only
Listing price
Down payment
%
Interest rate
%Mortgage calculator estimates are provided by CENTURY 21 Real Estate LLC and are intended for information use only. Your payments may be higher or lower and all loans are subject to credit approval.
Disclaimer: Square footage is based on information available to agent, including County records. Information has not been verified by agent and should be verified by buyer.
Based on information submitted to the MLS GRID as of 8/27/2026 23:09. All data is obtained from various sources and may not have been verified by broker or MLS GRID. Supplied Open House Information is subject to change without notice. All information should be independently reviewed and verified for accuracy. Properties may or may not be listed by the office/agent presenting the information.



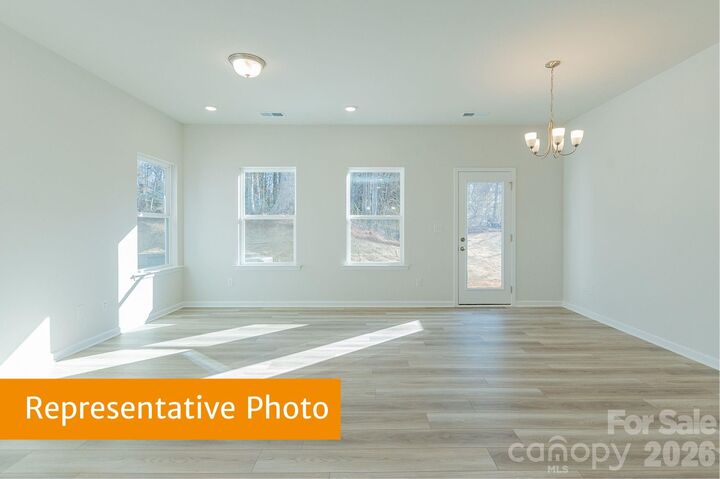
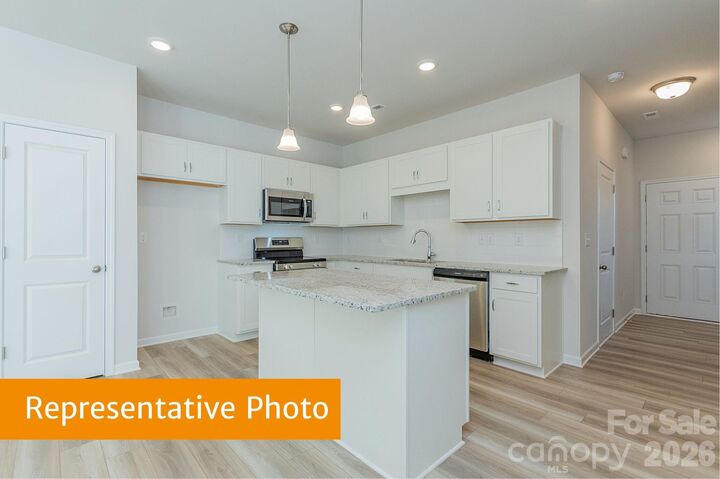
This thoughtfully designed open-concept floorplan offers both comfort and functionality. A wide foyer welcomes you into the spacious kitchen, dining area, and family room, creating an ideal space for entertaining and everyday living. The kitchen also includes the option for a variety of upgrades, including the optional island, upgraded countertops, appliances, additional lighting, tile backsplash, interior finishes, cabinets, and enhanced flooring selections. This home gives you the option to select the finishes important to you!
The spacious owner’s suite is privately tucked away and features a private owner's bath. Upstairs you’ll also find two additional bedrooms, a full bathroom, and a conveniently located laundry room.
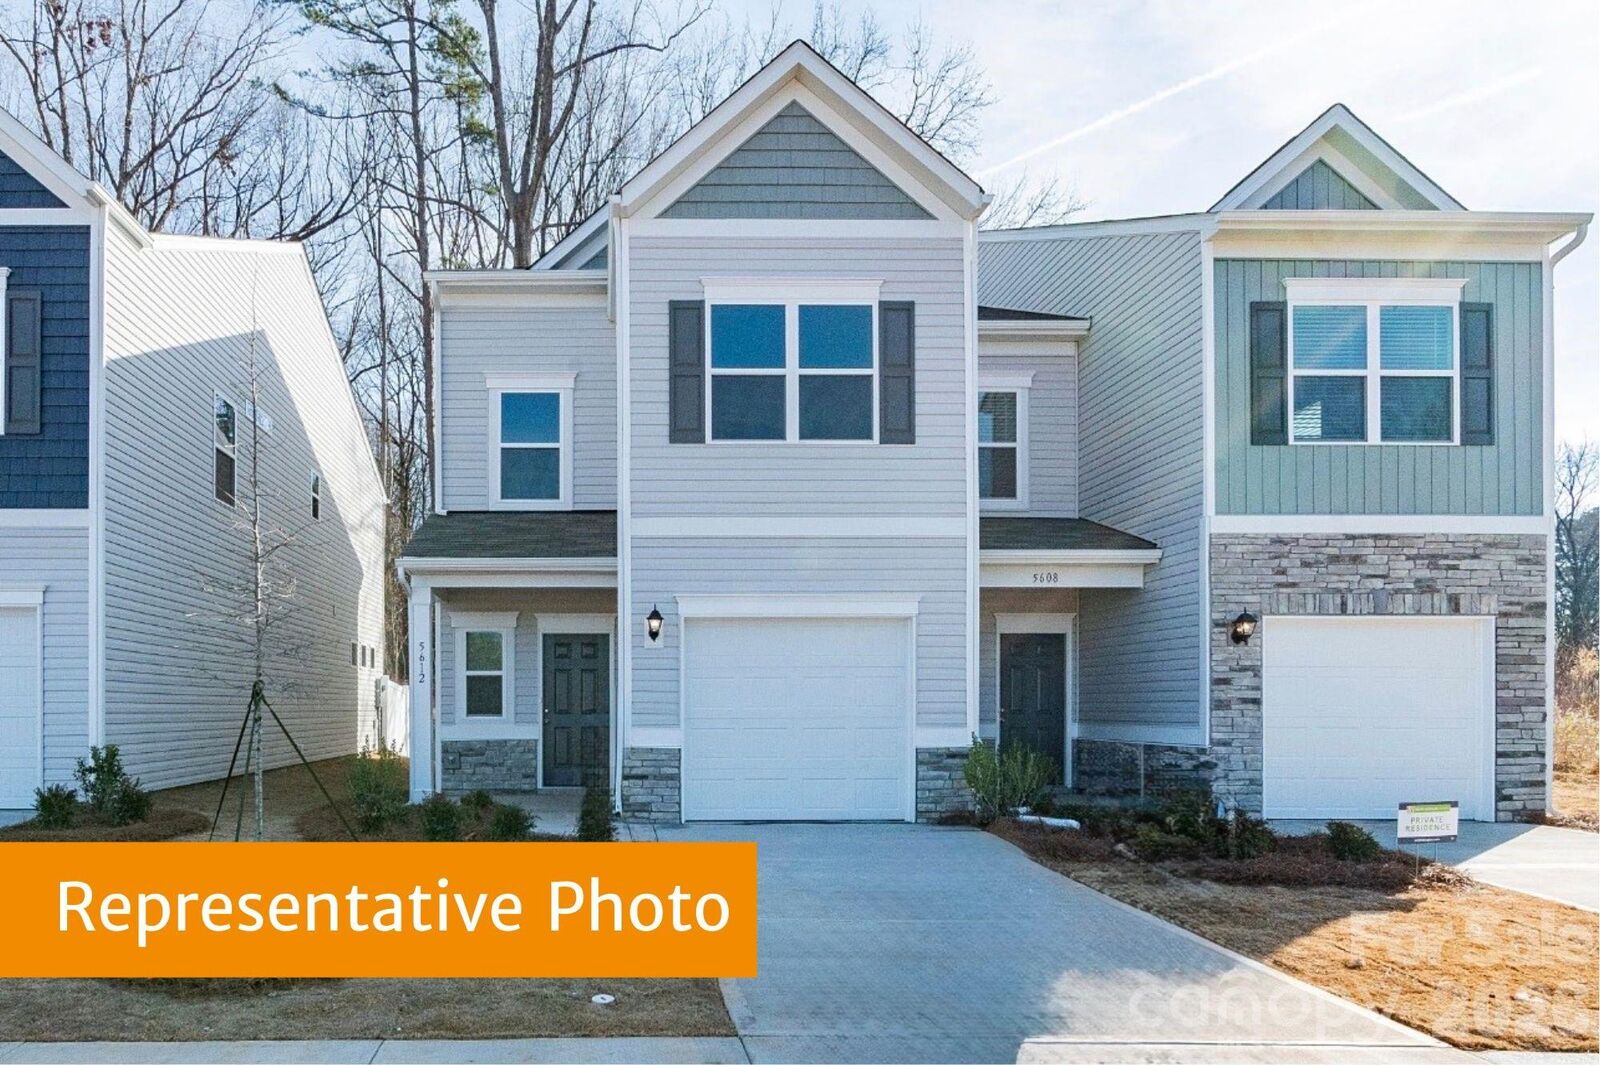
Relax on the covered front porch and enjoy the unlimited nearby attractions, shopping, and dining options. We look forward to meeting you soon! *Listed price includes the cost of the base model*