

Listed By: Mungo Homes - Contact: jamey.slawter@mungo.com
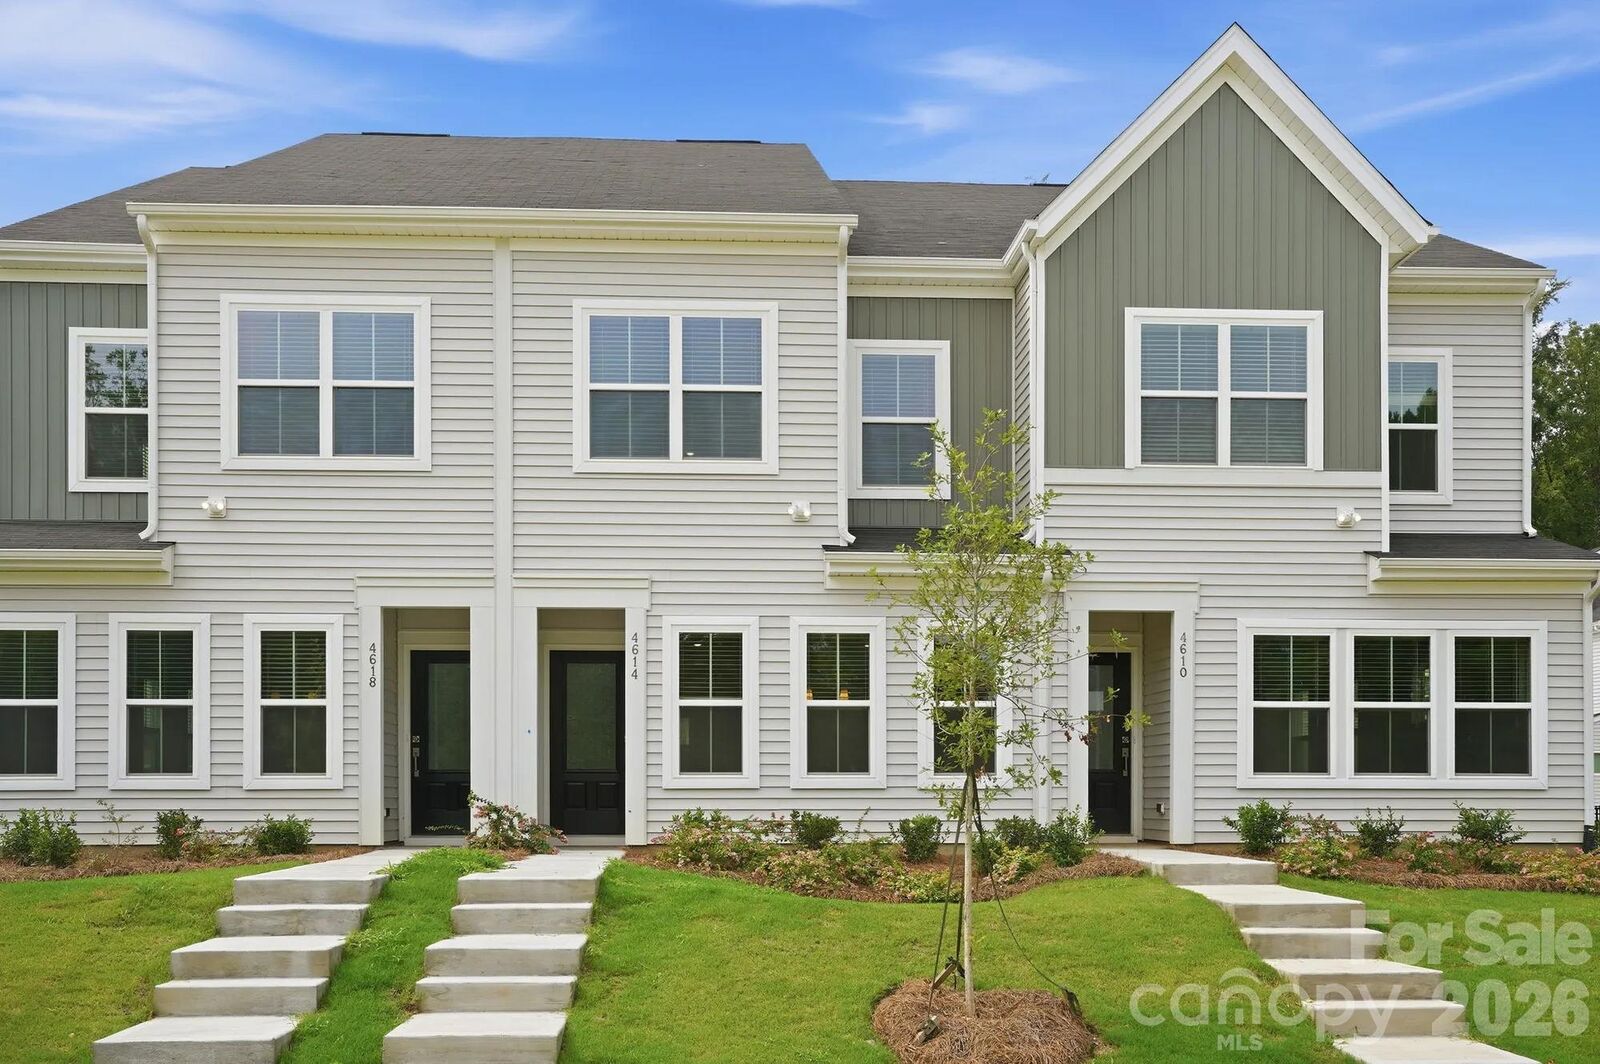
4614 Lakeview Road 2 Charlotte, NC 28216
Active (236 Days)
$289,990 (USD)
OPEN HOUSE TIMES
-
OPENSat, Nov 141:00 pm - 4:00 pm
-
OPENSun, Nov 151:00 pm - 4:00 pm
-
OPENSat, Nov 211:00 pm - 4:00 pm
-
OPENSun, Nov 221:00 pm - 4:00 pm
-
OPENSat, Nov 281:00 pm - 4:00 pm
-
OPENSun, Nov 291:00 pm - 4:00 pm
show more
show more
Description
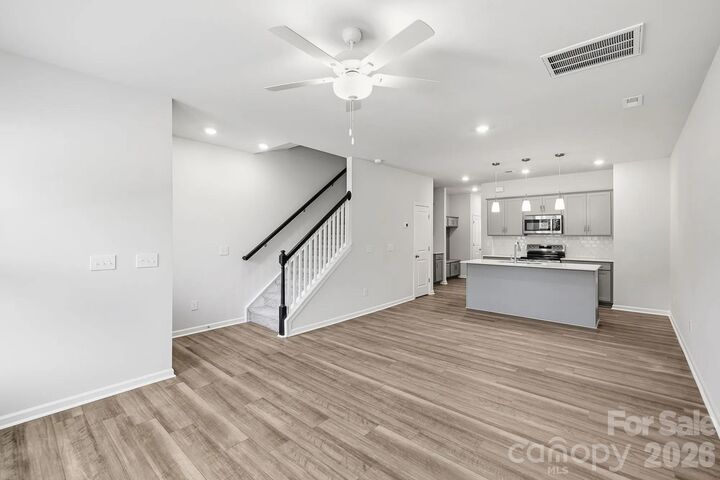
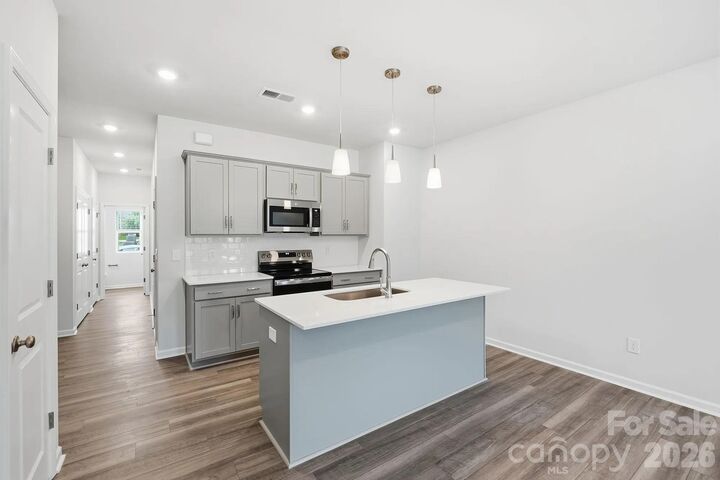
This beautifully crafted townhome offers an open and inviting layout with three bedrooms and two-and-one-half baths. The main level welcomes you into a spacious great room that flows effortlessly into the eat-in area and kitchen, where a large sitting island takes center stage alongside modern Stone Gray cabinets, quartz countertops, and stainless steel appliances. Upstairs, the primary suite serves as a relaxing retreat with a generous walk-in closet, elegant boxed ceiling, and dual vanities in the ensuite bath. A conveniently located laundry closet sits just outside the primary suite for added ease. Two additional bedrooms and a full bathroom complete the upper level. Near the entrance from the rear one-car garage, a built-in bench and cubby system provides smart storage and everyday organization. Enjoy the perfect balance of comfort and convenience in this low-maintenance townhome designed to meet your needs now and into the future.
MLS #:
4435709
4435709
Type
Townhouse
Townhouse
Year Built
2026
2026
County
Mecklenburg County
Mecklenburg County
Listed By
Jamey Slawter, Mungo Homes, Contact: jamey.slawter@mungo.com
Source
CANOPY MLS - IDX as distributed by MLS Grid
Last checked Nov 12 2026 at 4:37 PM GMT+0000
CANOPY MLS - IDX as distributed by MLS Grid
Last checked Nov 12 2026 at 4:37 PM GMT+0000
Bathroom Details
- Half Bathroom: 1
Subdivision
- Lakeview Village
Property Features
- Foundation: Slab
Heating and Cooling
- Electric
Homeowners Association Information
- Dues: $225/Monthly
Utility Information
- Sewer: Public Sewer
School Information
- Elementary School: Hornets Nest
- Middle School: Ranson
- High School: Hopewell
Parking
- Driveway
Living Area
- 1,456 sqft
Additional Information: Mungo Homes | jamey.slawter@mungo.com
Location
Estimated Monthly Mortgage Payment
*Based on Fixed Interest Rate withe a 30 year term, principal and interest only
Listing price
Down payment
%
Interest rate
%Mortgage calculator estimates are provided by CENTURY 21 Real Estate LLC and are intended for information use only. Your payments may be higher or lower and all loans are subject to credit approval.
Disclaimer: Listings courtesy of Canopy MLS as distributed by MLS GRID. Some IDX listings have been excluded from this website.
Based on information submitted to the MLS GRID as of 11/12/2026 16:37. All data is obtained from various sources and may not have been verified by broker or MLS GRID. Supplied Open House Information is subject to change without notice. All information should be independently reviewed and verified for accuracy. Properties may or may not be listed by the office/agent presenting the information.


