

Listed By: Aleasa LLC - Contact: chris.makowski@AleasaHomes.com
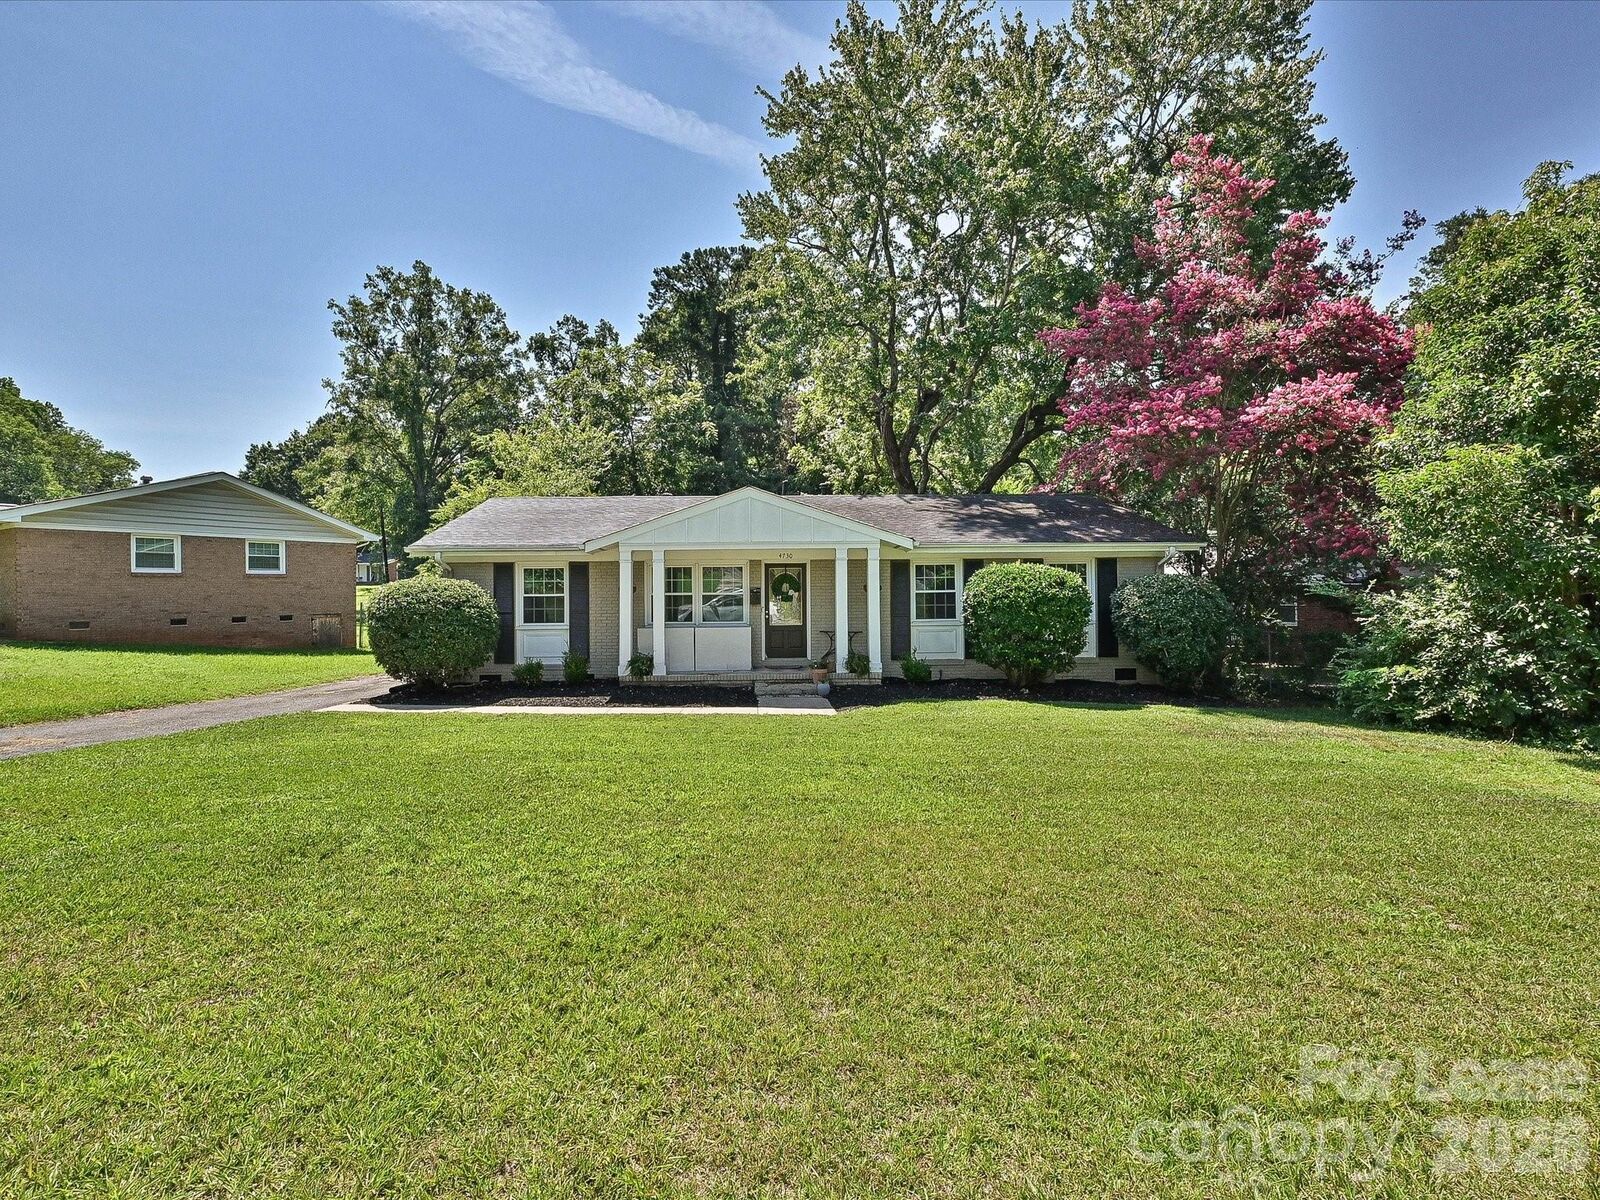
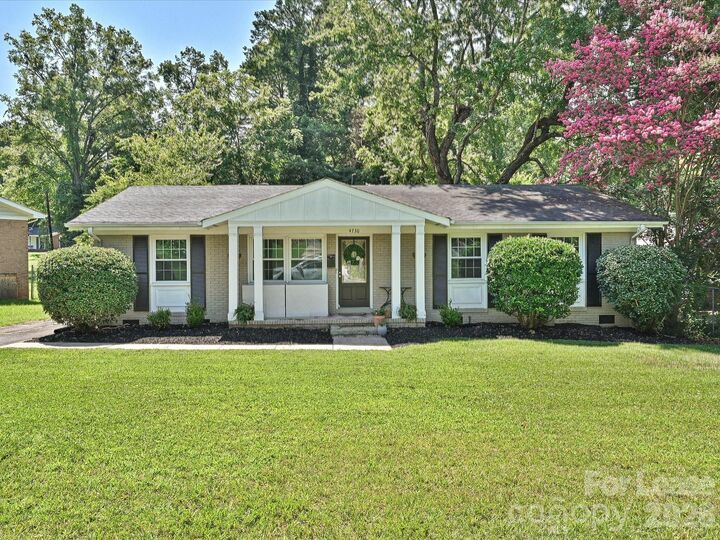
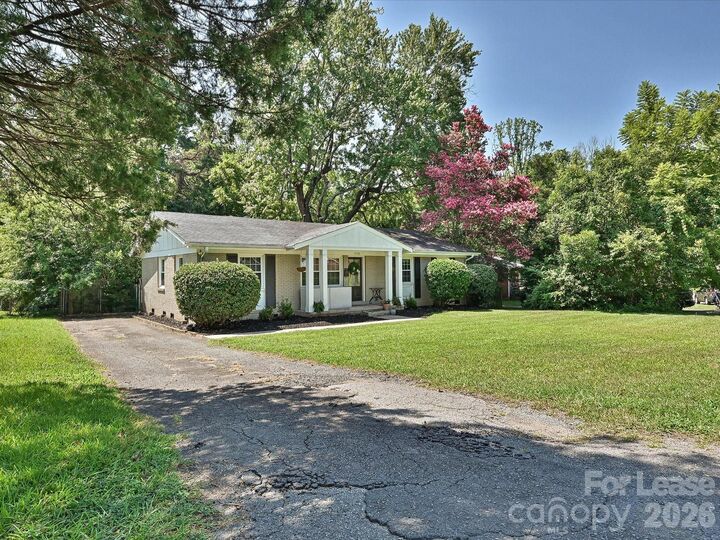
4730 Crestmont Drive Charlotte, NC 28205
Active (25 Days)
$2,000 (USD)
Description
MLS #:
4410453
4410453
Lot Size
9,583 SQFT
9,583 SQFT
Type
Rental
Rental
Year Built
1969
1969
County
Mecklenburg County
Mecklenburg County
Listed By
Chris Makowski, Aleasa LLC, Contact: chris.makowski@AleasaHomes.com
Source
CANOPY MLS - IDX
Last checked Aug 28 2026 at 2:12 AM GMT+0000
CANOPY MLS - IDX
Last checked Aug 28 2026 at 2:12 AM GMT+0000
Bathroom Details
- Full Bathroom: 1
- Half Bathroom: 1
Interior Features
- Cable Prewire
- Other - See Remarks
Subdivision
- Windsor Park
Lot Information
- Wooded
Property Features
- Foundation: Crawl Space
Heating and Cooling
- Central
- Forced Air
- Central Air
- Electric
Flooring
- Wood
- Tile
Exterior Features
- Roof: Architectural Shingle
Utility Information
- Sewer: Public Sewer
School Information
- Elementary School: Windsor Park
- Middle School: Eastway
- High School: Garinger
Parking
- Driveway
- Other - See Remarks
Living Area
- 1,329 sqft
Additional Information: Aleasa LLC | chris.makowski@AleasaHomes.com
Location
Disclaimer: Square footage is based on information available to agent, including County records. Information has not been verified by agent and should be verified by buyer.
Based on information submitted to the MLS GRID as of 8/28/2026 02:12. All data is obtained from various sources and may not have been verified by broker or MLS GRID. Supplied Open House Information is subject to change without notice. All information should be independently reviewed and verified for accuracy. Properties may or may not be listed by the office/agent presenting the information.



This adorable 3-bedroom, 1.5-bath home is just minutes from Uptown, Plaza Midwood, NoDa, and some of the city's best local restaurants, breweries, and shopping. Inside, you'll find an inviting open layout with hardwood and tile flooring throughout—no carpet—along with a beautifully updated kitchen featuring granite and butcher block countertops, stainless steel appliances, and a warm, modern feel that's perfect for everyday living.
Need a little flexibility? The third bedroom, currently used as a workout room, can easily become a home office, guest room, or traditional bedroom to fit your lifestyle.
Step outside to a spacious, fully fenced backyard with plenty of room for pets, gardening, entertaining friends, or simply enjoying a quiet evening outdoors.
Homes in Windsor Park don't stay available for long, especially when they combine charm, updates, and an unbeatable location. Come see why this one feels like home the moment you walk through the door.