

Listed By: Nestlewood Realty, LLC - Contact: douglas@nestlewoodrealty.com
4736 Hedgemore Drive Charlotte, NC 28209
Coming Soon (4 Days)
$264,950 (USD)

Description
MLS #:
4398402
4398402
Type
Condo
Condo
Year Built
1969
1969
County
Mecklenburg County
Mecklenburg County
Listed By
Douglas Christen, Nestlewood Realty, LLC, Contact: douglas@nestlewoodrealty.com
Source
CANOPY MLS - IDX
Last checked Jul 8 2026 at 7:07 AM GMT+0000
CANOPY MLS - IDX
Last checked Jul 8 2026 at 7:07 AM GMT+0000
Bathroom Details
- Full Bathrooms: 2
Subdivision
- Franciscan Terrace
Property Features
- Foundation: Slab
Heating and Cooling
- Central
- Heat Pump
- Ceiling Fan(s)
- Central Air
- Electric
Homeowners Association Information
- Dues: $338/Monthly
Flooring
- Carpet
- Vinyl
Utility Information
- Utilities: Electricity Connected, Cable Connected
- Sewer: Public Sewer
School Information
- Elementary School: Selwyn
- Middle School: Alexander Graham
- High School: Myers Park
Parking
- Parking Lot
- Parking Space(s)
Living Area
- 1,080 sqft
Additional Information: Nestlewood Realty, LLC | douglas@nestlewoodrealty.com
Location
Estimated Monthly Mortgage Payment
*Based on Fixed Interest Rate withe a 30 year term, principal and interest only
Listing price
Down payment
%
Interest rate
%Mortgage calculator estimates are provided by CENTURY 21 Real Estate LLC and are intended for information use only. Your payments may be higher or lower and all loans are subject to credit approval.
Disclaimer: Square footage is based on information available to agent, including County records. Information has not been verified by agent and should be verified by buyer.
Based on information submitted to the MLS GRID as of 7/8/2026 07:07. All data is obtained from various sources and may not have been verified by broker or MLS GRID. Supplied Open House Information is subject to change without notice. All information should be independently reviewed and verified for accuracy. Properties may or may not be listed by the office/agent presenting the information.



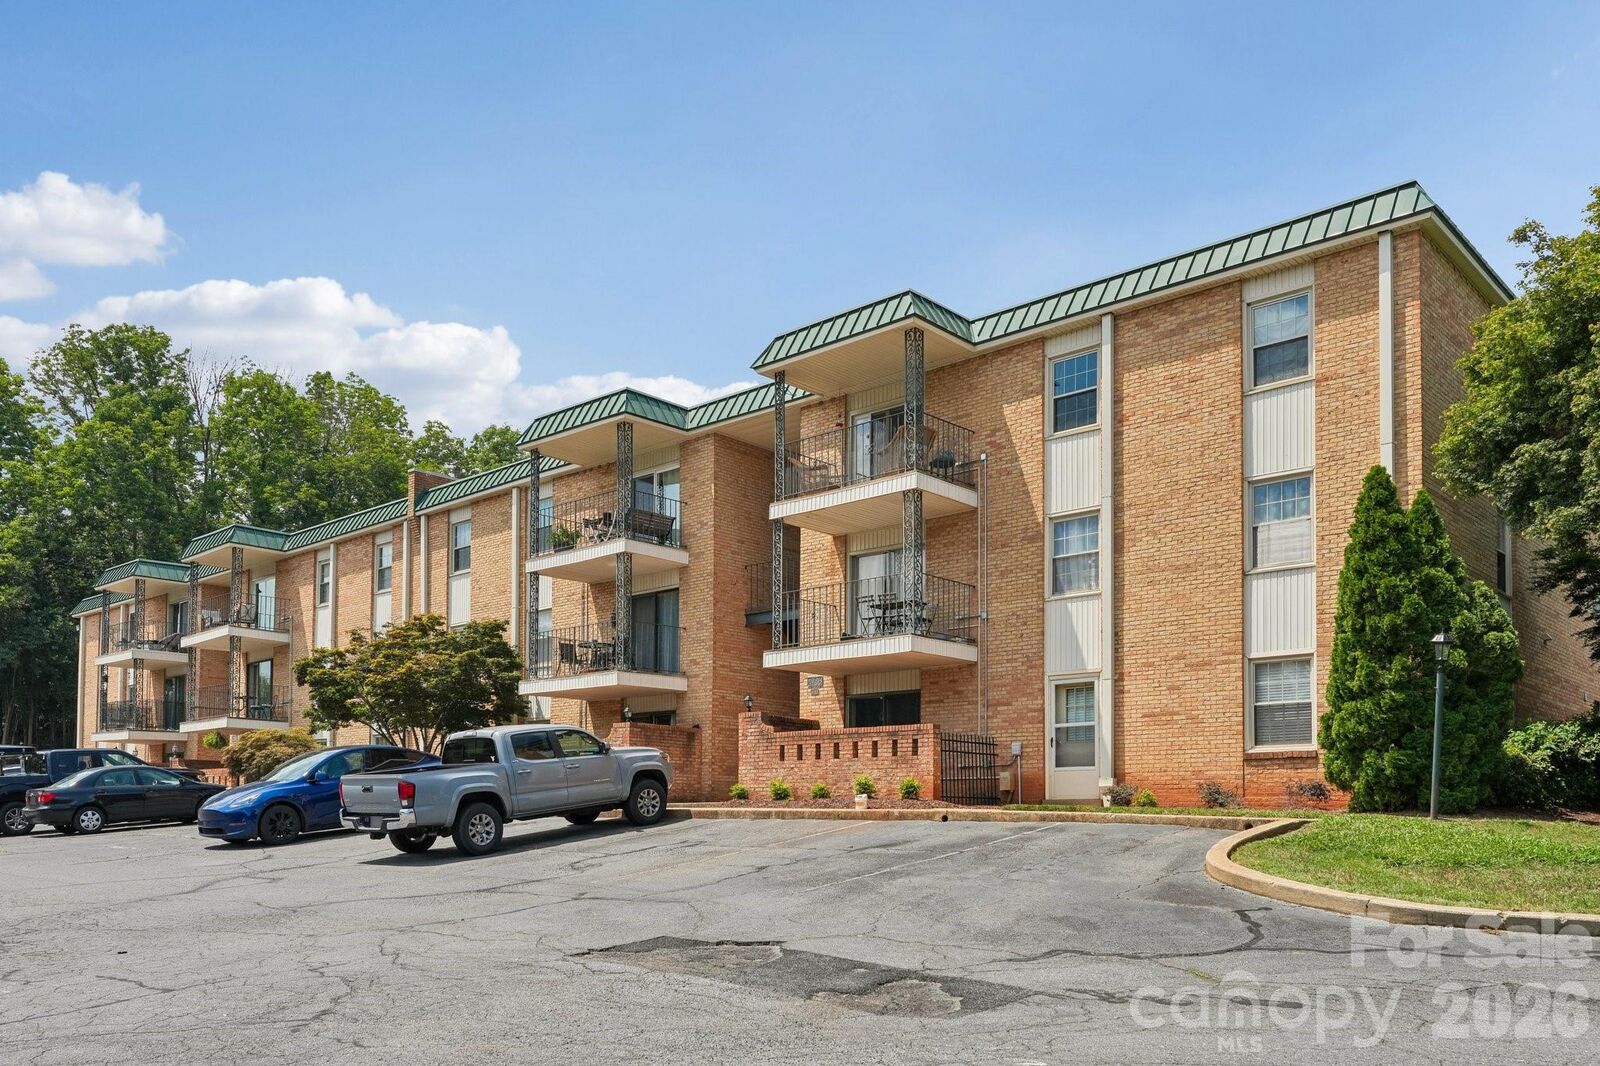
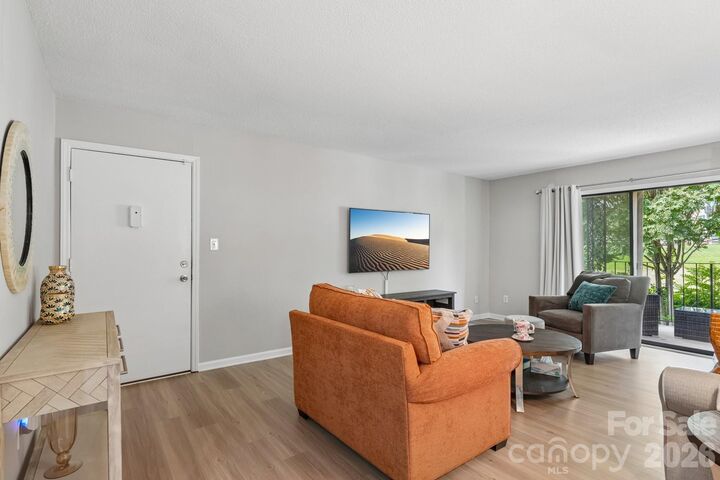
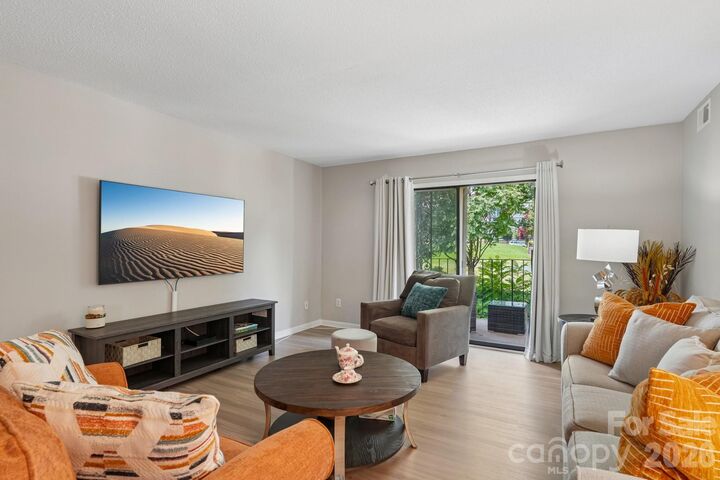
Step inside to discover a move-in-ready home featuring a stunning kitchen with quartz countertops, stainless steel appliances, engineered hardwood flooring throughout, and beautifully updated bathrooms with designer tile finishes. The convenient in-unit laundry makes everyday living even easier.
One of this home's most desirable features is its direct access to the Little Sugar Creek Greenway. Step outside and enjoy miles of scenic walking, running, and biking trails just moments from your door. Residents also enjoy a community pool and clubhouse, along with incredible walkability to Park Road Shopping Center and Montford Drive's renowned restaurants, coffee shops, breweries, and local favorites.
Whether you're looking for a low-maintenance lifestyle, a beautifully updated home, or one of Charlotte's most walkable neighborhoods, this private third-floor condo offers the perfect combination of comfort, convenience, and location.