

Listed By: Howard Hanna Allen Tate Southpark - Contact: jean.benham@allentate.com
4816 Kelly Woods Lane Charlotte, NC 28277
Coming Soon (1 Days)
$4,980,000 (USD)
OPEN HOUSE TIMES
-
OPENFri, Jul 104:00 pm - 7:00 pm
-
OPENSat, Jul 111:00 pm - 4:00 pm

Description
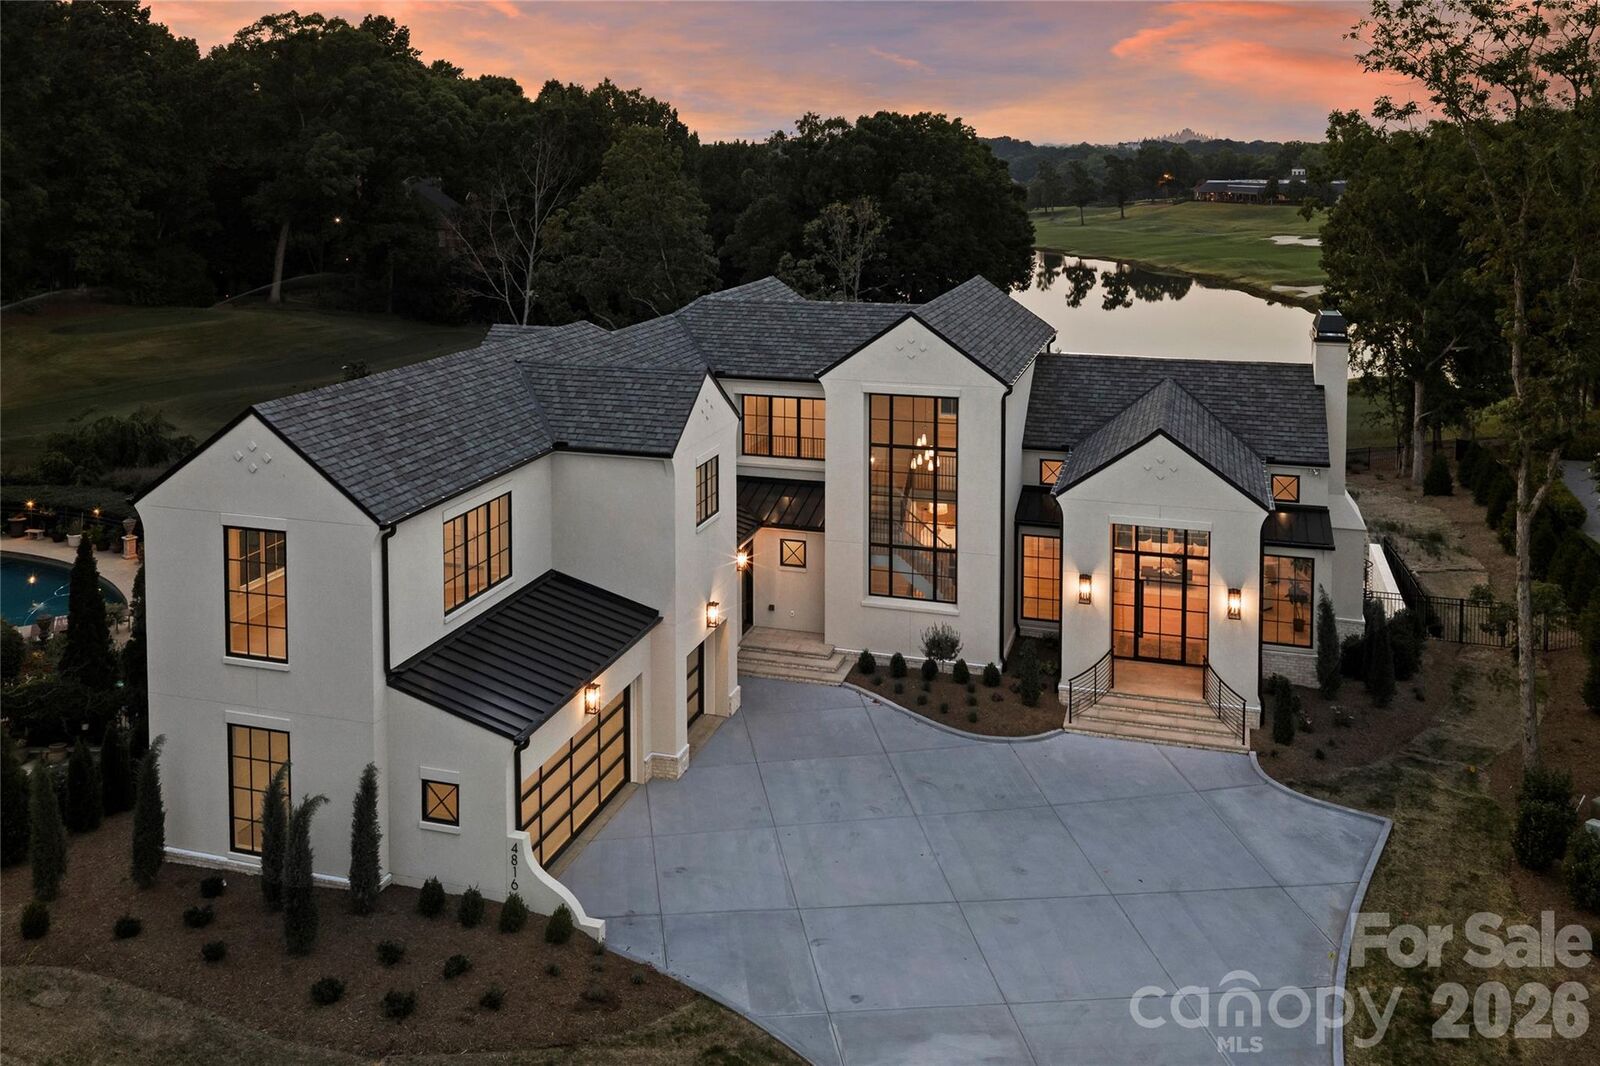
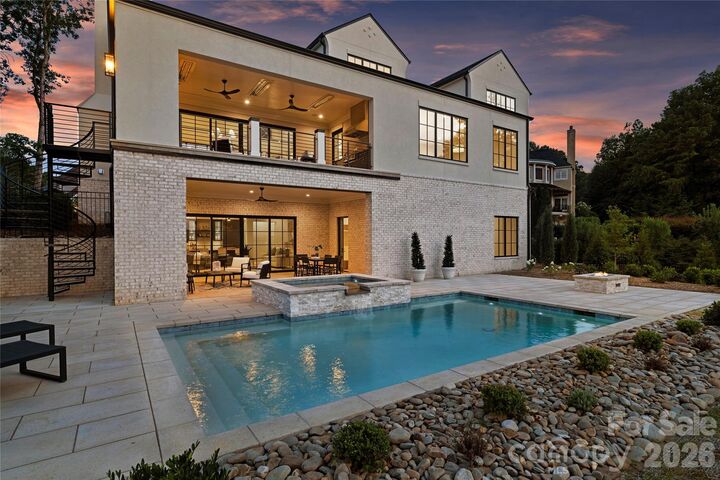
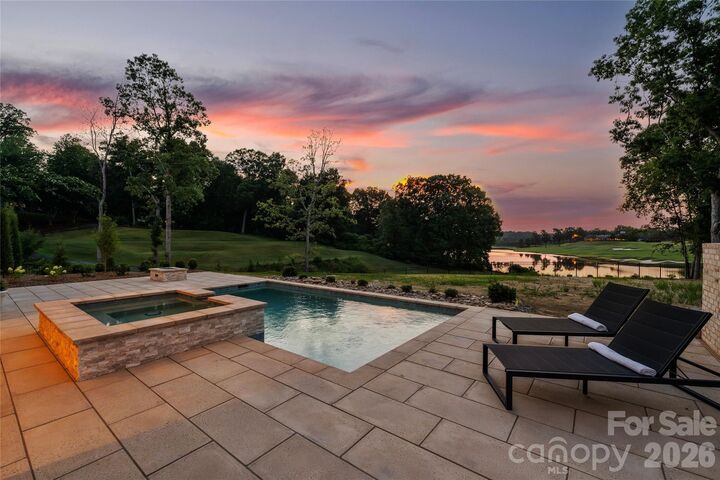
Perched overlooking a breathtaking panoramic vista of the 17th green, the shimmering lake and the Piper Glen Clubhouse, this newly constructed custom estate is a true architectural masterpiece. Spanning over 8,000 square feet, the residence offers a rare synergy of timeless design, flawless craftsmanship and resort-inspired amenities. Designed to maximize natural light and celebrate seamless indoor-outdoor living, this home greets you with soaring ceilings,, dramatic floor-to ceiling windows, and rich, organic textures. The result is an atmosphere that is simultaneously grand and deeply inviting, effortlessly balancing high-end entertaining with comfortable daily life. The main floor features a sanctuary-like primary retreat, complete with lavish marble bath and custom dressing room. At the heart of the home, the chef's kitchen is a culinary dream, appointed with premium appliances, a dedicated scullery, an expansive walk-in pantry, a central island, and a casual dining area. The sprawling gathering spaces flow out to a covered porch equipped with outdoor kitchen/grill, fireplace, heaters and motorized retractable screen for year-round enjoyment. The upper level features three beautifully appointed en suite bedrooms, a vaulted bonus/game room and abundant storage. The lower level is an entertainment oasis, designed for ultimate leisure, featuring a game room with linear fireplace, a full-service walk-in bar, a fitness room, a state of the art golf simulator room, a pool bath with a steam shower, and a private home office( convertible to a 6th bedroom) alongside an elegant guest retreat. Outside an architectural pool, integrated spa, and custom fire pit create a private oasis back dropped by the golf course. Located just a short stroll from the clubhouse, this iconic estate balances refined luxury with effortless livability. Welcome to vacation living, every single day.
MLS #:
4400249
4400249
Lot Size
0.58 acres
0.58 acres
Type
Single-Family Home
Single-Family Home
Year Built
2026
2026
County
Mecklenburg County
Mecklenburg County
Listed By
Jean Benham, Charlotte-Southpark, Contact: jean.benham@allentate.com
Source
CANOPY MLS - IDX
Last checked Jul 8 2026 at 7:07 AM GMT+0000
CANOPY MLS - IDX
Last checked Jul 8 2026 at 7:07 AM GMT+0000
Bathroom Details
- Full Bathrooms: 5
- Half Bathroom: 1
Interior Features
- Pantry
- Walk-In Closet(s)
- Attic Walk In
- Breakfast Bar
- Open Floorplan
- Kitchen Island
- Attic Stairs Pulldown
- Walk-In Pantry
- Wet Bar
- Entrance Foyer
- Built-In Features
Subdivision
- Piper Glen
Lot Information
- Cul-De-Sac
- On Golf Course
Property Features
- Fireplace: Living Room
- Fireplace: Gas Log
- Fireplace: Great Room
- Fireplace: Recreation Room
- Fireplace: Fire Pit
- Foundation: Basement
Heating and Cooling
- Heat Pump
- Zoned
- Natural Gas
- Central Air
Homeowners Association Information
- Dues: $267/Quarterly
Flooring
- Tile
- Hardwood
- Marble
Exterior Features
- Roof: Architectural Shingle
Utility Information
- Sewer: Public Sewer
School Information
- Elementary School: McAlpine
- Middle School: South Charlotte
- High School: Ballantyne Ridge
Parking
- Attached Garage
- Garage Door Opener
- Keypad Entry
- Garage Faces Side
Living Area
- 8,303 sqft
Additional Information: Charlotte-Southpark | jean.benham@allentate.com
Location
Estimated Monthly Mortgage Payment
*Based on Fixed Interest Rate withe a 30 year term, principal and interest only
Listing price
Down payment
%
Interest rate
%Mortgage calculator estimates are provided by CENTURY 21 Real Estate LLC and are intended for information use only. Your payments may be higher or lower and all loans are subject to credit approval.
Disclaimer: Square footage is based on information available to agent, including County records. Information has not been verified by agent and should be verified by buyer.
Based on information submitted to the MLS GRID as of 7/8/2026 07:07. All data is obtained from various sources and may not have been verified by broker or MLS GRID. Supplied Open House Information is subject to change without notice. All information should be independently reviewed and verified for accuracy. Properties may or may not be listed by the office/agent presenting the information.


