

Listed By: Nexthome Paramount - Contact: bobby@downeyproperties.com
4843 Lindstrom Drive Charlotte, NC 28226
Coming Soon
$985,000 (USD)
OPEN HOUSE TIMES
-
OPENSat, Oct 171:00 pm - 4:00 pm
Description
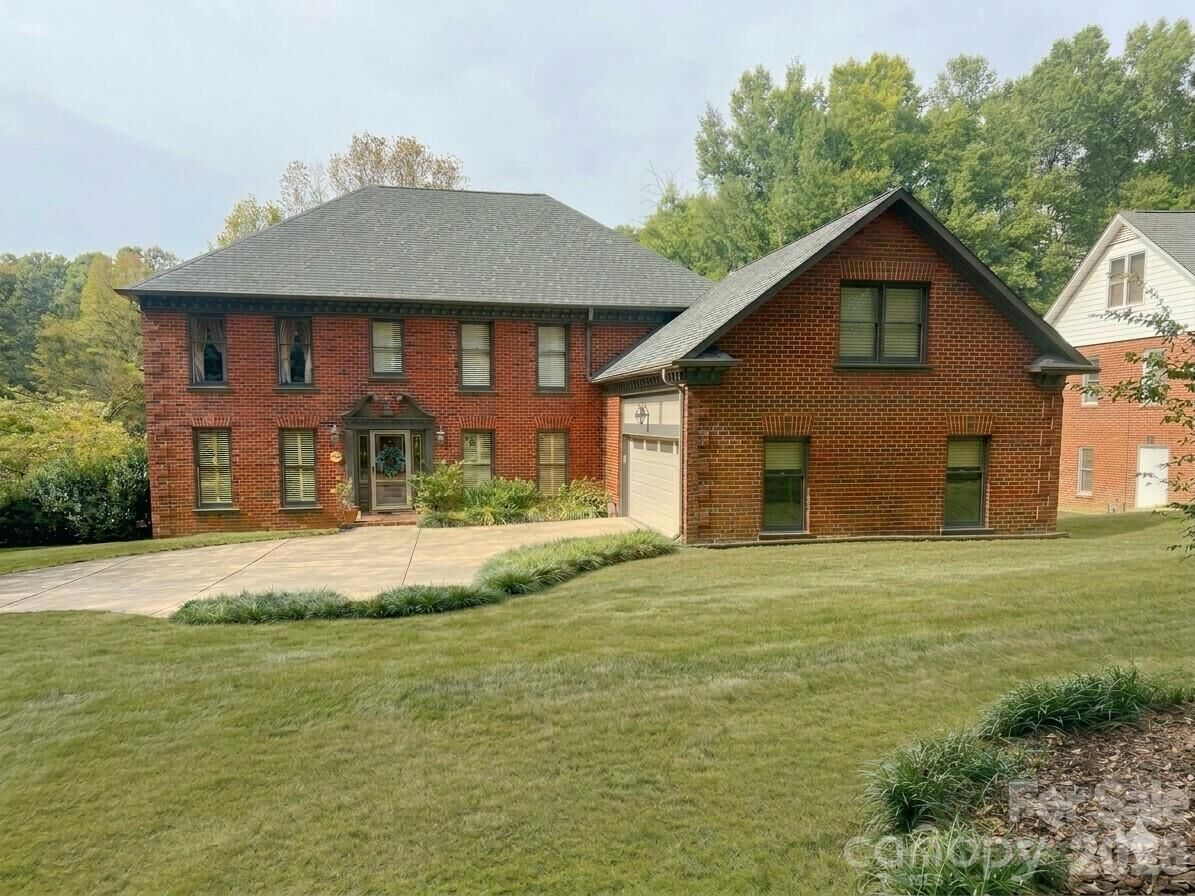
Full brick home on a .46-acre lot in Quail View, backing to woods and Quail Hollow Country Club. With 5 bedrooms and 5 full baths, this home offers space on every level and a rare chance to make this south Charlotte property your own. Upstairs, three of the four bedrooms have their own dedicated bathroom, a great layout for family members and guests. The main level includes a two-car side-load garage, and the basement level adds two more garage bays. That's room for extra vehicles, a workshop, or hobby space. The basement also has a full bath. A large unfinished walk-in attic gives you plenty of storage and the flexibility to plan for the future. Out back, a gunite pool and spa combo sits against a private wooded backdrop. This is a true opportunity for a buyer ready to bring their own vision to a solid brick home in a sought-after location. Just off Carmel Road, close to Carmel Country Club, SouthPark shopping and dining, I-485, and an easy drive to Uptown Charlotte.
MLS #:
4430273
4430273
Lot Size
0.46 acres
0.46 acres
Type
Single-Family Home
Single-Family Home
Year Built
1987
1987
County
Mecklenburg County
Mecklenburg County
Listed By
Bobby Downey, Nexthome Paramount, Contact: bobby@downeyproperties.com
Source
CANOPY MLS - IDX
Last checked Oct 10 2026 at 12:07 PM GMT+0000
CANOPY MLS - IDX
Last checked Oct 10 2026 at 12:07 PM GMT+0000
Bathroom Details
- Full Bathrooms: 5
Interior Features
- Attic Walk In
Subdivision
- Quail View
Property Features
- Fireplace: Den
- Fireplace: Wood Burning Stove
- Fireplace: Gas Vented
- Foundation: Basement
Heating and Cooling
- Forced Air
- Central Air
Homeowners Association Information
- Dues: $120/Annually
Flooring
- Carpet
- Wood
- Tile
Exterior Features
- Roof: Architectural Shingle
Utility Information
- Sewer: Public Sewer
School Information
- Elementary School: Beverly Woods
- Middle School: Carmel
- High School: South Mecklenburg
Parking
- Attached Garage
Living Area
- 4,160 sqft
Additional Information: Nexthome Paramount | bobby@downeyproperties.com
Location
Estimated Monthly Mortgage Payment
*Based on Fixed Interest Rate withe a 30 year term, principal and interest only
Listing price
Down payment
%
Interest rate
%Mortgage calculator estimates are provided by CENTURY 21 Real Estate LLC and are intended for information use only. Your payments may be higher or lower and all loans are subject to credit approval.
Disclaimer: Square footage is based on information available to agent, including County records. Information has not been verified by agent and should be verified by buyer.
Based on information submitted to the MLS GRID as of 10/10/2026 12:07. All data is obtained from various sources and may not have been verified by broker or MLS GRID. Supplied Open House Information is subject to change without notice. All information should be independently reviewed and verified for accuracy. Properties may or may not be listed by the office/agent presenting the information.


