

Listed By: Nexthome Paramount - Contact: kbarealtor@gmail.com
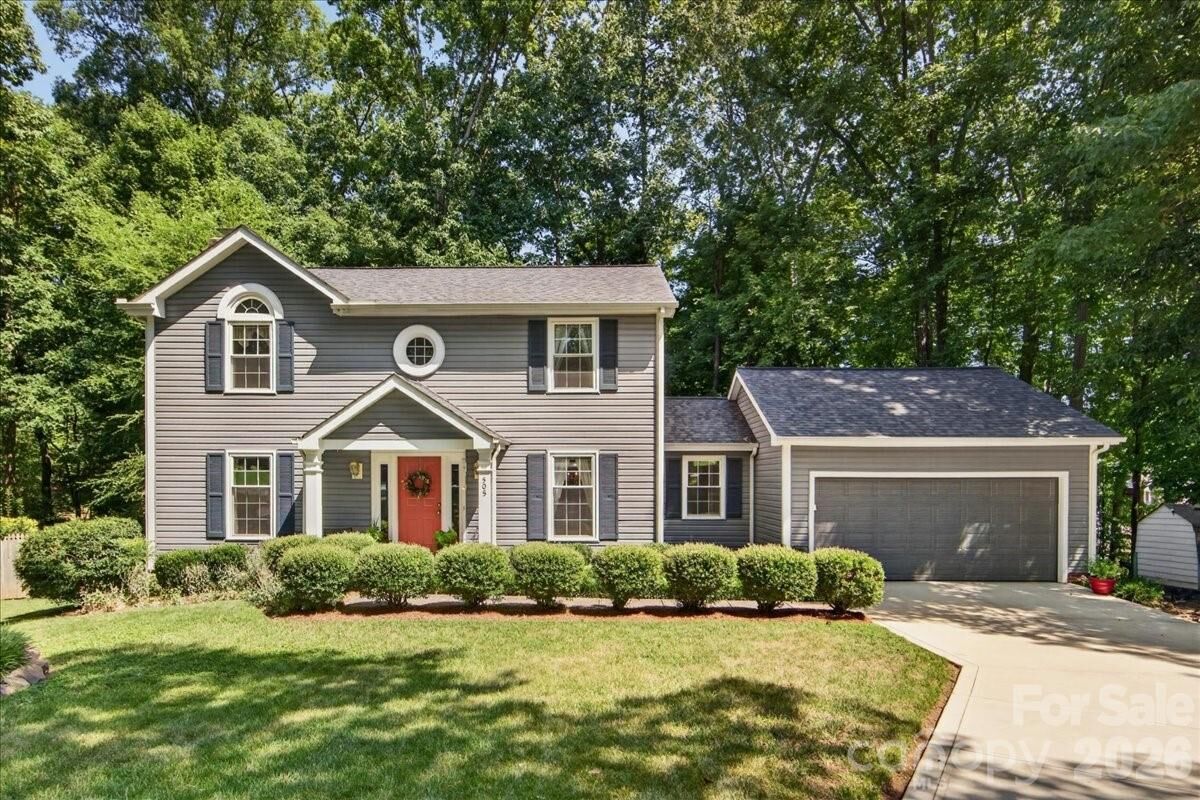
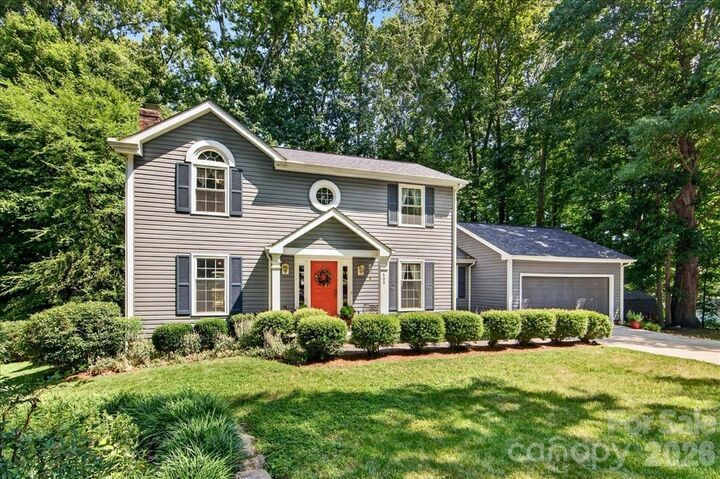
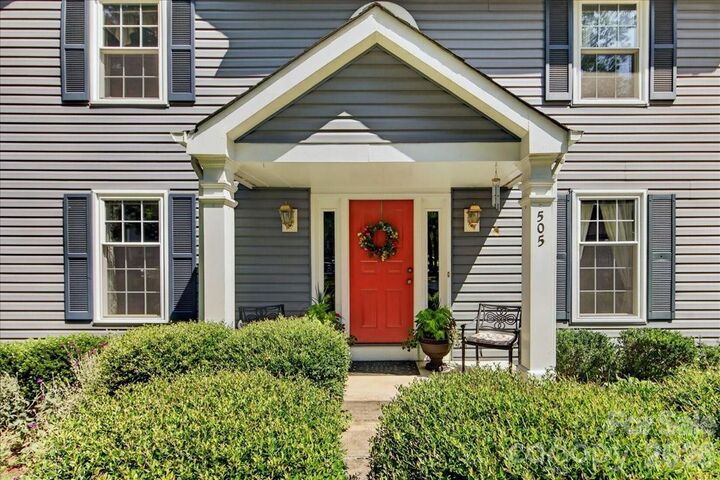
505 Glen Ellyn Court Charlotte, NC 28213
Coming Soon (1 Days)
$384,900 (USD)
Description
MLS #:
4400624
4400624
Lot Size
0.5 acres
0.5 acres
Type
Single-Family Home
Single-Family Home
Year Built
1986
1986
County
Mecklenburg County
Mecklenburg County
Listed By
Karen Anderson, Nexthome Paramount, Contact: kbarealtor@gmail.com
Source
CANOPY MLS - IDX
Last checked Jul 8 2026 at 7:32 AM GMT+0000
CANOPY MLS - IDX
Last checked Jul 8 2026 at 7:32 AM GMT+0000
Bathroom Details
- Full Bathrooms: 2
- Half Bathroom: 1
Interior Features
- Pantry
- Walk-In Closet(s)
- Kitchen Island
- Attic Stairs Pulldown
Subdivision
- Forest Glen
Lot Information
- Wooded
- Cul-De-Sac
Property Features
- Fireplace: Wood Burning
- Fireplace: Great Room
- Foundation: Crawl Space
Heating and Cooling
- Heat Pump
- Central Air
Flooring
- Carpet
- Laminate
- Tile
Exterior Features
- Roof: Architectural Shingle
Utility Information
- Utilities: Electricity Connected
- Sewer: Public Sewer
School Information
- Elementary School: Unspecified
- Middle School: Unspecified
- High School: Unspecified
Parking
- Attached Garage
- Garage Door Opener
- Garage Faces Front
Living Area
- 1,766 sqft
Additional Information: Nexthome Paramount | kbarealtor@gmail.com
Location
Estimated Monthly Mortgage Payment
*Based on Fixed Interest Rate withe a 30 year term, principal and interest only
Listing price
Down payment
%
Interest rate
%Mortgage calculator estimates are provided by CENTURY 21 Real Estate LLC and are intended for information use only. Your payments may be higher or lower and all loans are subject to credit approval.
Disclaimer: Square footage is based on information available to agent, including County records. Information has not been verified by agent and should be verified by buyer.
Based on information submitted to the MLS GRID as of 7/8/2026 07:32. All data is obtained from various sources and may not have been verified by broker or MLS GRID. Supplied Open House Information is subject to change without notice. All information should be independently reviewed and verified for accuracy. Properties may or may not be listed by the office/agent presenting the information.



The formal dining room showcases attractive molding and laminate wood flooring, creating an elegant setting for gatherings. The spacious great room is anchored by a cozy wood-burning fireplace and opens through sliding glass doors to a newly constructed deck overlooking a private, wooded backyard—an ideal retreat for relaxing or entertaining.
Convenient main-level laundry adds everyday functionality. The spacious primary suite features a vaulted ceiling and an updated ensuite bath, while the well-sized secondary bedrooms offer comfortable accommodations for family or guests. A spacious two-car garage provides plenty of room for vehicles, storage, and hobbies.
Enjoy the privacy of cul-de-sac living with the convenience of being just minutes from the University area, Charlotte's premier shopping, dining, and entertainment. Greenway access is located near the entrance to the community, making it easy to enjoy walking, running, and biking. This exceptional home offers the perfect blend of peaceful suburban living and outstanding convenience.