

Listed By: Apex Realty Of The Carolinas Inc - Contact: yvettemood.realtor@gmail.com
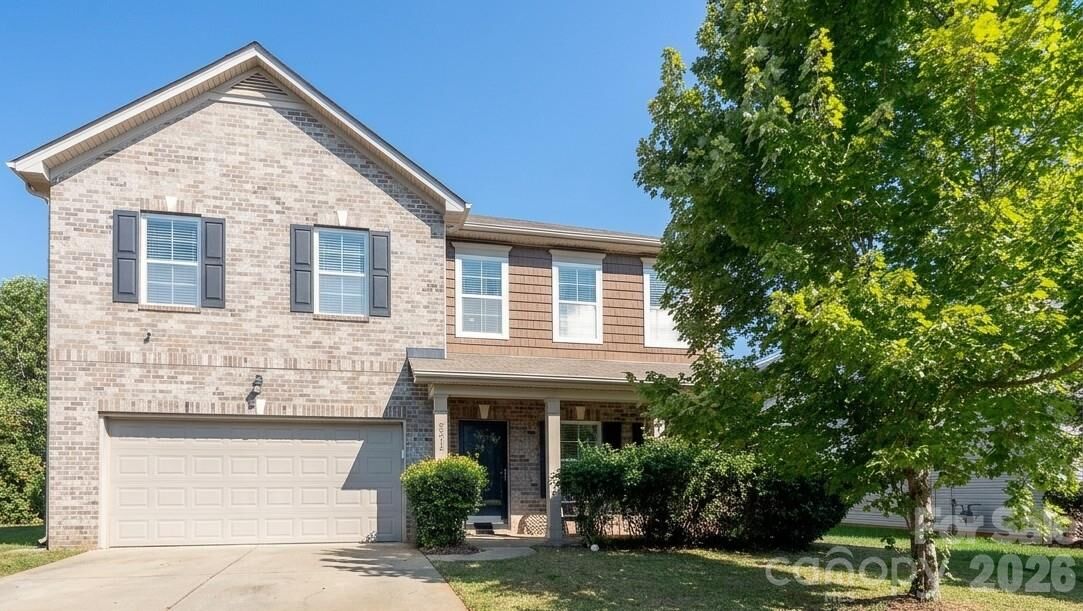
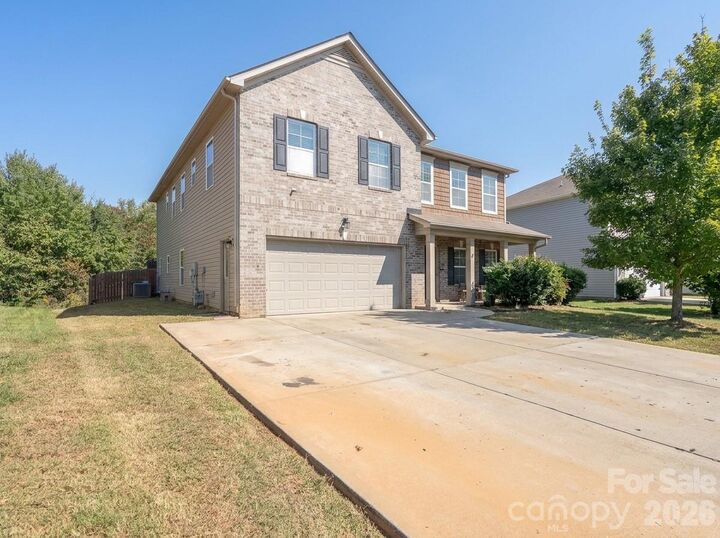
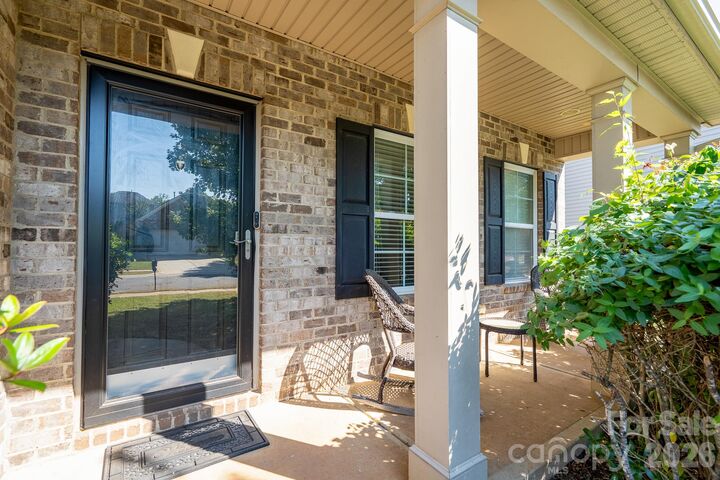
5214 Elementary View Drive Charlotte, NC 28269
Active (21 Days)
$478,900 (USD)
Description
MLS #:
4432074
4432074
Lot Size
9,540 SQFT
9,540 SQFT
Type
Single-Family Home
Single-Family Home
Year Built
2015
2015
County
Mecklenburg County
Mecklenburg County
Listed By
Yvette Mood, Apex Realty Of The Carolinas Inc, Contact: yvettemood.realtor@gmail.com
Source
CANOPY MLS - IDX as distributed by MLS Grid
Last checked Nov 13 2026 at 4:59 PM GMT+0000
CANOPY MLS - IDX as distributed by MLS Grid
Last checked Nov 13 2026 at 4:59 PM GMT+0000
Bathroom Details
- Full Bathrooms: 4
Subdivision
- Hucks Landing
Property Features
- Foundation: Slab
Heating and Cooling
- Natural Gas
- Central Air
Homeowners Association Information
- Dues: $200/Semi-Annually
Exterior Features
- Roof: Architectural Shingle
Utility Information
- Utilities: Wired Internet Available, Natural Gas
- Sewer: Public Sewer
School Information
- Elementary School: Croft Community
- Middle School: J.m. Alexander
- High School: North Mecklenburg
Parking
- Attached Garage
Living Area
- 3,809 sqft
Additional Information: Apex Realty Of The Carolinas Inc | yvettemood.realtor@gmail.com
Location
Estimated Monthly Mortgage Payment
*Based on Fixed Interest Rate withe a 30 year term, principal and interest only
Listing price
Down payment
%
Interest rate
%Mortgage calculator estimates are provided by CENTURY 21 Real Estate LLC and are intended for information use only. Your payments may be higher or lower and all loans are subject to credit approval.
Disclaimer: Listings courtesy of Canopy MLS as distributed by MLS GRID. Some IDX listings have been excluded from this website.
Based on information submitted to the MLS GRID as of 11/13/2026 16:59. All data is obtained from various sources and may not have been verified by broker or MLS GRID. Supplied Open House Information is subject to change without notice. All information should be independently reviewed and verified for accuracy. Properties may or may not be listed by the office/agent presenting the information.



Step inside to discover an inviting floor plan featuring a formal dining room, generous living spaces, and a well-appointed kitchen with granite countertops, rich wood cabinetry, stainless steel appliances, ample storage, and a convenient breakfast bar. The adjoining breakfast area and spacious family room create an ideal setting for everyday living and entertaining. The family room features a cozy fireplace, while the bright sunroom provides additional space for relaxation or gatherings.
A conveniently located main-level bedroom and full bathroom offer flexibility for overnight guests, multigenerational living, or additional private accommodations.
Upstairs, the expansive primary suite provides a comfortable retreat with a spacious ensuite bathroom. Three additional bedrooms, well-appointed bathrooms, and a generous bonus room offer exceptional versatility. Whether you envision a media room, game room, home theater, fitness area, or additional gathering space, this home offers room to accommodate a variety of needs.
**Designed with technology and entertainment in mind!** Enjoy a prewired surround sound system with installed speakers in the family room, sunroom, upstairs bonus room, and primary bathroom. Hardwired data ports in every bedroom and the dedicated office provide convenient wired connectivity for remote work, streaming, gaming, and everyday technology needs.
**Outdoor entertaining is equally inviting!** The spacious fenced backyard features a patio, wooden pergola, and dedicated grilling area, creating an excellent setting for cookouts, outdoor dining, and gatherings with family and friends. The combination of indoor and outdoor living spaces makes this home especially appealing for those who enjoy entertaining.
Conveniently situated in North Charlotte near I-77, I-485, shopping, dining, and entertainment, Hucks Landing offers accessibility to many of the area's everyday conveniences.
**With 5 bedrooms, 4 full bathrooms, multiple gathering spaces, built-in technology features, and an inviting outdoor entertaining area, this home delivers the space and versatility you've been searching for. Schedule your private showing today!**