

Listed By: Howard Hanna Allen Tate Huntersville - Contact: theresa.mcdonald@allentate.com
5410 Elizabeth Road Charlotte, NC 28269
Active (1 Days)
$590,000 (USD)
Description
MLS #:
4439749
4439749
Lot Size
5.77 acres
5.77 acres
Type
Single-Family Home
Single-Family Home
Year Built
1975
1975
County
Mecklenburg County
Mecklenburg County
Listed By
Theresa McDonald, Huntersville, Contact: theresa.mcdonald@allentate.com
Source
CANOPY MLS - IDX
Last checked Nov 2 2026 at 7:13 AM GMT+0000
CANOPY MLS - IDX
Last checked Nov 2 2026 at 7:13 AM GMT+0000
Bathroom Details
- Full Bathrooms: 3
Subdivision
- Allen Hills
Lot Information
- Pond(s)
- Views
Property Features
- Fireplace: Living Room
- Foundation: Crawl Space
- Foundation: Basement
Heating and Cooling
- Central
- Central Air
Flooring
- Tile
- Bamboo
Utility Information
- Sewer: Public Sewer
School Information
- Elementary School: Unspecified
- Middle School: Unspecified
- High School: Unspecified
Parking
- Attached Garage
- Driveway
- Parking Space(s)
- Garage Faces Side
- Circular Driveway
Living Area
- 2,039 sqft
Additional Information: Huntersville | theresa.mcdonald@allentate.com
Location
Estimated Monthly Mortgage Payment
*Based on Fixed Interest Rate withe a 30 year term, principal and interest only
Listing price
Down payment
%
Interest rate
%Mortgage calculator estimates are provided by CENTURY 21 Real Estate LLC and are intended for information use only. Your payments may be higher or lower and all loans are subject to credit approval.
Disclaimer: Square footage is based on information available to agent, including County records. Information has not been verified by agent and should be verified by buyer.
Based on information submitted to the MLS GRID as of 11/2/2026 07:13. All data is obtained from various sources and may not have been verified by broker or MLS GRID. Supplied Open House Information is subject to change without notice. All information should be independently reviewed and verified for accuracy. Properties may or may not be listed by the office/agent presenting the information.



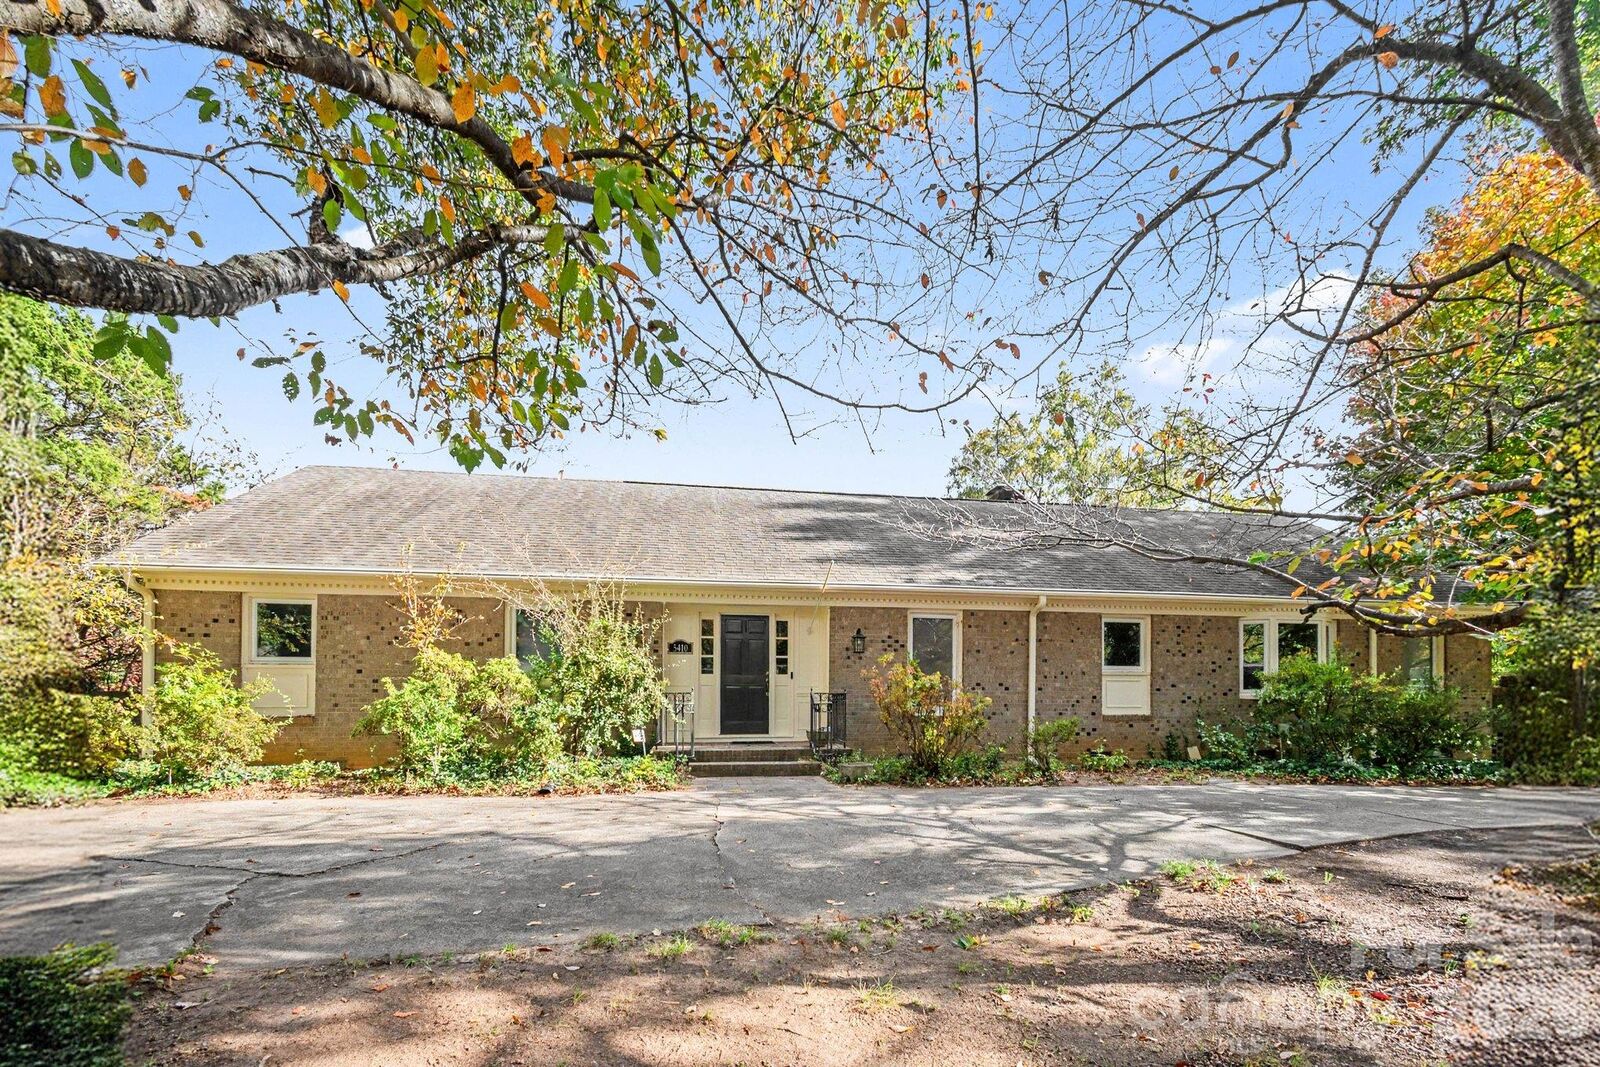
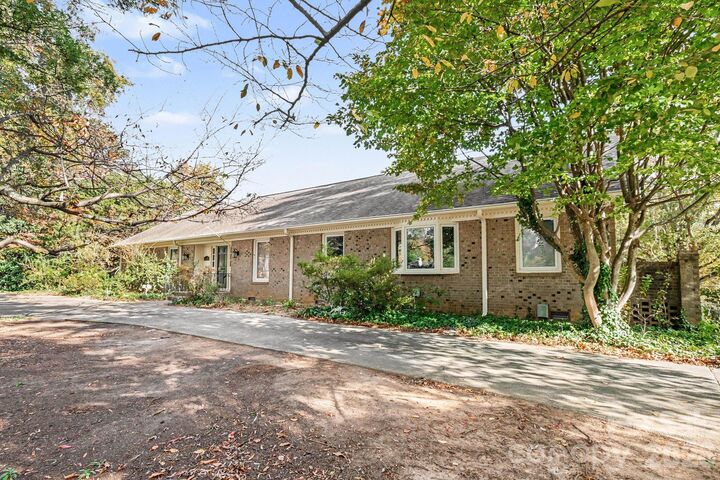
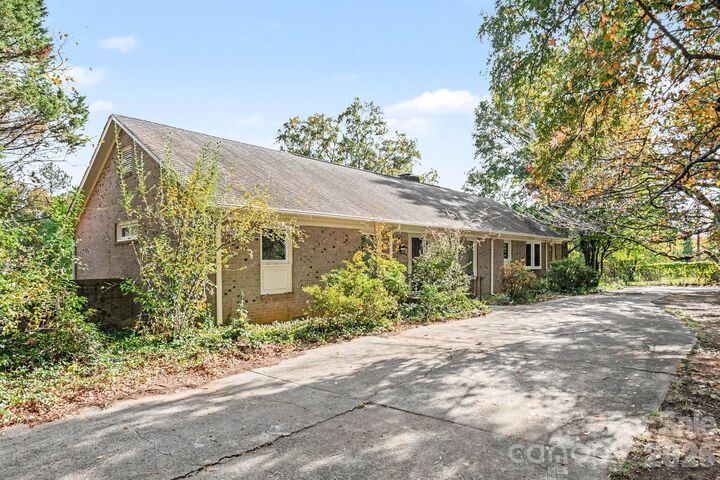
Discover a rare blend of space, serenity, and convenience on more than 5 acres with peaceful water views and exceptional privacy. Cast a line, watch the birds, or simply unwind in your own backyard oasis. This full-brick home has been beautifully refreshed, offering timeless character and a welcoming canvas for your personal style.
Inside, classic architectural details—including extensive molding, fine built-ins, and a charming fireplace—evoke the character of a historic bungalow. Bamboo flooring throughout provides a warm, neutral, and eco-friendly foundation for any décor. The spacious primary suite offers a distinctive luxury: TWO en-suite bathrooms and TWO generous walk-in closets.
Enjoy the feeling of a permanent vacation without leaving the city behind. Located within 6 miles of both Uptown Charlotte and University City, and just half a mile from the proposed Derita Station on the future Red Line commuter rail, this property offers an exceptional combination of privacy, room to roam, and access to the places that matter.
More land. More privacy. More possibilities. Come discover your own private retreat in Charlotte!