

Listed By: Helen Adams Realty - Contact: kcooper@helenadamsrealty.com
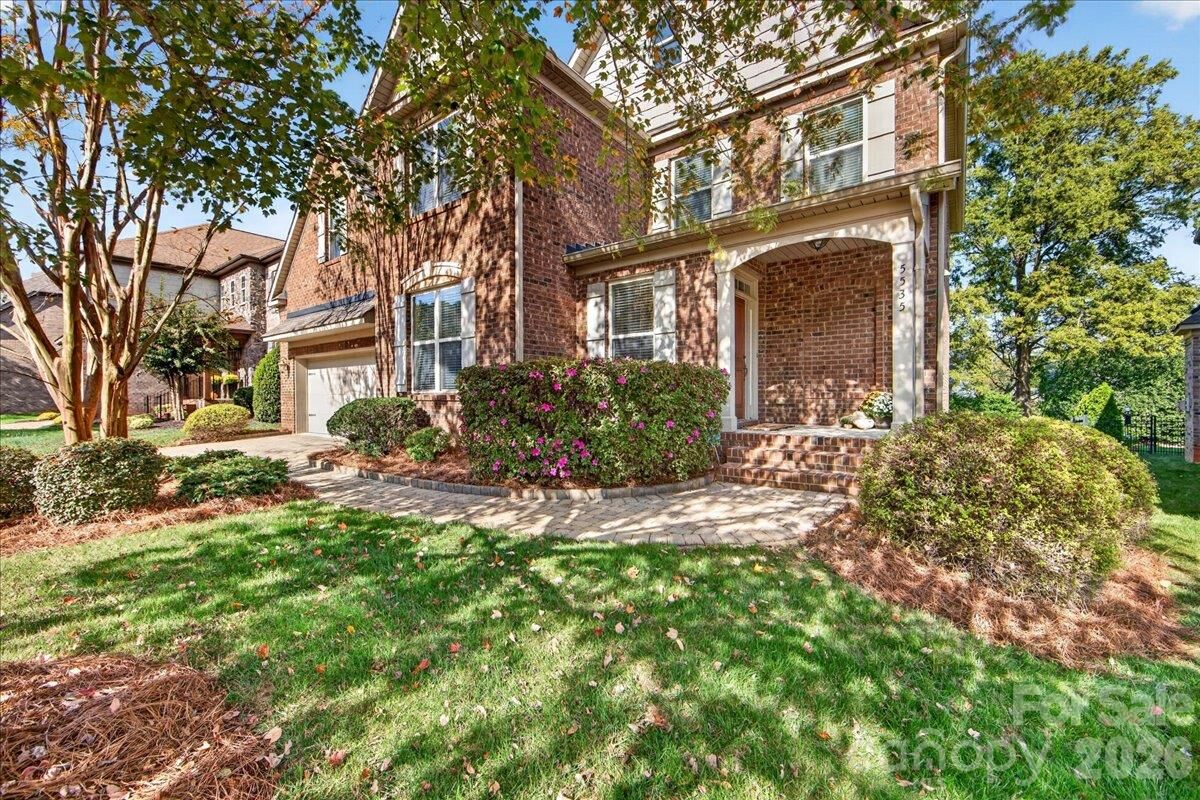
5535 Open Book Lane Charlotte, NC 28270
Pending (8 Days)
$985,000 (USD)

Description
MLS #:
4437956
4437956
Lot Size
10,019 SQFT
10,019 SQFT
Type
Single-Family Home
Single-Family Home
Year Built
2010
2010
County
Mecklenburg County
Mecklenburg County
Listed By
Kristi Cooper, Helen Adams Realty, Contact: kcooper@helenadamsrealty.com
Source
CANOPY MLS - IDX as distributed by MLS Grid
Last checked Nov 8 2026 at 10:43 PM GMT+0000
CANOPY MLS - IDX as distributed by MLS Grid
Last checked Nov 8 2026 at 10:43 PM GMT+0000
Bathroom Details
- Full Bathrooms: 3
- Half Bathroom: 1
Interior Features
- Walk-In Closet(s)
- Open Floorplan
- Kitchen Island
- Attic Stairs Pulldown
- Walk-In Pantry
- Drop Zone
- Storage
Subdivision
- Mckee Plantation
Lot Information
- Level
Property Features
- Fireplace: Gas
- Fireplace: Great Room
- Foundation: Crawl Space
Heating and Cooling
- Forced Air
- Ceiling Fan(s)
- Central Air
Homeowners Association Information
- Dues: $360/Annually
Flooring
- Carpet
- Wood
- Tile
Utility Information
- Sewer: Public Sewer
School Information
- Elementary School: Providence Spring
- Middle School: J.m. Robinson
- High School: Providence
Parking
- Attached Garage
- Driveway
- Other - See Remarks
- Garage Faces Front
Living Area
- 3,384 sqft
Additional Information: Helen Adams Realty | kcooper@helenadamsrealty.com
Location
Estimated Monthly Mortgage Payment
*Based on Fixed Interest Rate withe a 30 year term, principal and interest only
Listing price
Down payment
%
Interest rate
%Mortgage calculator estimates are provided by CENTURY 21 Real Estate LLC and are intended for information use only. Your payments may be higher or lower and all loans are subject to credit approval.
Disclaimer: Listings courtesy of Canopy MLS as distributed by MLS GRID. Some IDX listings have been excluded from this website.
Based on information submitted to the MLS GRID as of 11/8/2026 22:43. All data is obtained from various sources and may not have been verified by broker or MLS GRID. Supplied Open House Information is subject to change without notice. All information should be independently reviewed and verified for accuracy. Properties may or may not be listed by the office/agent presenting the information.



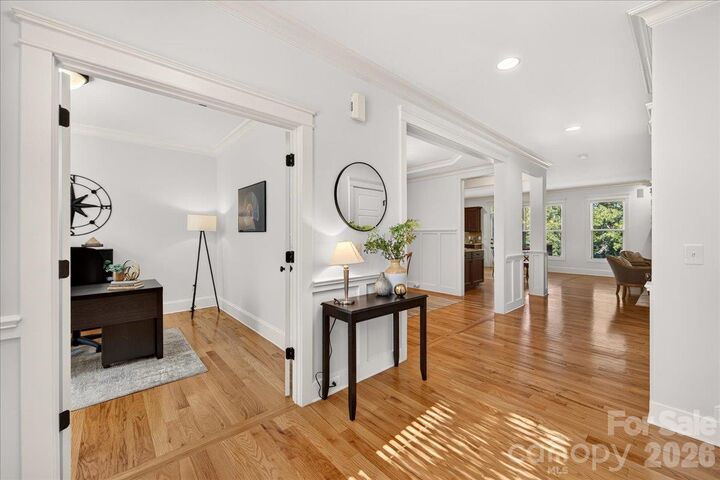
The open-concept floor plan accented by extensive moldings features a spacious kitchen with a generous center island, walk-in pantry, and convenient drop zone, seamlessly connecting to inviting gathering spaces. The welcoming great room features a stacked stone gas fireplace and surround sound speakers, while a dedicated main-level office with glass French doors provides a versatile space for working from home or quiet productivity.
Upstairs, generous living spaces, abundant storage, and a versatile layout offer comfort and flexibility to suit a variety of needs. The inviting primary suite features a tray ceiling and spacious bath complete with dual vanities, soaking tub, glass-enclosed shower, and a large walk-in closet. Three additional bedrooms, two full baths, a bonus room, and a conveniently located laundry room add ease to everyday living. A standout feature is the media/bonus room, complete with a 106-inch projection screen and premium home theater system, creating the ultimate setting for movie nights, game days, and entertaining.
Step outside to a spacious deck overlooking a level, usable backyard, perfect for outdoor dining, recreation, and gatherings. The three-car tandem garage offers exceptional space for vehicles, storage, and hobbies.
Pride of ownership shines through the turnkey interior and thoughtful improvements, including an encapsulated crawlspace, in-ground irrigation, HVAC replaced in 2019, and significant 2023 upgrades featuring a new roof, upgraded 6-inch gutter system, and new water heater.
Combining custom craftsmanship, impressive entertaining spaces, and the convenience of a sought-after South Charlotte location, this home is ready for its next chapter!