

Listed By: Elite Team Realty - Contact: Shelley@elitecarolinas.com
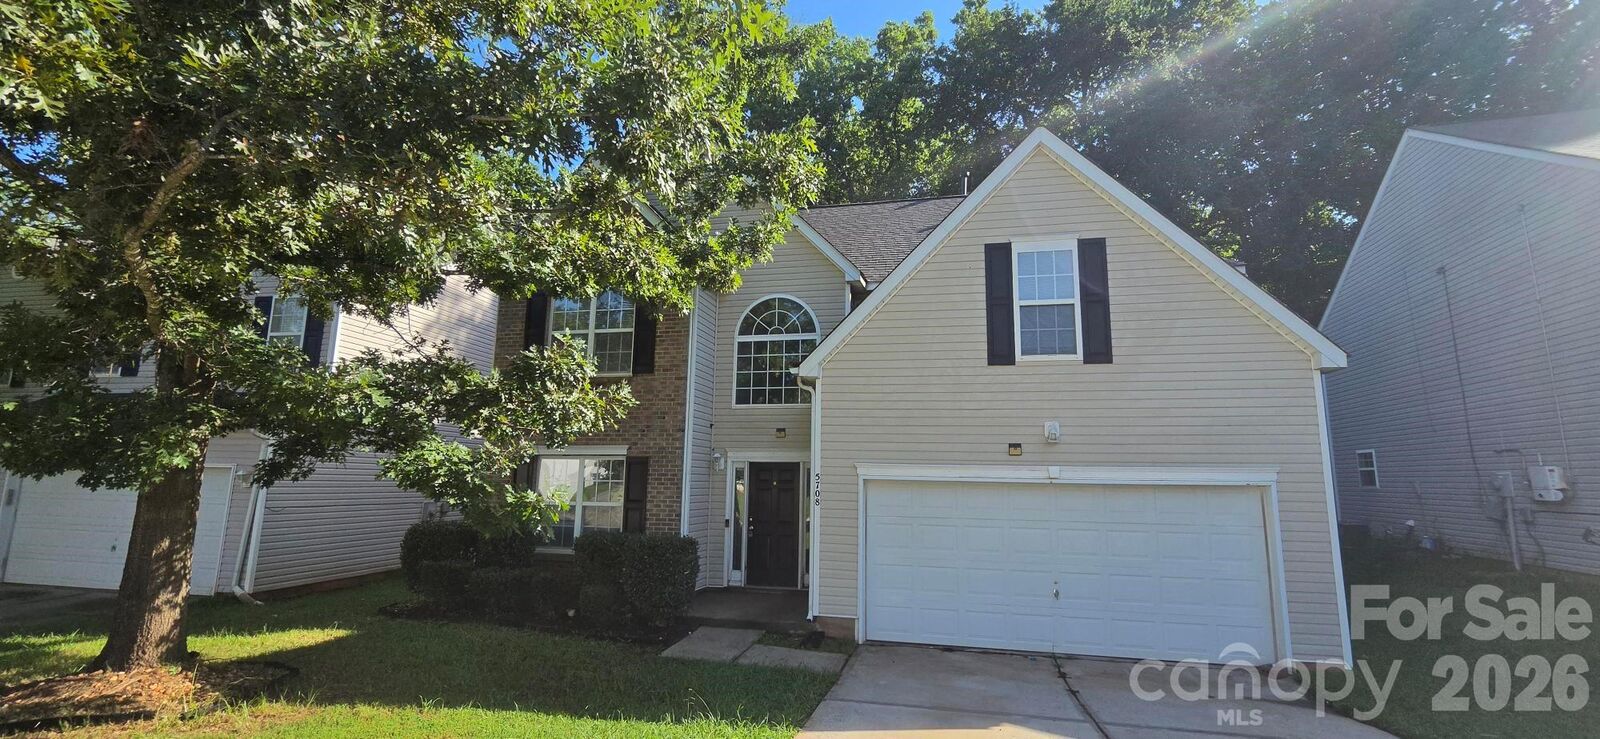
5708 Twin Brook Drive Charlotte, NC 28269
Active (18 Days)
$356,000 (USD)
Description
MLS #:
4412827
4412827
Lot Size
6,316 SQFT
6,316 SQFT
Type
Single-Family Home
Single-Family Home
Year Built
2006
2006
County
Mecklenburg County
Mecklenburg County
Listed By
Shelley Greene, Elite Team Realty, Contact: Shelley@elitecarolinas.com
Source
CANOPY MLS - IDX
Last checked Aug 28 2026 at 2:43 AM GMT+0000
CANOPY MLS - IDX
Last checked Aug 28 2026 at 2:43 AM GMT+0000
Bathroom Details
- Full Bathrooms: 2
- Half Bathroom: 1
Interior Features
- Walk-In Closet(s)
- Open Floorplan
- Kitchen Island
Subdivision
- Oakbrooke
Property Features
- Fireplace: Family Room
- Foundation: Slab
Heating and Cooling
- Central
- Central Air
Homeowners Association Information
- Dues: $198/Annually
Flooring
- Carpet
- Vinyl
- Hardwood
Utility Information
- Sewer: Public Sewer
School Information
- Elementary School: Winding Springs
- Middle School: J.m. Alexander
- High School: North Mecklenburg
Parking
- Attached Garage
- Driveway
Living Area
- 2,210 sqft
Additional Information: Elite Team Realty | Shelley@elitecarolinas.com
Location
Estimated Monthly Mortgage Payment
*Based on Fixed Interest Rate withe a 30 year term, principal and interest only
Listing price
Down payment
%
Interest rate
%Mortgage calculator estimates are provided by CENTURY 21 Real Estate LLC and are intended for information use only. Your payments may be higher or lower and all loans are subject to credit approval.
Disclaimer: Square footage is based on information available to agent, including County records. Information has not been verified by agent and should be verified by buyer.
Based on information submitted to the MLS GRID as of 8/28/2026 02:43. All data is obtained from various sources and may not have been verified by broker or MLS GRID. Supplied Open House Information is subject to change without notice. All information should be independently reviewed and verified for accuracy. Properties may or may not be listed by the office/agent presenting the information.



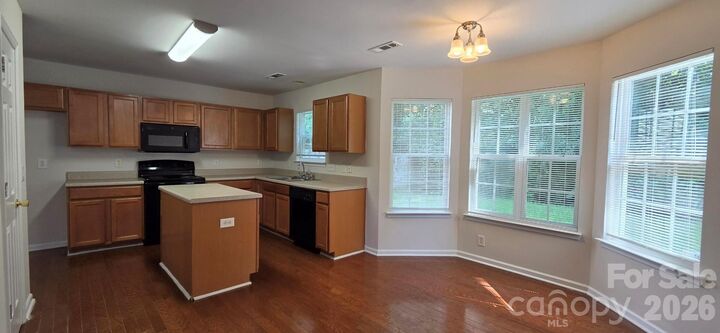
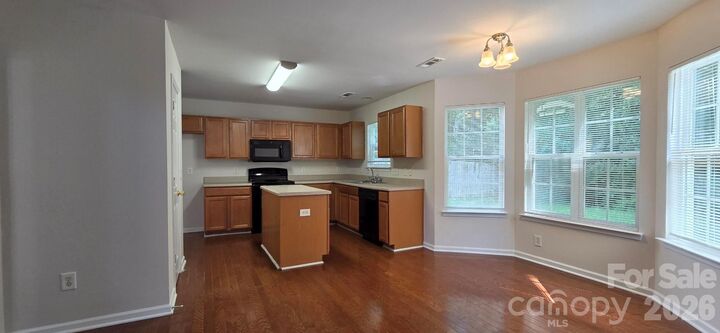
As you enter, you’ll find a formal living room and dining room at the front of the home. The spacious kitchen features a large island and eat-in area and opens to the family room, complete with a cozy fireplace—perfect for everyday living and entertaining.
Upstairs, the generously sized primary suite offers a tray ceiling, oversized walk-in closet, and a private bath with dual sinks, a separate soaking tub, and shower. Two additional bedrooms offer great space, while the large fourth bedroom above the garage provides excellent flexibility and includes its own walk-in closet. A full hall bath and convenient laundry room complete the upper level.
Recent updates include new carpet on the stairs and in all bedrooms, replaced within the last few weeks. The roof was replaced in 2024, hot water heater replaced in 2019, furnace only replaced in 2020 and the front door with sidelights will be replaced prior to closing.
Additional features include a 2-car garage and a fantastic location with easy access to I-77.
Don’t let this one get away! Schedule your showing today—this home is ready to welcome its new owners!