

Listed By: Coldwell Banker Realty - Contact: kim.shepard@cbrealty.com
5724 Telfair Road Charlotte, NC 28210
Coming Soon
$585,000 (USD)
OPEN HOUSE TIMES
-
OPENSat, Oct 101:00 pm - 3:00 pm
Description
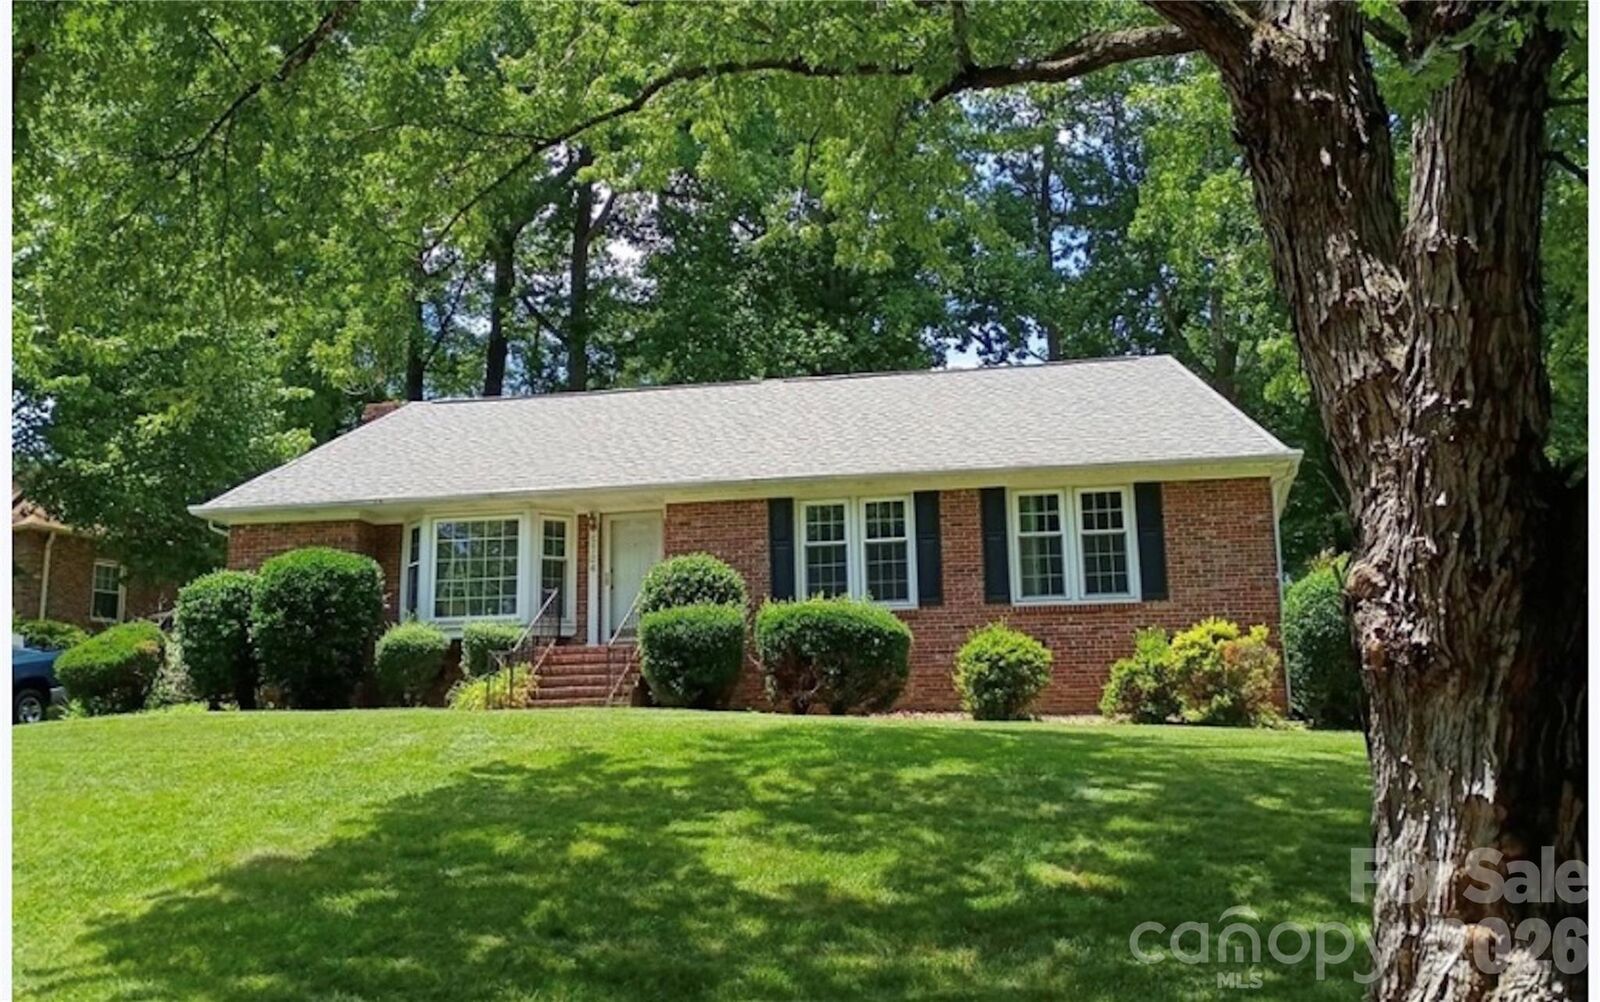
Charming, full-brick, 3-bedroom, 2-bath, ranch-style home nestled on a beautiful tree-lined street in a highly sought-after SouthPark Charlotte neighborhood. Freshly painted in a bright, neutral palette with new flooring throughout, this home feels clean, spacious, and ready to make your own. Features include a welcoming bay window offering an abundance of natural light, wood-burning fireplace, insulated windows, and newer HVAC system. Situated on 0.28 acres, the backyard boasts a large patio surrounded by mature oak trees, a storage shed, and a concrete pad perfect for a cool evening around a fire pit at the end of a long day. Ideally located with easy access to shopping, dining, healthcare, and the Sugar Creek Greenway, offering 19 miles of paved trails for the outdoor enthusiast. Don’t miss the opportunity to experience this prime location, the convenience, and all the comfort this home brings! PROFESSIONAL PHOTOS COMING SOON!
MLS #:
4430105
4430105
Lot Size
0.28 acres
0.28 acres
Type
Single-Family Home
Single-Family Home
Year Built
1968
1968
County
Mecklenburg County
Mecklenburg County
Listed By
Kimberly "Kim" Shepard, Coldwell Banker Realty, Contact: kim.shepard@cbrealty.com
Source
CANOPY MLS - IDX
Last checked Oct 2 2026 at 8:56 PM GMT+0000
CANOPY MLS - IDX
Last checked Oct 2 2026 at 8:56 PM GMT+0000
Bathroom Details
- Full Bathrooms: 2
Interior Features
- Attic Stairs Pulldown
Subdivision
- Spring Valley
Lot Information
- Wooded
Property Features
- Fireplace: Family Room
- Fireplace: Wood Burning
- Foundation: Crawl Space
Heating and Cooling
- Natural Gas
- Central Air
Flooring
- Laminate
- Vinyl
- Wood
- Tile
Exterior Features
- Roof: Architectural Shingle
Utility Information
- Sewer: Public Sewer
School Information
- Elementary School: Huntingtowne Farms
- Middle School: Carmel
- High School: South Mecklenburg
Parking
- Driveway
- On Street
Living Area
- 1,375 sqft
Additional Information: Fort Mill | kim.shepard@cbrealty.com
Location
Estimated Monthly Mortgage Payment
*Based on Fixed Interest Rate withe a 30 year term, principal and interest only
Listing price
Down payment
%
Interest rate
%Mortgage calculator estimates are provided by CENTURY 21 Real Estate LLC and are intended for information use only. Your payments may be higher or lower and all loans are subject to credit approval.
Disclaimer: Square footage is based on information available to agent, including County records. Information has not been verified by agent and should be verified by buyer.
Based on information submitted to the MLS GRID as of 10/2/2026 20:56. All data is obtained from various sources and may not have been verified by broker or MLS GRID. Supplied Open House Information is subject to change without notice. All information should be independently reviewed and verified for accuracy. Properties may or may not be listed by the office/agent presenting the information.


