

Listed By: Howard Hanna Allen Tate Southpark - Contact: jean.benham@allentate.com
6706 Charter Hills Road Charlotte, NC 28277
Coming Soon (1 Days)
$650,000 (USD)
OPEN HOUSE TIMES
-
OPENSat, Jul 111:00 pm - 3:00 pm

Description
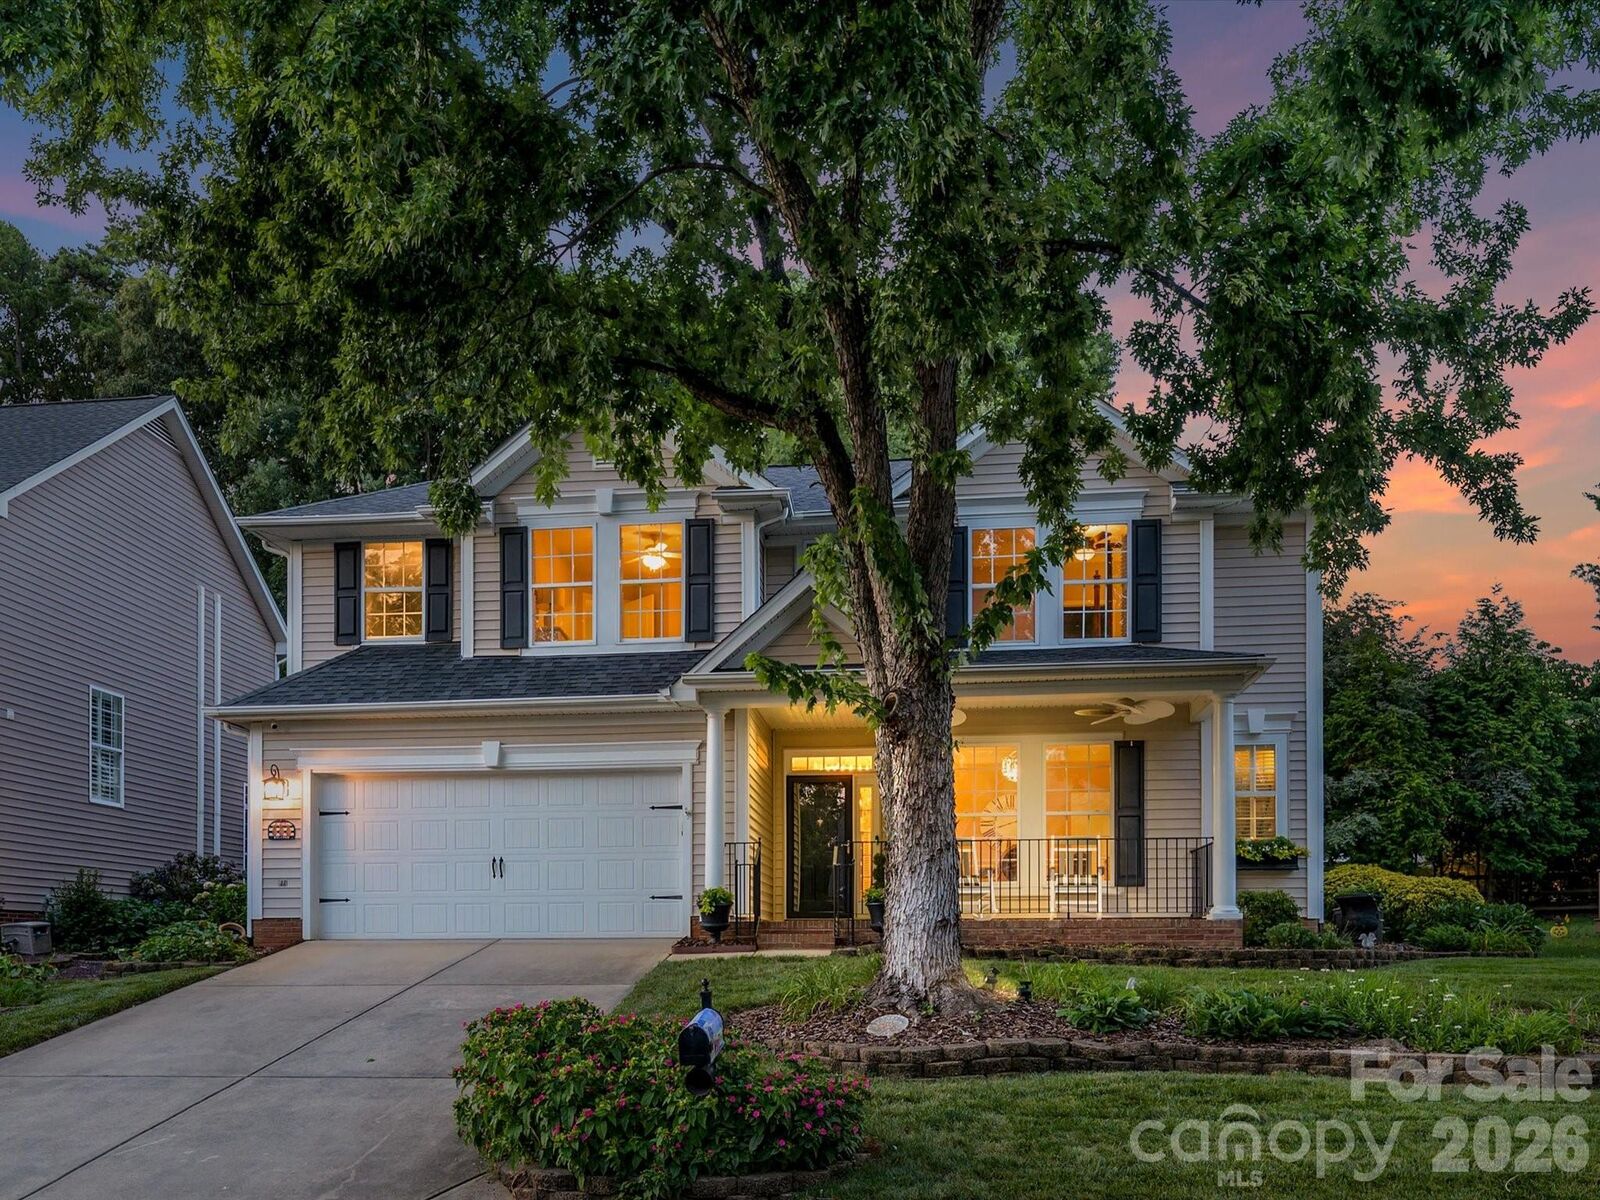
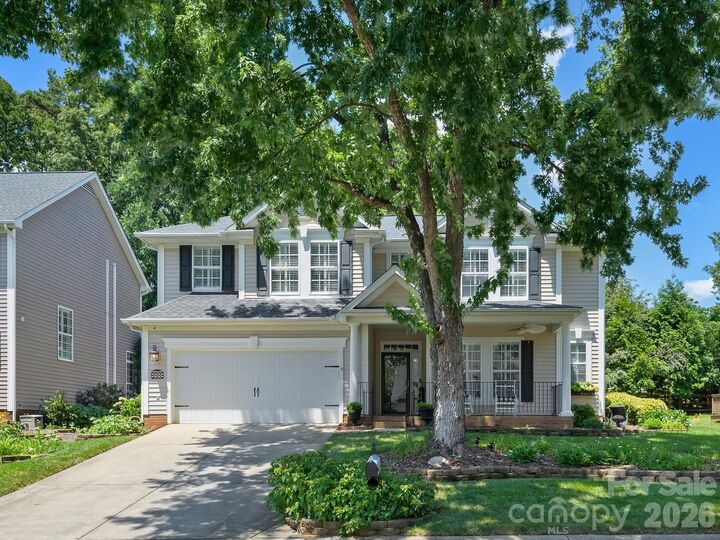
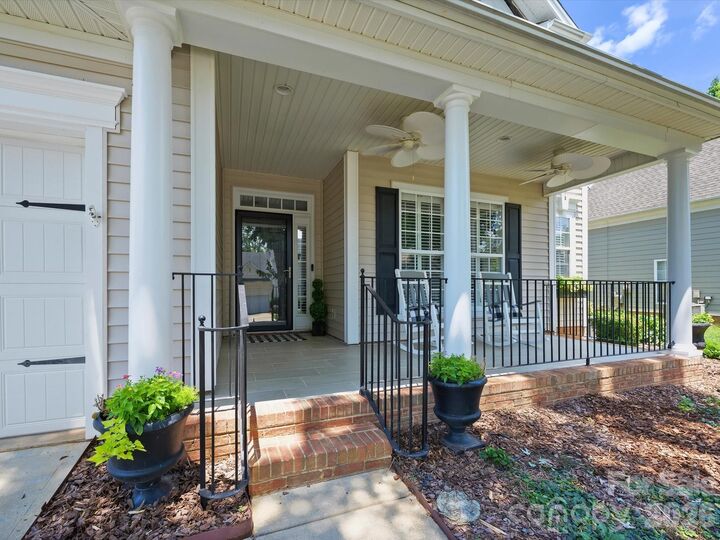
Experience picturesque suburban life in this MOVE-IN READY home with gorgeous curb appeal and timeless charm! Nestled in the heart of Thornhill, one of Ballantyne’s most desirable neighborhoods, this home shines with southern hospitality. Enjoy lovely summer evenings on the rocking chair front porch with custom porcelain tile (2026), surrounded by a white picket fence and blooming flowers. Indoor/outdoor living continues in the enchanting backyard, featuring a paver patio with remote-controlled retractable awning for shade, lush landscaping and mature shade trees for privacy --ideal for entertaining, grilling out or a peaceful retreat! The home’s interior blends style with comfortable living, showcasing a welcoming foyer and elegant dining room; a 2-story great room with abundant natural light and cozy gas fireplace; and a spacious, functional kitchen with island, breakfast bar and newly-painted cabinetry (2026). Additional highlights include plantation shutters, private study with built-ins, and fresh, neutral colors throughout (2025-2026). The second floor features a generous primary ensuite with frameless shower/garden soaking tub and walk-in closet, along with 2 additional bedrooms, secondary full bath and walk-out attic storage. Home security system conveys and termite bond is transferable — a tremendous value! Both Google Fiber and AT&T Fiber are available in this neighborhood. With rolling hills, walking trails and a stream-fed pond, the Thornhill community is a true outdoor oasis — rich with amenities (swimming, tennis, pickleball, basketball, pool house, picnic pavilion with grill pad, outdoor kitchen, playground, access to Big Rock Nature Preserve and more). Conveniently located to everything Ballantyne has to offer, with easy access to top schools and the city’s best dining/shopping destinations including the newly-completed Ballantyne Bowl, Stonecrest, Blakeney and the highly-anticipated Wegmans Grocery (opening Fall 2026). Remarkable Pride of Ownership Shines in Every Detail of this Special Home!
MLS #:
4393480
4393480
Lot Size
5,663 SQFT
5,663 SQFT
Type
Single-Family Home
Single-Family Home
Year Built
1997
1997
County
Mecklenburg County
Mecklenburg County
Listed By
Jean Benham, Charlotte-Southpark, Contact: jean.benham@allentate.com
Ashley Ginn, Charlotte-Southpark
Ashley Ginn, Charlotte-Southpark
Source
CANOPY MLS - IDX
Last checked Jul 8 2026 at 7:32 AM GMT+0000
CANOPY MLS - IDX
Last checked Jul 8 2026 at 7:32 AM GMT+0000
Bathroom Details
- Full Bathrooms: 2
- Half Bathroom: 1
Interior Features
- Pantry
- Walk-In Closet(s)
- Attic Walk In
- Breakfast Bar
- Open Floorplan
- Garden Tub
- Kitchen Island
- Attic Stairs Pulldown
- Storage
- Entrance Foyer
Subdivision
- Thornhill
Property Features
- Fireplace: Gas
- Fireplace: Family Room
- Fireplace: Gas Log
- Foundation: Slab
Heating and Cooling
- Natural Gas
- Central Air
- Electric
Homeowners Association Information
- Dues: $206/Quarterly
Flooring
- Wood
- Tile
- Hardwood
Exterior Features
- Roof: Architectural Shingle
Utility Information
- Utilities: Underground Utilities, Cable Available, Fiber Optics, Wired Internet Available, Underground Power Lines
- Sewer: Public Sewer
School Information
- Elementary School: Endhaven
- Middle School: Quail Hollow
- High School: Ballantyne Ridge
Parking
- Attached Garage
- Driveway
Living Area
- 2,239 sqft
Additional Information: Charlotte-Southpark | jean.benham@allentate.com
Location
Estimated Monthly Mortgage Payment
*Based on Fixed Interest Rate withe a 30 year term, principal and interest only
Listing price
Down payment
%
Interest rate
%Mortgage calculator estimates are provided by CENTURY 21 Real Estate LLC and are intended for information use only. Your payments may be higher or lower and all loans are subject to credit approval.
Disclaimer: Square footage is based on information available to agent, including County records. Information has not been verified by agent and should be verified by buyer.
Based on information submitted to the MLS GRID as of 7/8/2026 07:32. All data is obtained from various sources and may not have been verified by broker or MLS GRID. Supplied Open House Information is subject to change without notice. All information should be independently reviewed and verified for accuracy. Properties may or may not be listed by the office/agent presenting the information.


