

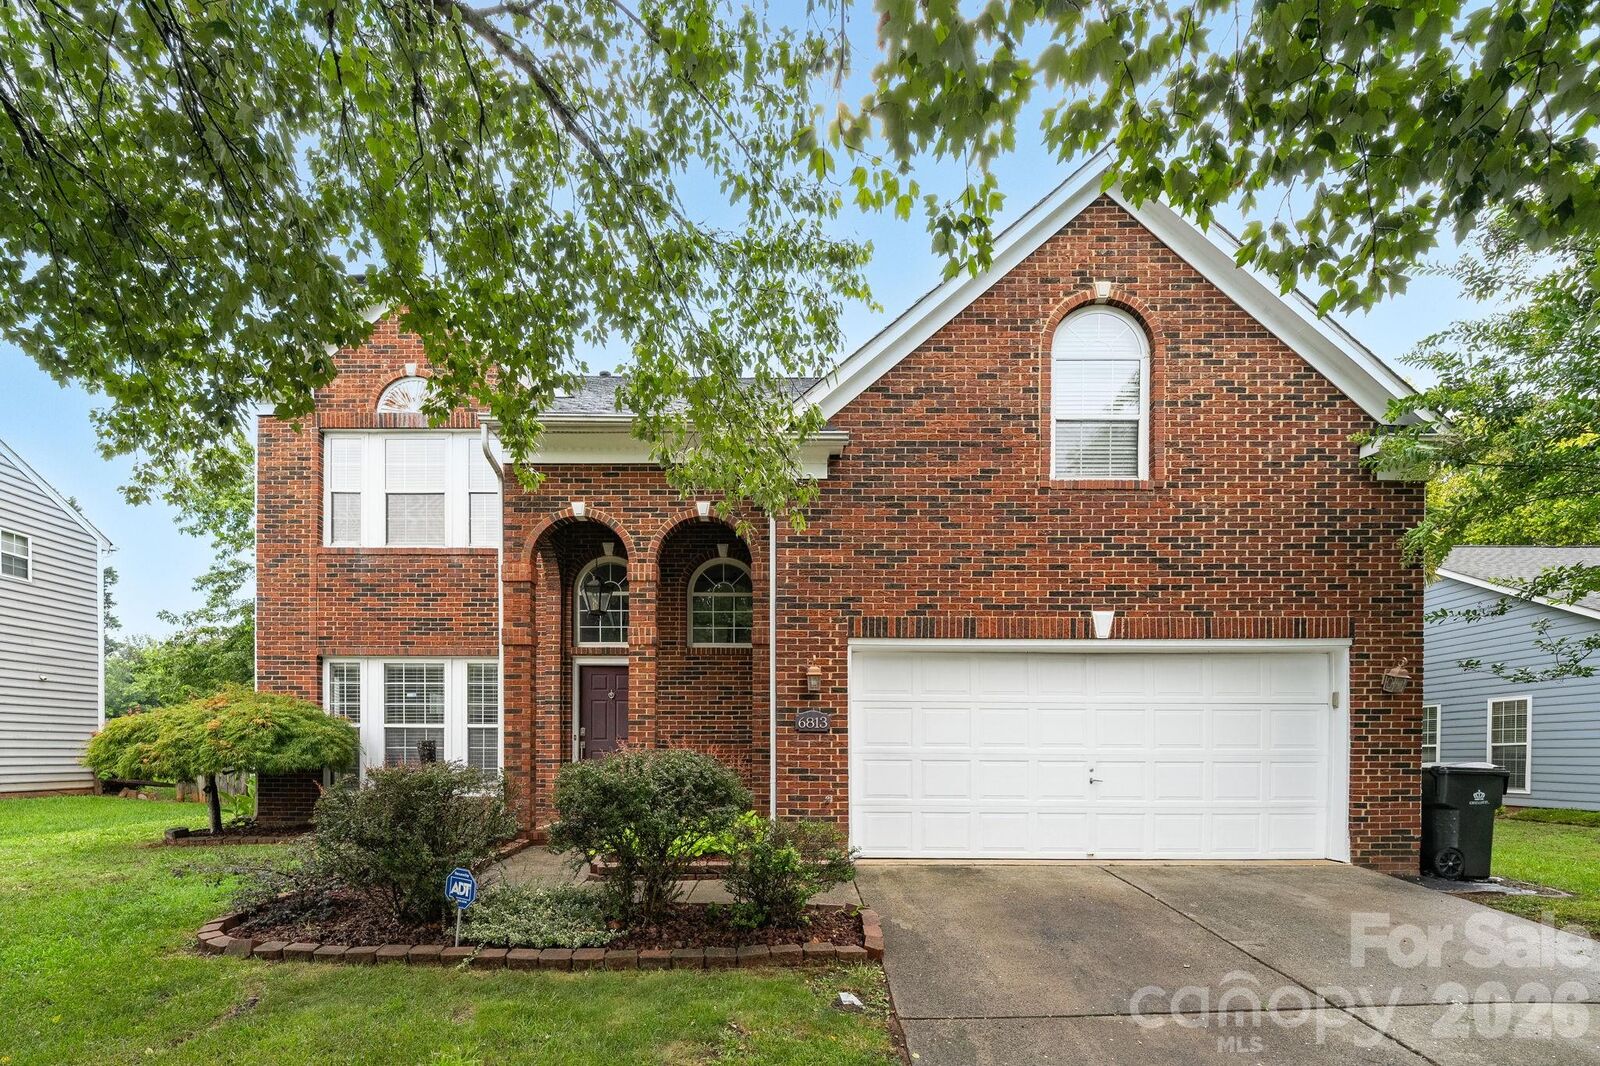
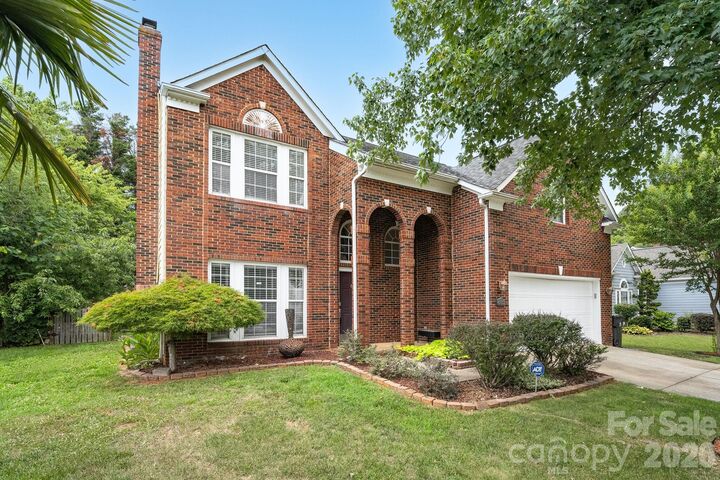
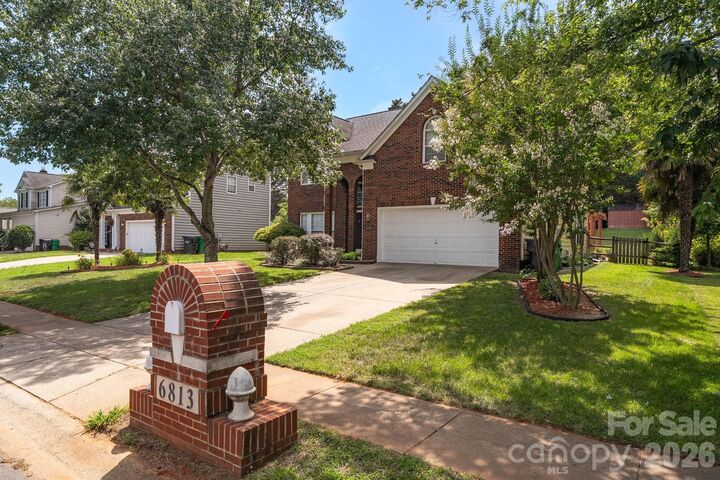
Listed By: Keller Williams South Park - Contact: cjredfern@kw.com
6813 Neuhoff Lane Charlotte, NC 28269
Coming Soon (1 Days)
$435,000 (USD)
Description
MLS #:
4400846
4400846
Lot Size
10,411 SQFT
10,411 SQFT
Type
Single-Family Home
Single-Family Home
Year Built
1995
1995
County
Mecklenburg County
Mecklenburg County
Listed By
Crystal Redfern, Keller Williams South Park, Contact: cjredfern@kw.com
Source
CANOPY MLS - IDX
Last checked Jul 8 2026 at 7:07 AM GMT+0000
CANOPY MLS - IDX
Last checked Jul 8 2026 at 7:07 AM GMT+0000
Bathroom Details
- Full Bathrooms: 2
- Half Bathroom: 1
Interior Features
- Pantry
- Attic Walk In
- Garden Tub
Subdivision
- Cheshunt
Property Features
- Fireplace: Gas Log
- Foundation: Crawl Space
Heating and Cooling
- Zoned
- Natural Gas
- Forced Air
- Ceiling Fan(s)
- Central Air
Homeowners Association Information
- Dues: $238/Quarterly
Utility Information
- Sewer: Public Sewer
School Information
- Elementary School: Unspecified
- Middle School: Unspecified
- High School: Unspecified
Parking
- Attached Garage
Living Area
- 2,263 sqft
Additional Information: Keller Williams South Park | cjredfern@kw.com
Location
Estimated Monthly Mortgage Payment
*Based on Fixed Interest Rate withe a 30 year term, principal and interest only
Listing price
Down payment
%
Interest rate
%Mortgage calculator estimates are provided by CENTURY 21 Real Estate LLC and are intended for information use only. Your payments may be higher or lower and all loans are subject to credit approval.
Disclaimer: Square footage is based on information available to agent, including County records. Information has not been verified by agent and should be verified by buyer.
Based on information submitted to the MLS GRID as of 7/8/2026 07:07. All data is obtained from various sources and may not have been verified by broker or MLS GRID. Supplied Open House Information is subject to change without notice. All information should be independently reviewed and verified for accuracy. Properties may or may not be listed by the office/agent presenting the information.



The well-appointed kitchen features ample cabinetry, generous counter space, and a functional layout designed to make meal preparation a breeze. Adjacent dining and living spaces offer comfortable areas for gathering with family and friends. The spacious primary suite serves as a private retreat with an ensuite bath, while the additional bedrooms provide flexibility for family, guests, or a dedicated home office.
Step outside to enjoy your private outdoor space, perfect for morning coffee, weekend barbecues, or simply relaxing after a long day.
Beyond the home, you'll love being part of a vibrant community featuring exceptional neighborhood amenities, including a community pool, tennis courts, clubhouse, and playground—offering something for everyone to enjoy just moments from your front door.
Conveniently located near shopping, dining, parks, and major commuter routes, this home offers the perfect balance of peaceful neighborhood living and everyday accessibility. Whether you're looking for your first home, room to grow, or a place to entertain family and friends, this property checks all the boxes. Don't miss your opportunity to make this wonderful home your own!