

Listed By: Helen Adams Realty - Contact: awoolman@helenadamsrealty.com
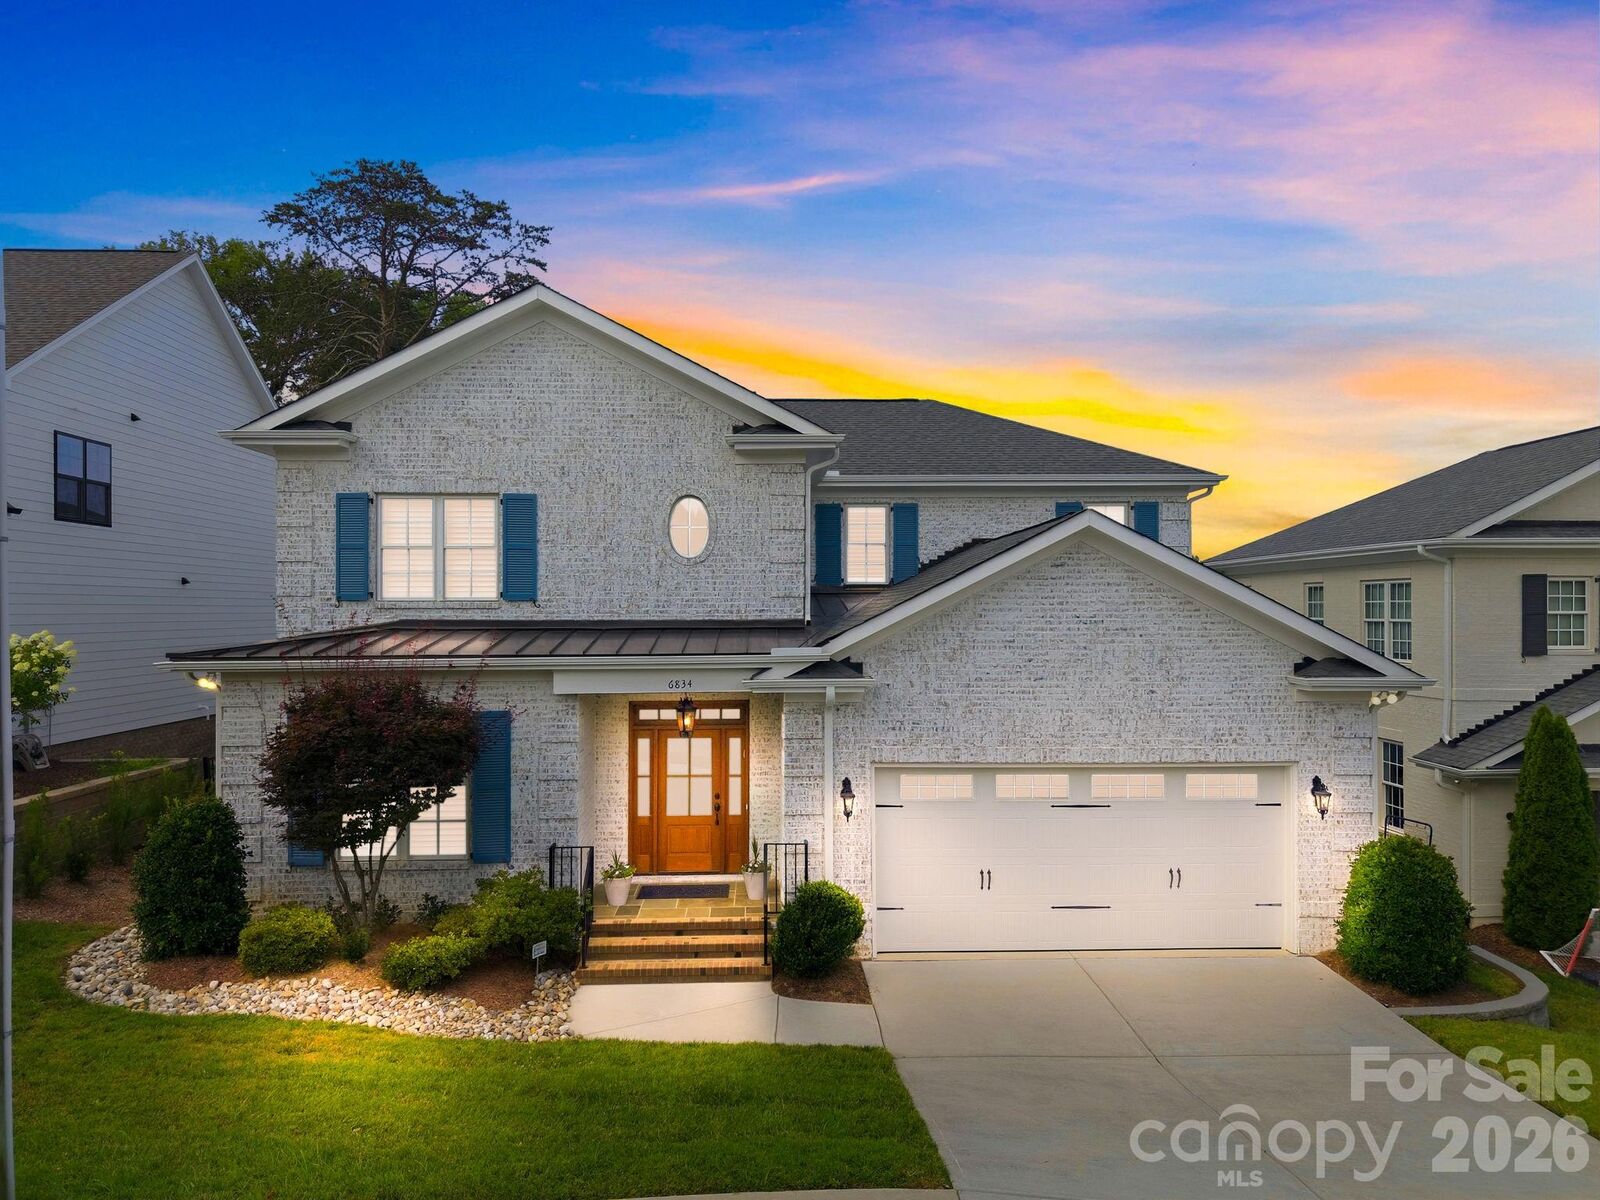
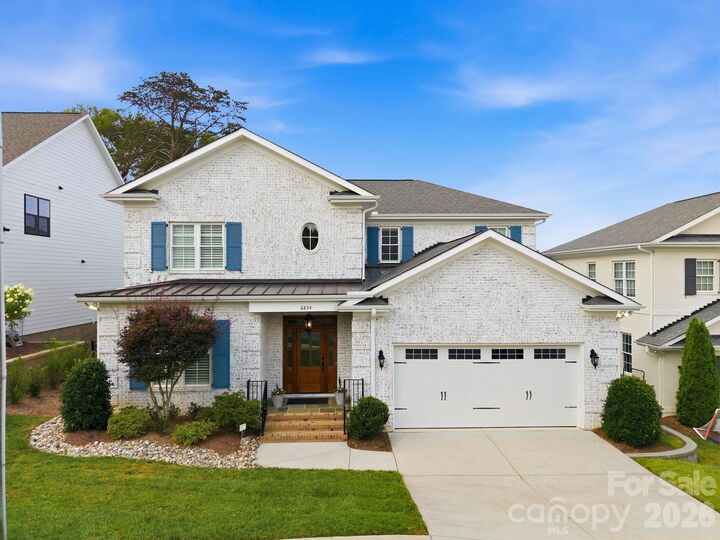
6834 Providence Lane W Charlotte, NC 28226
Coming Soon (1 Days)
$1,550,000 (USD)
Description
MLS #:
4397682
4397682
Lot Size
8,276 SQFT
8,276 SQFT
Type
Single-Family Home
Single-Family Home
Year Built
2019
2019
County
Mecklenburg County
Mecklenburg County
Listed By
Avi Woolman, Helen Adams Realty, Contact: awoolman@helenadamsrealty.com
Source
CANOPY MLS - IDX
Last checked Jul 8 2026 at 7:32 AM GMT+0000
CANOPY MLS - IDX
Last checked Jul 8 2026 at 7:32 AM GMT+0000
Bathroom Details
- Full Bathrooms: 3
- Half Bathroom: 1
Interior Features
- Walk-In Closet(s)
- Open Floorplan
- Kitchen Island
- Attic Stairs Pulldown
- Attic Other
- Drop Zone
- Built-In Features
Subdivision
- Ashton Ridge
Property Features
- Fireplace: Gas Log
- Fireplace: Great Room
- Fireplace: Gas Vented
- Foundation: Crawl Space
Heating and Cooling
- Zoned
- Natural Gas
- Forced Air
- Ceiling Fan(s)
- Central Air
Homeowners Association Information
- Dues: $765/Annually
Flooring
- Wood
- Tile
Exterior Features
- Roof: Architectural Shingle
Utility Information
- Sewer: Public Sewer
School Information
- Elementary School: Olde Providence
- Middle School: Carmel
- High School: Providence
Parking
- Attached Garage
Living Area
- 3,852 sqft
Additional Information: Helen Adams Realty | awoolman@helenadamsrealty.com
Location
Estimated Monthly Mortgage Payment
*Based on Fixed Interest Rate withe a 30 year term, principal and interest only
Listing price
Down payment
%
Interest rate
%Mortgage calculator estimates are provided by CENTURY 21 Real Estate LLC and are intended for information use only. Your payments may be higher or lower and all loans are subject to credit approval.
Disclaimer: Square footage is based on information available to agent, including County records. Information has not been verified by agent and should be verified by buyer.
Based on information submitted to the MLS GRID as of 7/8/2026 07:32. All data is obtained from various sources and may not have been verified by broker or MLS GRID. Supplied Open House Information is subject to change without notice. All information should be independently reviewed and verified for accuracy. Properties may or may not be listed by the office/agent presenting the information.



Designed for both everyday living and entertaining, the main level includes a welcoming foyer, office or sitting room, formal dining room, spacious great room, breakfast area, and a chef’s kitchen with a large center island, quartz countertops, KitchenAid appliances, gas range, convection oven, built-in microwave, stainless steel refrigerator, dishwasher, disposal, custom cabinetry, and abundant counter space. The great room features a coffered ceiling, contemporary cast concrete mantel, custom floating console, Hunter Douglas Roman shades, designer draperies, and views of the covered porch and backyard.
The main-level primary suite offers a private retreat with a vaulted ceiling, custom walk-in closet, and spa-like bath featuring a freestanding soaking tub, dual vanities and a walk-in shower.
Upstairs, the thoughtful layout offers a private bedroom, full bath, and loft on one side, while two additional bedrooms connected by a Jack-and-Jill bath are positioned on the other. At the center, a large bonus room provides excellent flexibility for guests, work, play, or media space. All bedrooms feature custom walk-in closets and oversized windows.
Outdoor living is a true highlight with a bluestone covered rear porch, electric porch screens, new outdoor fan, updated landscaping, and a fenced backyard designed for relaxing and entertaining. Additional upgrades include a Swarovski crystal light fixture in the powder room and primary bathroom, custom millwork cabinetry in the mudroom, tankless water heater with hot water circulator, whole-house water filtration system, sprinkler system, alarm system, and French drain.
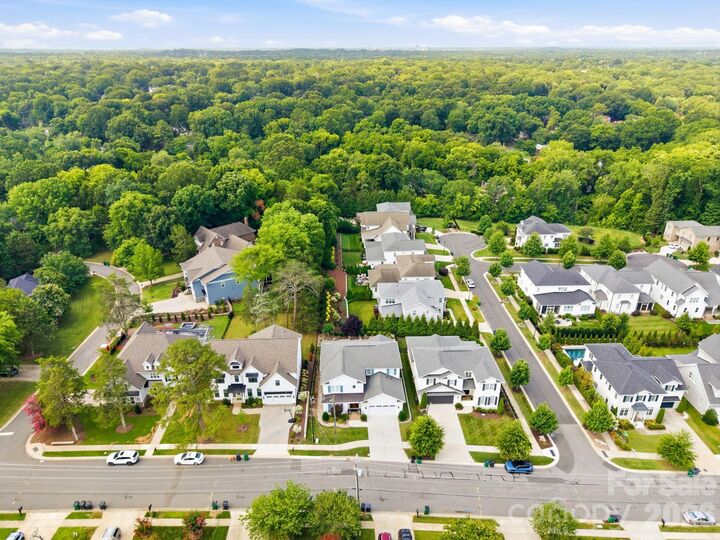
Ideally located in a quiet neighborhood minutes from South park mall, ballantyne and everyday conveniences, this beautifully maintained home offers a rare blend of quality, luxury, and convenience. Welcome home to 6834 Providence Lane W.