

Listed By: Yancey Realty, LLC - Contact: thewannergroup@gmail.com
701 Royal Court 704 Charlotte, NC 28202
Active (7 Days)
$449,900 (USD)
Description
MLS #:
4409038
4409038
Type
Condo
Condo
Year Built
2009
2009
County
Mecklenburg County
Mecklenburg County
Listed By
Tracy Wanner, Yancey Realty, LLC, Contact: thewannergroup@gmail.com
Source
CANOPY MLS - IDX as distributed by MLS Grid
Last checked Nov 8 2026 at 2:16 AM GMT+0000
CANOPY MLS - IDX as distributed by MLS Grid
Last checked Nov 8 2026 at 2:16 AM GMT+0000
Bathroom Details
- Full Bathrooms: 2
Interior Features
- Walk-In Closet(s)
- Open Floorplan
- Entrance Foyer
Subdivision
- Dilworth
Property Features
- Foundation: Slab
Heating and Cooling
- Natural Gas
- Central Air
Homeowners Association Information
- Dues: $396/Monthly
Flooring
- Vinyl
- Tile
Utility Information
- Sewer: Public Sewer
School Information
- Elementary School: Unspecified
- Middle School: Unspecified
- High School: Unspecified
Parking
- Assigned
- Parking Garage
- Parking Space(s)
- Parking Deck
Living Area
- 980 sqft
Additional Information: Yancey Realty, LLC | thewannergroup@gmail.com
Location
Estimated Monthly Mortgage Payment
*Based on Fixed Interest Rate withe a 30 year term, principal and interest only
Listing price
Down payment
%
Interest rate
%Mortgage calculator estimates are provided by CENTURY 21 Real Estate LLC and are intended for information use only. Your payments may be higher or lower and all loans are subject to credit approval.
Disclaimer: Listings courtesy of Canopy MLS as distributed by MLS GRID. Some IDX listings have been excluded from this website.
Based on information submitted to the MLS GRID as of 11/8/2026 02:16. All data is obtained from various sources and may not have been verified by broker or MLS GRID. Supplied Open House Information is subject to change without notice. All information should be independently reviewed and verified for accuracy. Properties may or may not be listed by the office/agent presenting the information.



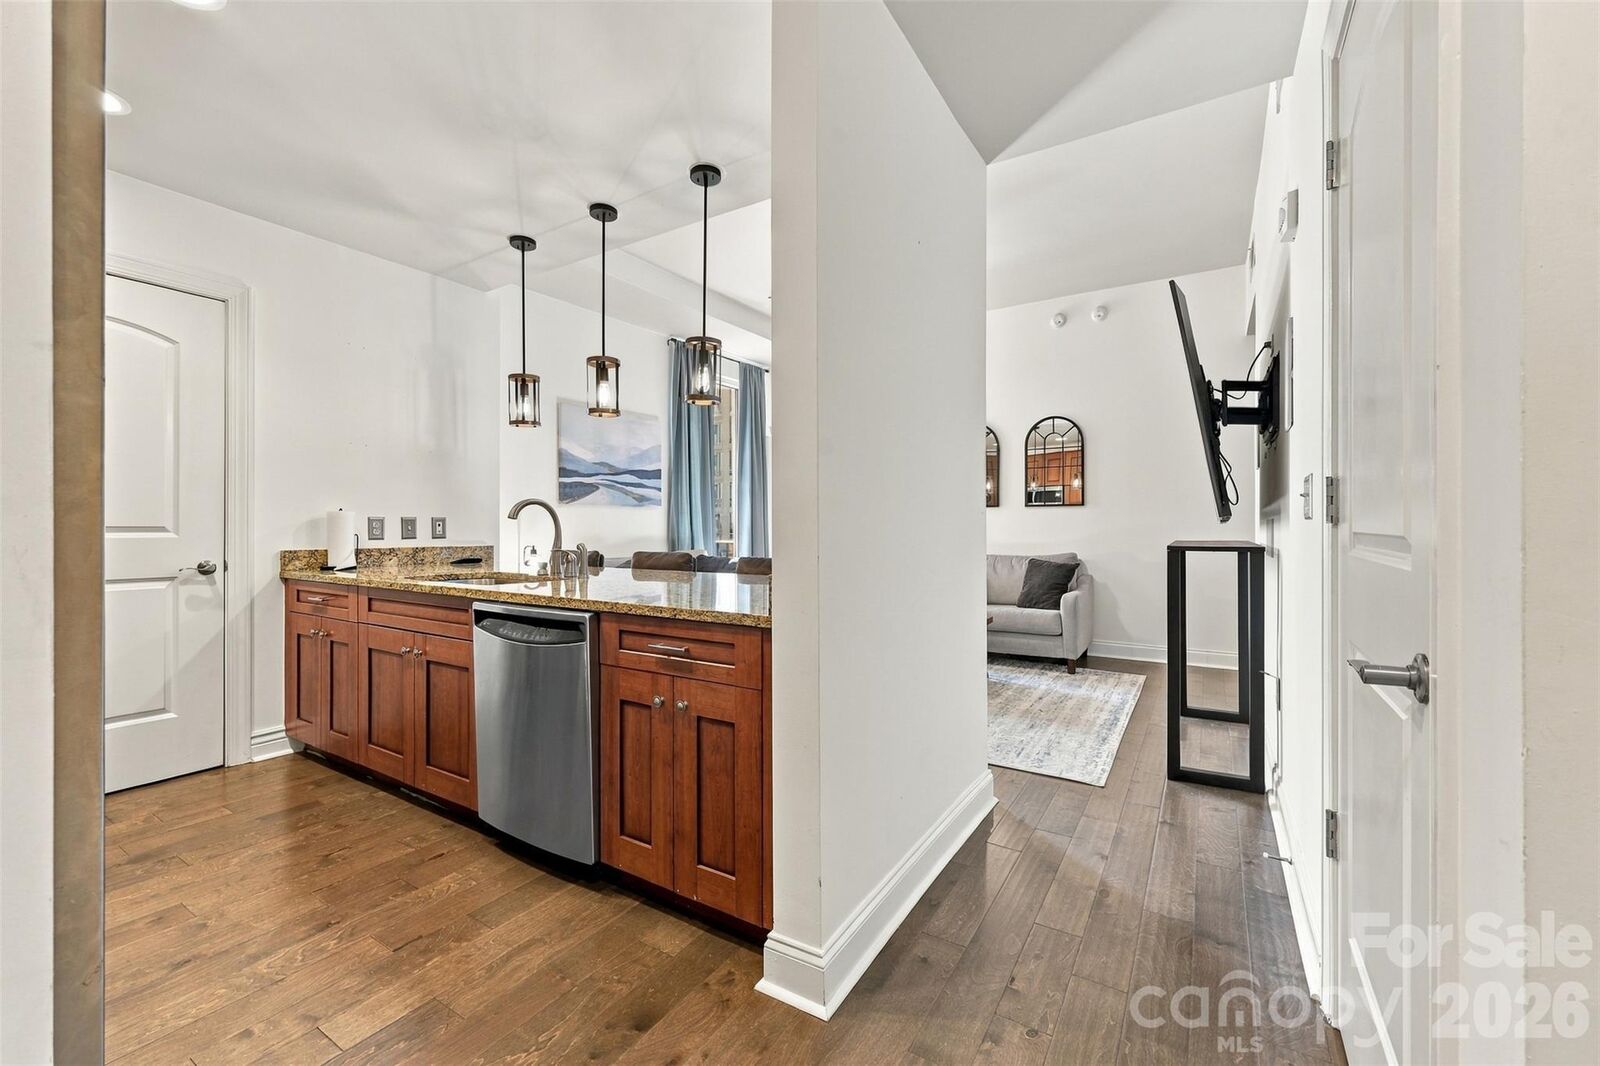
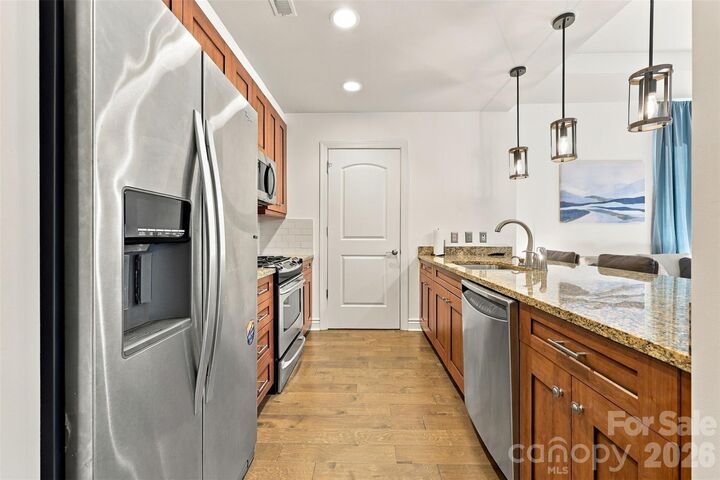
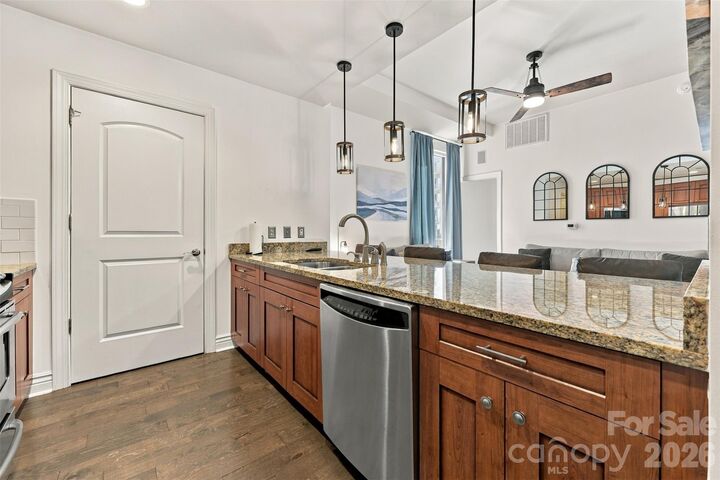
Inside, an open-concept layout is enhanced by durable LVP flooring throughout the main living areas and abundant natural light. The well-appointed kitchen features granite countertops, a tile backsplash, stainless steel appliances, a gas range, bar seating and ample cabinet space, with all appliances including the washer and dryer conveying with the home. The spacious primary suite offers a covered balcony with beautiful city views, a custom walk-in closet designed to maximize storage and an elegant en-suite bath with granite and tile finishes. A generously sized secondary bedroom and full bath provide comfortable accommodations for guests, roommates or a home office.
Royal Court residents enjoy an impressive collection of resort-style amenities, including a concierge, fitness center, outdoor pool and hot tub, a beautifully appointed gazebo with an outdoor kitchen and gas grill, and a secure parking garage with assigned parking. Opportunities to own a two-bedroom residence in this highly sought-after community are rare — don't miss your chance to enjoy sophisticated urban living in one of Charlotte's most desirable locations!