

Listed By: Mark Spain Real Estate - Contact: AmandaMcKinnon@MarkSpain.com
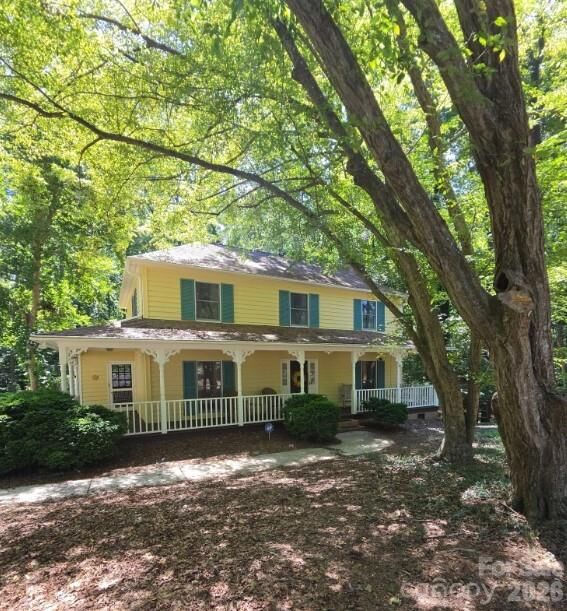
7030 Pleasant Drive Charlotte, NC 28211
Coming Soon (3 Days)
$700,000 (USD)
Description
MLS #:
4419527
4419527
Lot Size
0.83 acres
0.83 acres
Type
Single-Family Home
Single-Family Home
Year Built
1985
1985
County
Mecklenburg County
Mecklenburg County
Listed By
Amanda McKinnon, Mark Spain Real Estate, Contact: AmandaMcKinnon@MarkSpain.com
Source
CANOPY MLS - IDX
Last checked Sep 6 2026 at 10:17 AM GMT+0000
CANOPY MLS - IDX
Last checked Sep 6 2026 at 10:17 AM GMT+0000
Bathroom Details
- Full Bathrooms: 2
- Half Bathroom: 1
Interior Features
- Walk-In Closet(s)
- Split Bedroom
- Attic Stairs Pulldown
- Entrance Foyer
Subdivision
- Stonehaven
Lot Information
- Cul-De-Sac
- Creek/Stream
- Private
Property Features
- Fireplace: Living Room
- Fireplace: Wood Burning
- Foundation: Crawl Space
Heating and Cooling
- Zoned
- Natural Gas
- Central Air
Flooring
- Carpet
- Wood
- Tile
- Marble
Utility Information
- Sewer: Public Sewer
School Information
- Elementary School: Rama Road
- Middle School: McClintock
- High School: East Mecklenburg
Parking
- Driveway
Living Area
- 2,140 sqft
Additional Information: Mark Spain Real Estate | AmandaMcKinnon@MarkSpain.com
Location
Estimated Monthly Mortgage Payment
*Based on Fixed Interest Rate withe a 30 year term, principal and interest only
Listing price
Down payment
%
Interest rate
%Mortgage calculator estimates are provided by CENTURY 21 Real Estate LLC and are intended for information use only. Your payments may be higher or lower and all loans are subject to credit approval.
Disclaimer: Square footage is based on information available to agent, including County records. Information has not been verified by agent and should be verified by buyer.
Based on information submitted to the MLS GRID as of 9/6/2026 10:17. All data is obtained from various sources and may not have been verified by broker or MLS GRID. Supplied Open House Information is subject to change without notice. All information should be independently reviewed and verified for accuracy. Properties may or may not be listed by the office/agent presenting the information.



The inviting living room serves as the heart of the home, anchoring your evenings around a cozy, wood-burning fireplace. Every bathroom throughout the home has been elevated with premium finishes, featuring matching custom wood vanities, elegant marble countertops, and pristine marble flooring.
The crown jewel of this property is the stunning, all-glass sunroom. Seamlessly connected to the main house heating and A/C system, this sun-drenched sanctuary provides year-round comfort and panoramic nature views. Step outside into an incredibly private backyard retreat where a peaceful, winding creek loops around the rear property line, creating a serene backdrop. Enjoy a turn-key lifestyle in a prime location minutes from the best dining, shopping, and entertainment Charlotte has to offer. Seller is asking for 7 days post possession. This rare find won't last long—schedule your tour today!