

Listed By: Realty Consultants Property Ma - Contact: mike@rentrrc.com
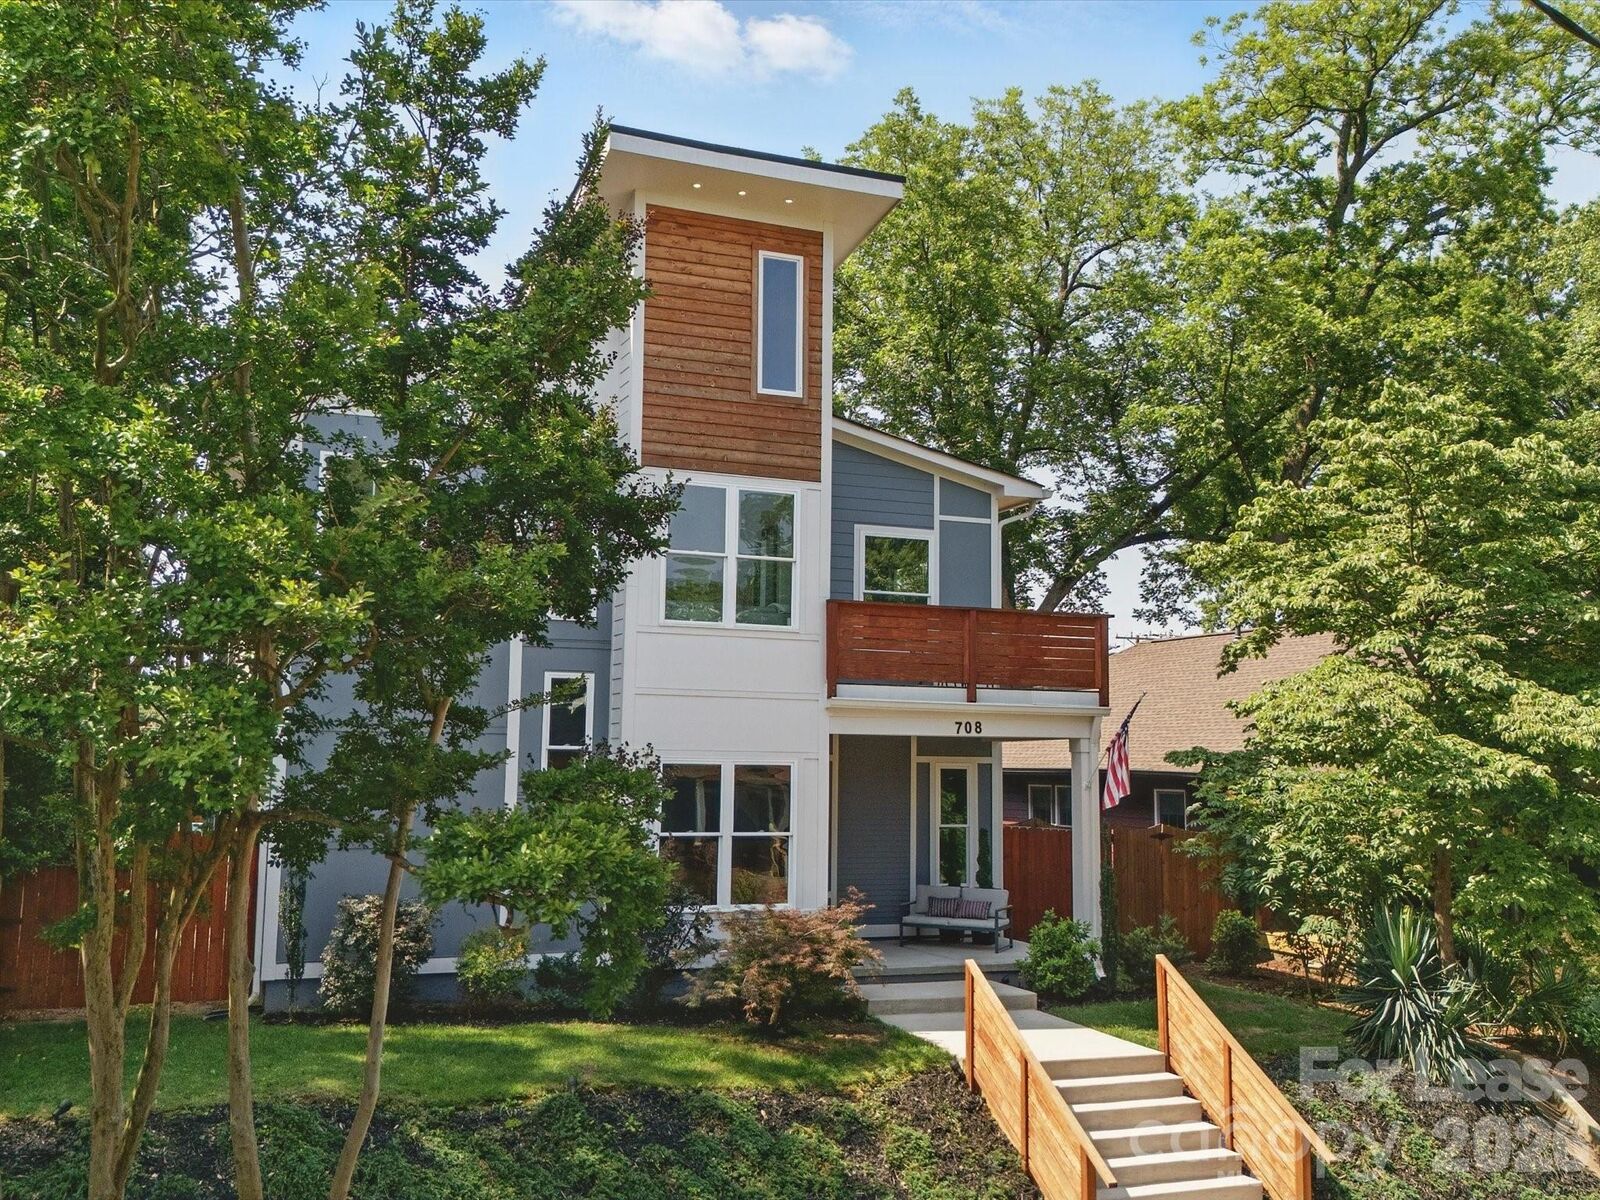
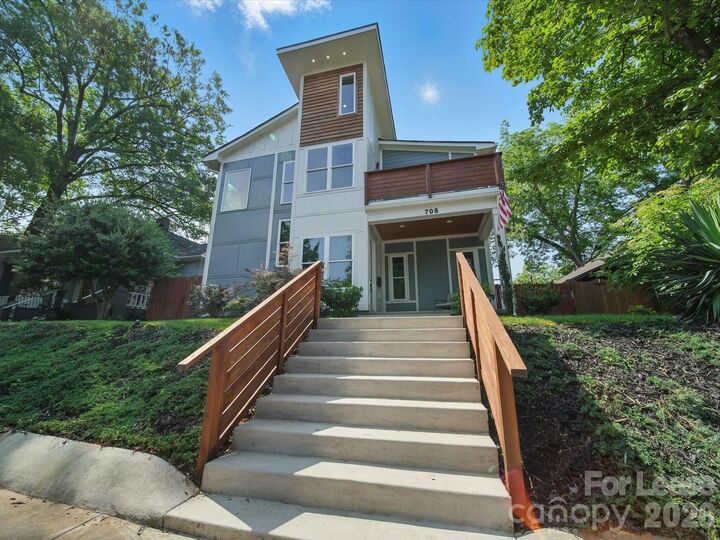
708 Cross Trail Drive Charlotte, NC 28204
Active (4 Days)
$7,600 (USD)

Description
MLS #:
4417512
4417512
Lot Size
7,405 SQFT
7,405 SQFT
Type
Rental
Rental
Year Built
2020
2020
County
Mecklenburg County
Mecklenburg County
Listed By
Michael Scearce, Realty Consultants Property Ma, Contact: mike@rentrrc.com
Source
CANOPY MLS - IDX
Last checked Aug 27 2026 at 11:55 PM GMT+0000
CANOPY MLS - IDX
Last checked Aug 27 2026 at 11:55 PM GMT+0000
Bathroom Details
- Full Bathrooms: 4
- Half Bathroom: 1
Interior Features
- Other - See Remarks
Subdivision
- Elizabeth
Property Features
- Fireplace: Gas
- Foundation: Slab
Heating and Cooling
- Natural Gas
- Forced Air
- Heat Pump
- Central Air
Flooring
- Wood
- Tile
Utility Information
- Sewer: Public Sewer
School Information
- Elementary School: Eastover
- Middle School: Sedgefield
- High School: Myers Park
Parking
- Attached Garage
- Driveway
- Garage Faces Rear
- Electric Gate
Additional Information: Realty Consultants Property Ma | mike@rentrrc.com
Location
Disclaimer: Square footage is based on information available to agent, including County records. Information has not been verified by agent and should be verified by buyer.
Based on information submitted to the MLS GRID as of 8/27/2026 23:55. All data is obtained from various sources and may not have been verified by broker or MLS GRID. Supplied Open House Information is subject to change without notice. All information should be independently reviewed and verified for accuracy. Properties may or may not be listed by the office/agent presenting the information.



Interior Features & High-End Finishes:
Gourmet Chef's Kitchen: Equipped with a premier 48-inch gas range, double ovens, high-end column refrigerator and freezer, striking waterfall quartz island, custom cabinetry, and a spacious walk-in pantry.
Main Level Living: Showcases soaring ceilings, rich hardwood flooring, and an open-concept layout centered around a cozy gas fireplace. Includes a main-level bedroom with a full bathroom—perfect for a guest suite, home office, or private main-floor living.
Primary Suite & Loft: The upper level features a spacious primary retreat with dual custom closets, a soaking tub, a seamless glass shower, and its own private terrace. Three additional bedrooms, multiple full bathrooms, and a flexible loft area offer plenty of space for work or play.
Modern Amenities: Includes an attached 2-car garage, washer and dryer, tankless water heater, and abundant storage throughout.
Outdoor Living & Backyard Oasis:
Custom heated saltwater pool surrounded by a sleek travertine pool deck.
Fully fenced backyard for privacy and security.
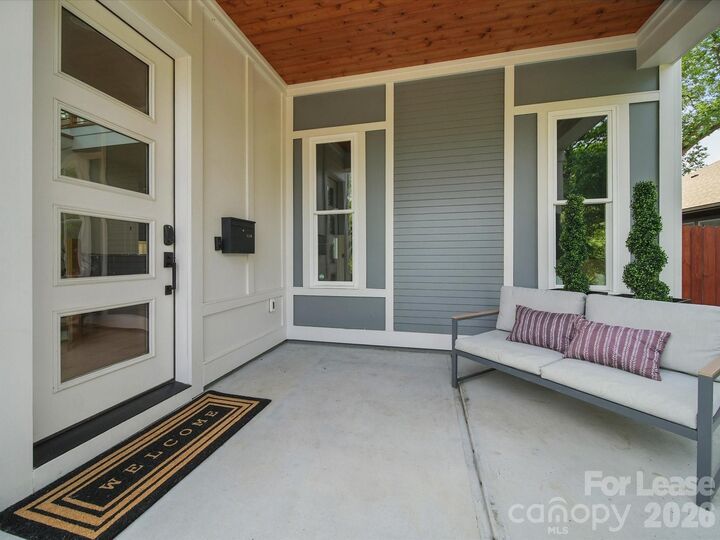
Covered patio featuring a built-in gas grill, alongside charming covered front and rear porches for year-round entertaining.
Location Highlights:
Nestled in a prime location with easy walkability and access to top dining, nightlife, coffee shops, and entertainment across Elizabeth and Plaza Midwood. Nearby outdoor amenities include the Little Sugar Creek Greenway and convenient access to the Lynx light rail.
Important Application & Leasing Information:
Viewing Requirement: A scheduled and completed in-person viewing must take place before an application can be submitted.
Resident Benefits Package (RBP): All residents are enrolled in the Resident Benefits Package for $59/month, which includes renters liability insurance, credit building to boost your score with timely payments, up to $1M identity theft protection, HVAC air filter delivery (where applicable), move-in concierge setup, resident rewards, on-demand pest control, and more.
Security Deposit: The required security deposit may be up to two months' rent depending on applicant credit and background qualifications.