

Listed By: Our Craft Agency Inc - Contact: Sunita@OurCraftAgency.com
806 Cantwell Street Charlotte, NC 28208
Coming Soon (3 Days)
$280,000 (USD)
Description
MLS #:
4411359
4411359
Lot Size
6,534 SQFT
6,534 SQFT
Type
Single-Family Home
Single-Family Home
Year Built
1933
1933
County
Mecklenburg County
Mecklenburg County
Listed By
Sunita Ruch, Our Craft Agency Inc, Contact: Sunita@OurCraftAgency.com
Source
CANOPY MLS - IDX
Last checked Sep 5 2026 at 6:34 AM GMT+0000
CANOPY MLS - IDX
Last checked Sep 5 2026 at 6:34 AM GMT+0000
Bathroom Details
- Full Bathrooms: 2
Interior Features
- Pantry
- Open Floorplan
- Kitchen Island
Subdivision
- None
Property Features
- Fireplace: Family Room
- Fireplace: Insert
- Foundation: Crawl Space
Heating and Cooling
- Electric
Flooring
- Vinyl
Exterior Features
- Roof: Architectural Shingle
Utility Information
- Sewer: Public Sewer
School Information
- Elementary School: Thomasboro Academy
- Middle School: Thomasboro Academy
- High School: West Charlotte
Parking
- Driveway
- On Street
Living Area
- 854 sqft
Additional Information: Our Craft Agency Inc | Sunita@OurCraftAgency.com
Location
Estimated Monthly Mortgage Payment
*Based on Fixed Interest Rate withe a 30 year term, principal and interest only
Listing price
Down payment
%
Interest rate
%Mortgage calculator estimates are provided by CENTURY 21 Real Estate LLC and are intended for information use only. Your payments may be higher or lower and all loans are subject to credit approval.
Disclaimer: Square footage is based on information available to agent, including County records. Information has not been verified by agent and should be verified by buyer.
Based on information submitted to the MLS GRID as of 9/5/2026 06:34. All data is obtained from various sources and may not have been verified by broker or MLS GRID. Supplied Open House Information is subject to change without notice. All information should be independently reviewed and verified for accuracy. Properties may or may not be listed by the office/agent presenting the information.



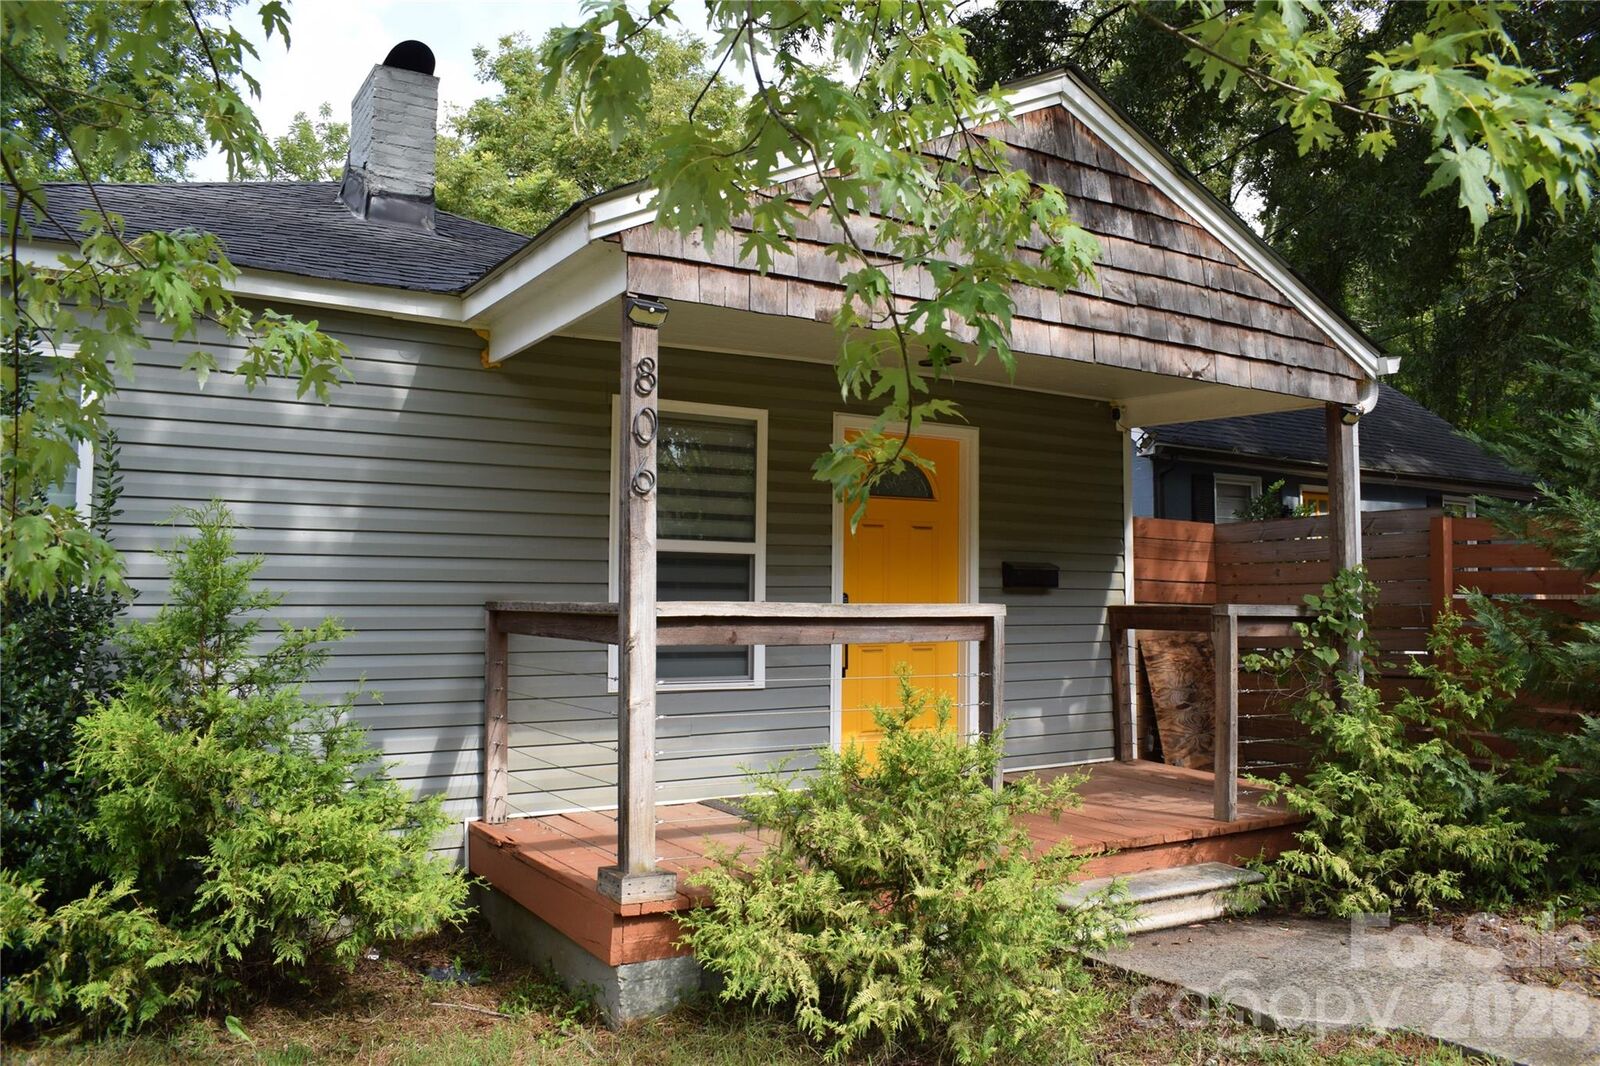
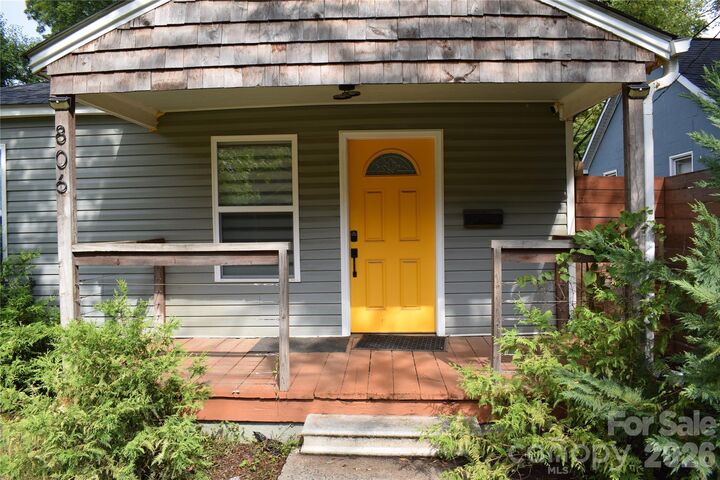
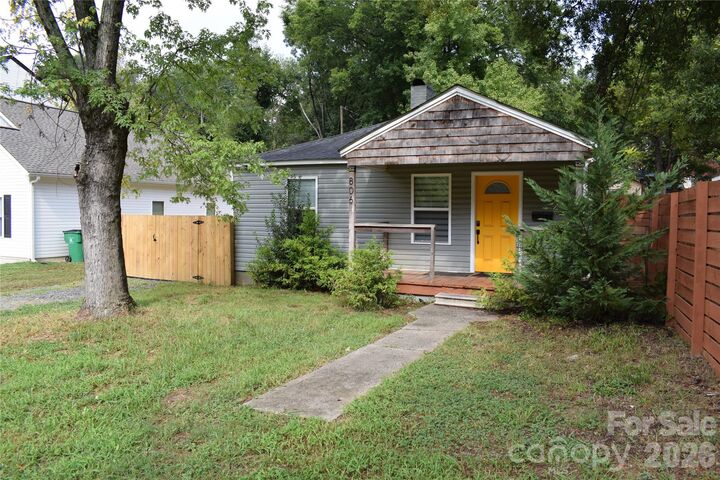
This delightful home checks all the boxes: open floor plan, two primary bedrooms, relaxing covered front porch, and fully fenced in yard. Any chef will love the generous quartz counter space, spacious pantry, raised-bar kitchen island, large rectangular undermount sink, and handy spring pull-down faucet. Loads of potential as a starter home, investment property, or even possibility to build a garage and/or income producing build in the rear. Value will only increase as new townhomes have been built and new ones going up on either side of Cantwell St. Lock in this home ASAP!
Property has been a rental the last few years since owner purchased. Water heater is covered by siding/roof- not sure how to access it.
2 bed/2 full bath updated by past owner in 2021/2022. Permits were not pulled for changes. Please call listing agent for further details.