

Listed By: eXp Realty LLC Ballantyne - Contact: 704-610-5639
8142 Paw Club Drive Charlotte, NC 28214
Active (0 Days)
$2,400 (USD)
Description
MLS #:
4445243
4445243
Type
Rental
Rental
Year Built
2017
2017
County
Mecklenburg County
Mecklenburg County
Listed By
Ben Horton, eXp Realty LLC Ballantyne, Contact: 704-610-5639
Source
CANOPY MLS - IDX as distributed by MLS Grid
Last checked Nov 21 2026 at 6:25 PM GMT+0000
CANOPY MLS - IDX as distributed by MLS Grid
Last checked Nov 21 2026 at 6:25 PM GMT+0000
Bathroom Details
- Full Bathrooms: 2
- Half Bathroom: 1
Interior Features
- Walk-In Closet(s)
- Open Floorplan
- Kitchen Island
Subdivision
- Paw Creek Village
Lot Information
- Level
Property Features
- Foundation: Slab
Heating and Cooling
- Central
- Heat Pump
- Central Air
Utility Information
- Sewer: Public Sewer
School Information
- Elementary School: Whitewater Academy
- Middle School: Whitewater
- High School: West Mecklenburg
Parking
- Attached Garage
- Driveway
- On Street
- Garage Faces Front
Living Area
- 1,895 sqft
Additional Information: eXp Realty LLC Ballantyne | 704-610-5639
Location
Disclaimer: Listings courtesy of Canopy MLS as distributed by MLS GRID. Some IDX listings have been excluded from this website.
Based on information submitted to the MLS GRID as of 11/21/2026 18:25. All data is obtained from various sources and may not have been verified by broker or MLS GRID. Supplied Open House Information is subject to change without notice. All information should be independently reviewed and verified for accuracy. Properties may or may not be listed by the office/agent presenting the information.



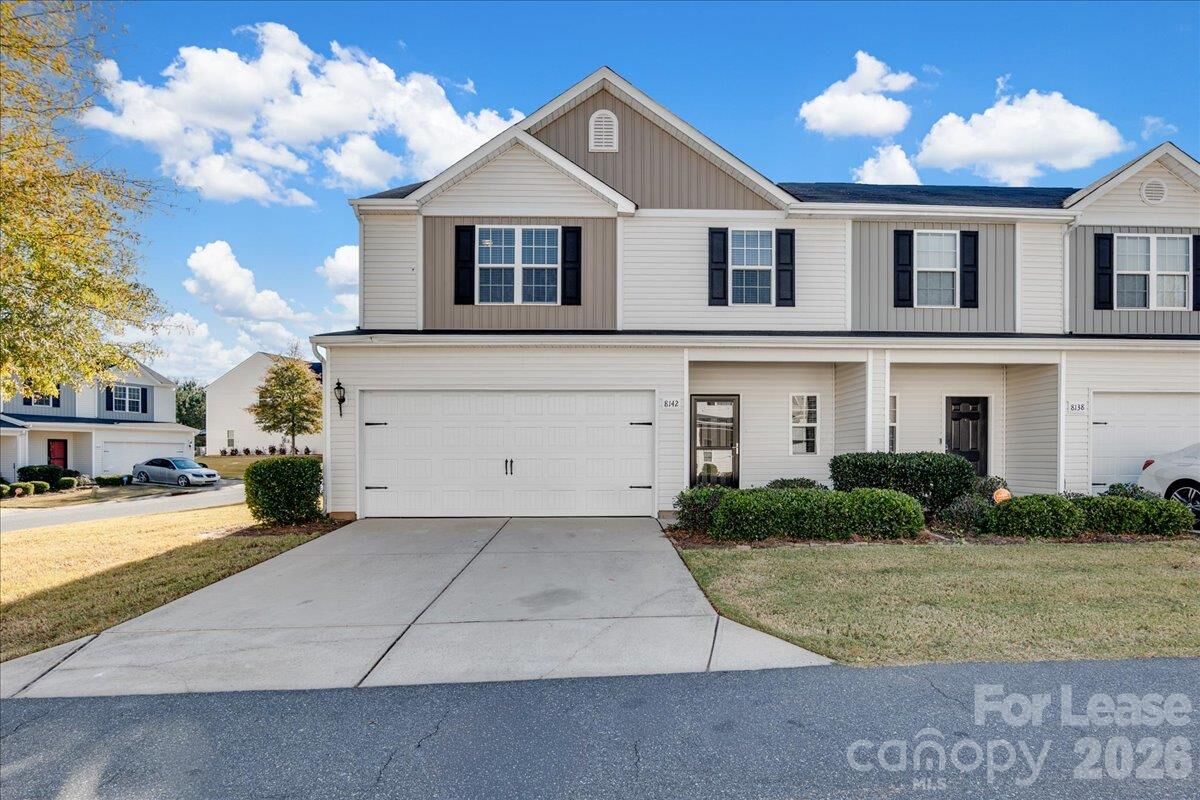
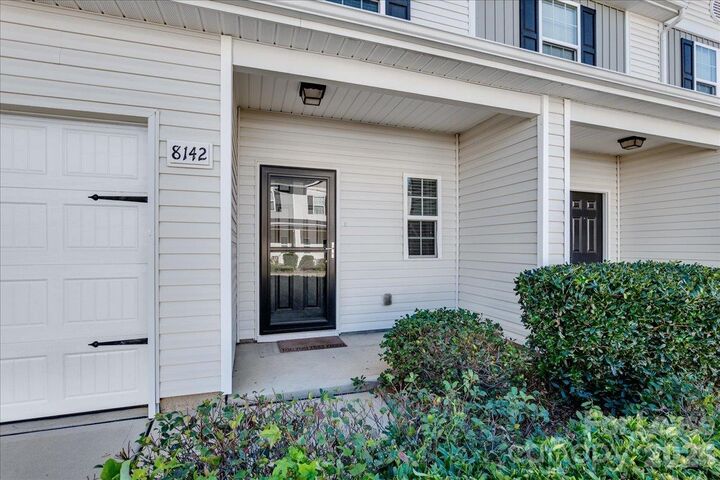
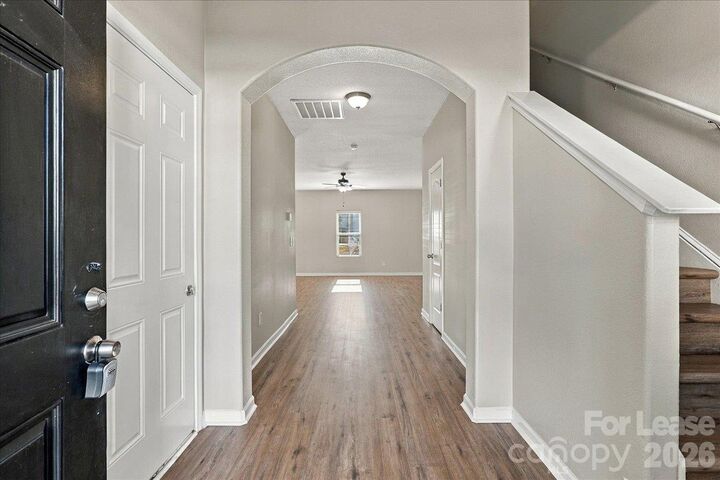
You’ll love the kitchen: white raised-panel cabinets, granite countertops, a granite-topped island with a sink, black pendant lighting, and a pantry. A black electric range, microwave, and dishwasher sit beside a stainless steel side-by-side refrigerator. The dining area sits between the kitchen island and the patio door, and the living room opens directly to both. The foyer opens through an arched entry to the living area, with a half bath and the staircase off the front door and the attached two-car garage beside the covered front porch.
Upstairs, the primary bedroom has a vaulted ceiling, a ceiling fan, a walk-in closet, and an en suite bath with a wide vanity and a tub-shower combination. Three more bedrooms share a hall bath with a tub-shower combination. The laundry closet, with wire shelving, is on the same floor as all four bedrooms, and the fresh paint and new flooring carry through every room.
Outside, the rear concrete patio opens to a grass yard, with a vinyl privacy panel along one side. As an end unit, the home has a neighboring wall on only one side.
Paw Creek Village in northwest Charlotte offers access to I-485, I-85, Charlotte Douglas International Airport (CLT), the U.S. National Whitewater Center, and Uptown Charlotte. With four bedrooms, a two-car garage, and an open main level, this end-unit Paw Creek Village townhome is an easy place to call home.