

Listed By: Mark Spain Real Estate - Contact: mccrayr09@gmail.com
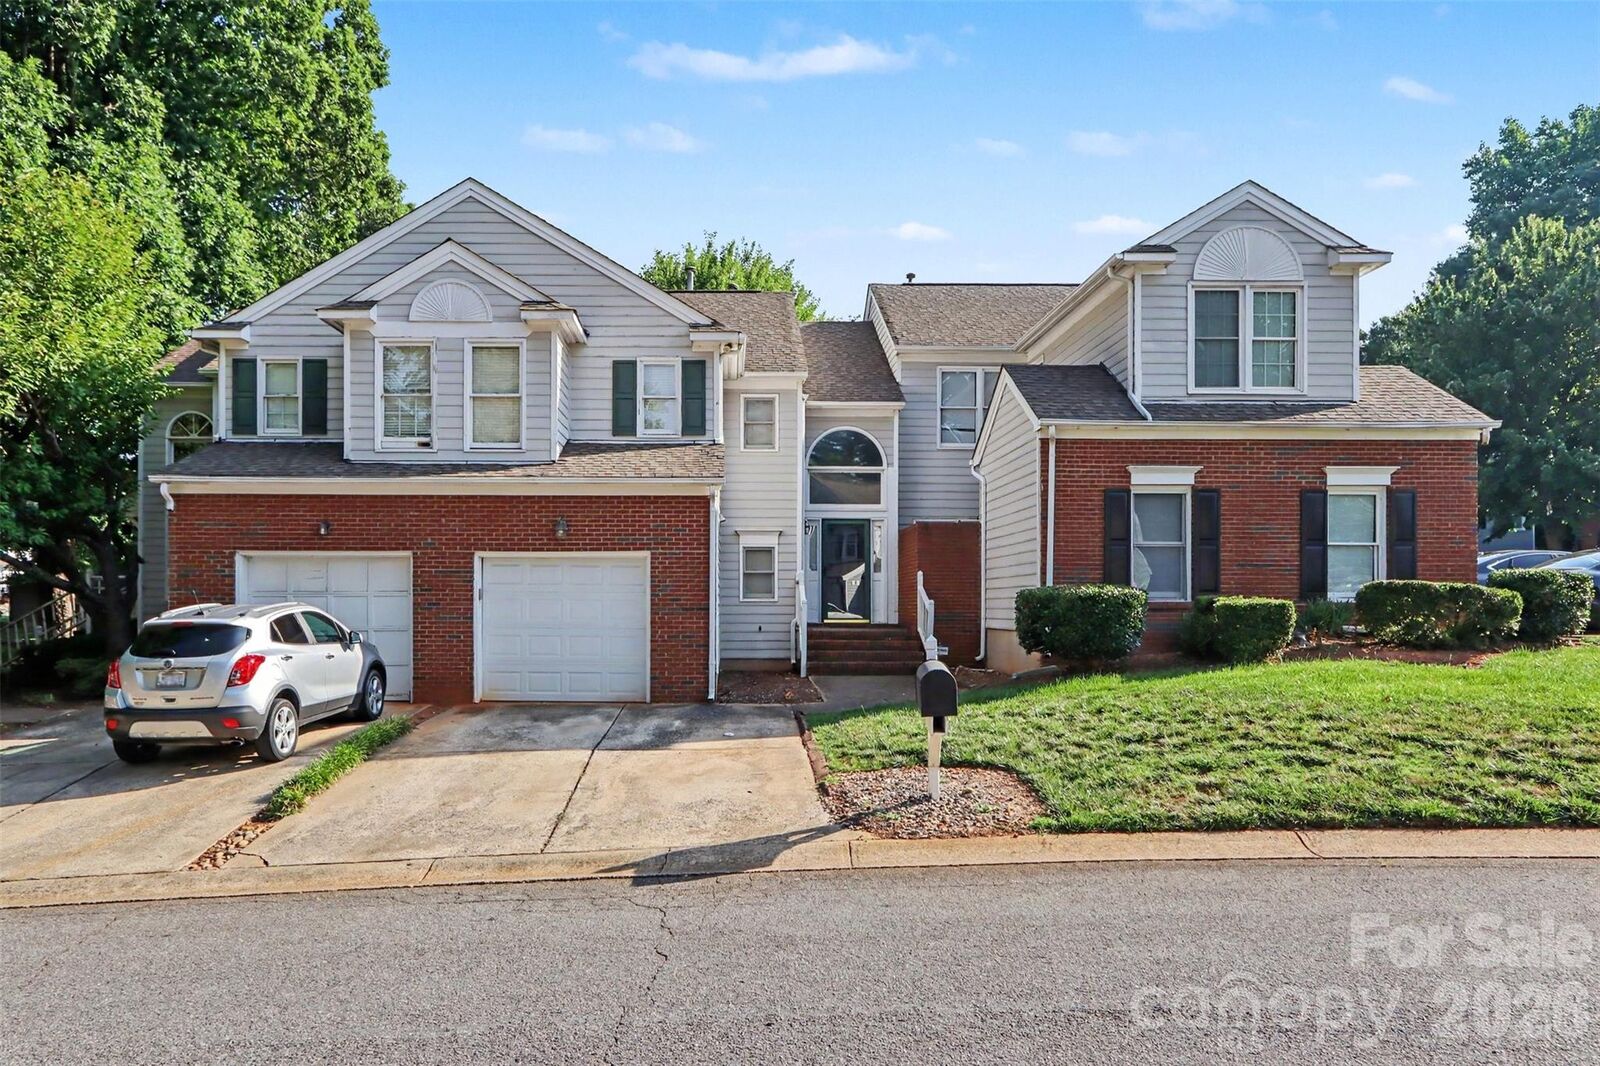
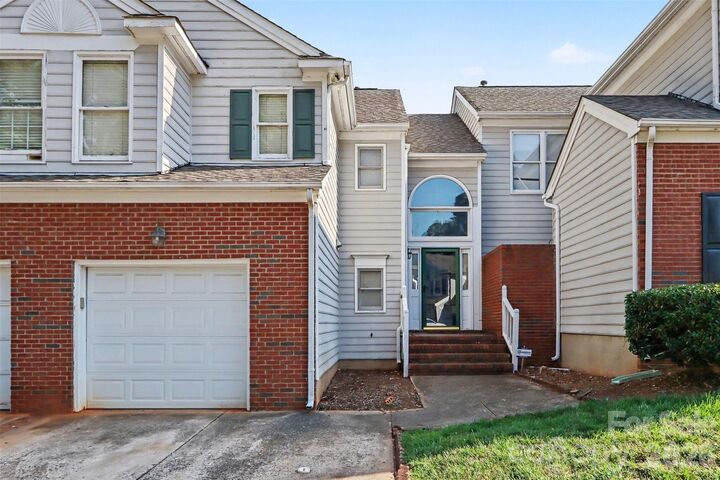
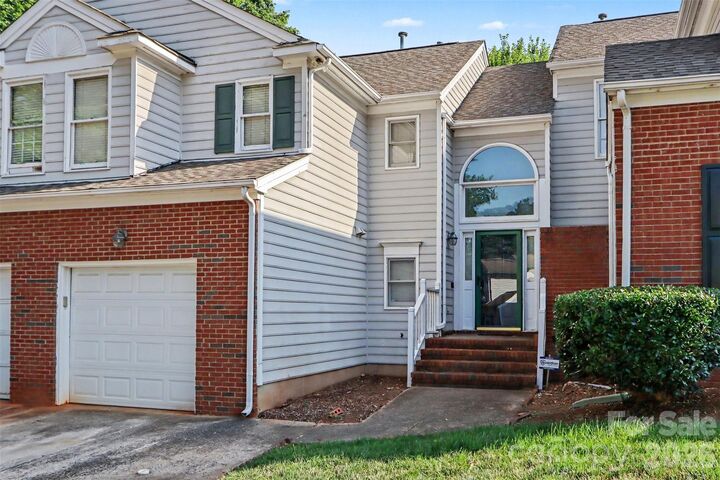
8606 Fox Chase Lane Charlotte, NC 28269
Coming Soon (2 Days)
$250,000 (USD)
Description
MLS #:
4398619
4398619
Type
Townhouse
Townhouse
Year Built
1993
1993
County
Mecklenburg County
Mecklenburg County
Listed By
Randy McCray, Mark Spain Real Estate, Contact: mccrayr09@gmail.com
Source
CANOPY MLS - IDX
Last checked Jul 8 2026 at 7:07 AM GMT+0000
CANOPY MLS - IDX
Last checked Jul 8 2026 at 7:07 AM GMT+0000
Bathroom Details
- Full Bathrooms: 2
- Half Bathroom: 1
Interior Features
- Pantry
- Walk-In Closet(s)
- Attic Stairs Pulldown
- Drop Zone
- Entrance Foyer
Subdivision
- Woodcroft
Property Features
- Fireplace: Living Room
- Fireplace: Gas Log
- Fireplace: Den
- Foundation: Slab
Heating and Cooling
- Natural Gas
- Forced Air
- Ceiling Fan(s)
- Central Air
Homeowners Association Information
- Dues: $351/Quarterly
Flooring
- Carpet
- Laminate
Utility Information
- Sewer: Public Sewer
School Information
- Elementary School: David Cox Road
- Middle School: Ridge Road
- High School: Mallard Creek
Parking
- Attached Garage
- Garage Door Opener
- Driveway
- Garage Faces Front
Living Area
- 1,483 sqft
Listing Price History
Date
Event
Price
% Change
$ (+/-)
Jul 06, 2026
Price Changed
$250,000
-2%
-$5,000
Additional Information: Mark Spain Real Estate | mccrayr09@gmail.com
Location
Estimated Monthly Mortgage Payment
*Based on Fixed Interest Rate withe a 30 year term, principal and interest only
Listing price
Down payment
%
Interest rate
%Mortgage calculator estimates are provided by CENTURY 21 Real Estate LLC and are intended for information use only. Your payments may be higher or lower and all loans are subject to credit approval.
Disclaimer: Square footage is based on information available to agent, including County records. Information has not been verified by agent and should be verified by buyer.
Based on information submitted to the MLS GRID as of 7/8/2026 07:07. All data is obtained from various sources and may not have been verified by broker or MLS GRID. Supplied Open House Information is subject to change without notice. All information should be independently reviewed and verified for accuracy. Properties may or may not be listed by the office/agent presenting the information.



The thoughtfully designed floor plan includes generous living and dining spaces that flow seamlessly into the kitchen, complete with updated stainless steel appliances. The washer and dryer are also included, making this home truly move-in ready. The versatile loft provides the perfect space for a home office, media room, reading nook, or flex area to fit your lifestyle.
Retreat to the spacious primary suite with its private bath, while two additional bedrooms offer comfort and flexibility for family or guests.
The home has been priced with value in mind, reflecting the anticipated need for a future HVAC replacement. This presents an excellent opportunity for buyers to personalize the system to their preferences while benefiting from an attractive purchase price in a highly sought-after community.
Outside, enjoy a low maintenance lifestyle with access to outstanding community amenities, including a swimming pool, fitness center, and tennis courts. Ideally located just minutes from I-85, I-485, shopping, dining, parks, and everything the University area and Uptown Charlotte have to offer, this home combines an exceptional location with a floor plan that’s rarely available.
Don’t miss your opportunity to own this one of a kind townhome, schedule your private showing today!