

Listed By: Helen Adams Realty - Contact: sandrews@helenadamsrealty.com
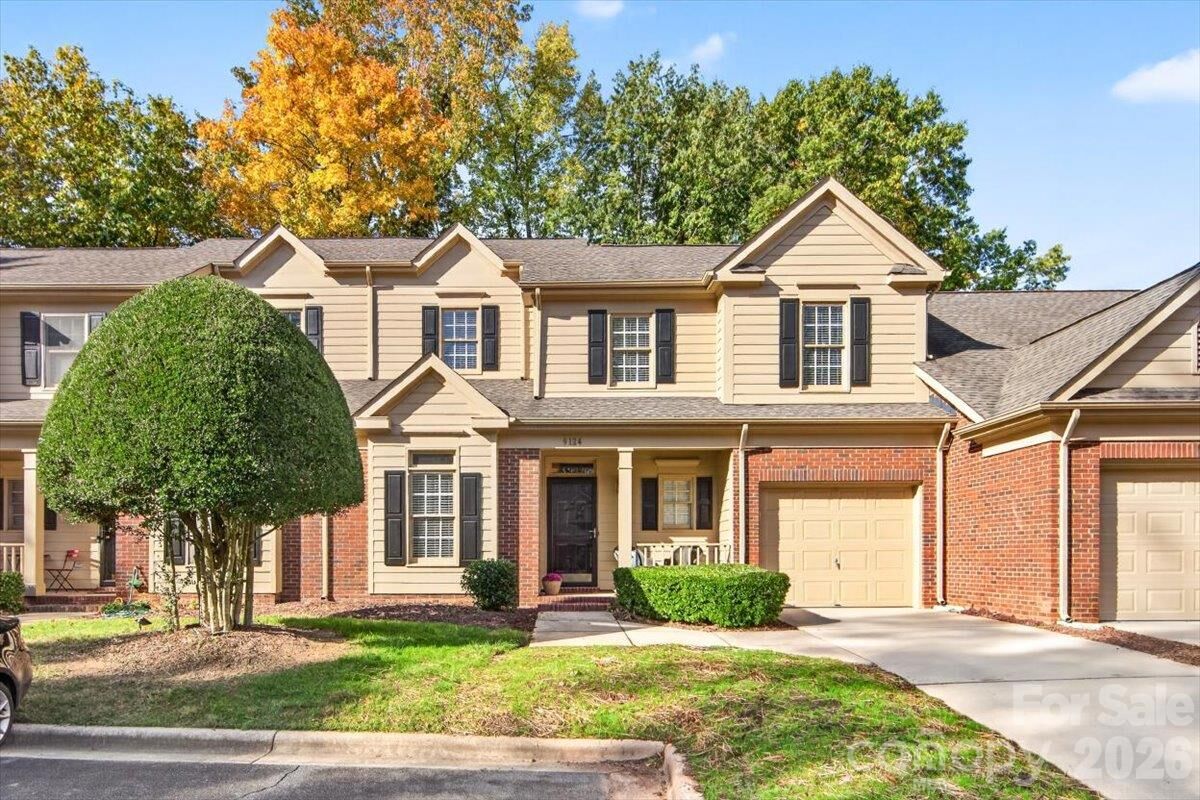
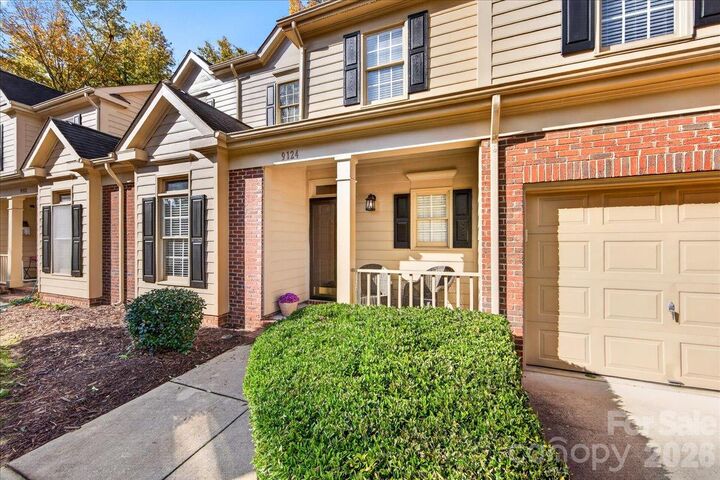
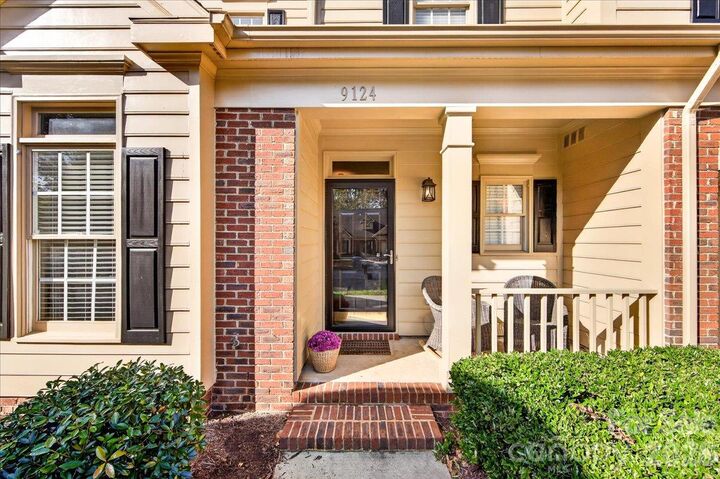
9124 Providence Colony Drive Charlotte, NC 28277
Active (1 Days)
$490,000 (USD)

Description
MLS #:
4438926
4438926
Lot Size
2,657 SQFT
2,657 SQFT
Type
Townhouse
Townhouse
Year Built
1997
1997
County
Mecklenburg County
Mecklenburg County
Listed By
Sherrie Andrews, Helen Adams Realty, Contact: sandrews@helenadamsrealty.com
Source
CANOPY MLS - IDX
Last checked Nov 3 2026 at 10:43 AM GMT+0000
CANOPY MLS - IDX
Last checked Nov 3 2026 at 10:43 AM GMT+0000
Bathroom Details
- Full Bathrooms: 2
- Half Bathroom: 1
Subdivision
- Raintree
Property Features
- Fireplace: Gas Log
- Fireplace: Great Room
- Foundation: Slab
Heating and Cooling
- Forced Air
- Central Air
Homeowners Association Information
- Dues: $259/Monthly
Flooring
- Carpet
- Vinyl
- Tile
Exterior Features
- Roof: Architectural Shingle
Utility Information
- Utilities: Cable Available, Wired Internet Available, Natural Gas
- Sewer: Public Sewer
School Information
- Elementary School: Olde Providence
- Middle School: South Charlotte
- High School: Providence
Parking
- Attached Garage
- Garage Door Opener
- Keypad Entry
- Parking Space(s)
- Detached Garage
Living Area
- 1,955 sqft
Additional Information: Helen Adams Realty | sandrews@helenadamsrealty.com
Location
Estimated Monthly Mortgage Payment
*Based on Fixed Interest Rate withe a 30 year term, principal and interest only
Listing price
Down payment
%
Interest rate
%Mortgage calculator estimates are provided by CENTURY 21 Real Estate LLC and are intended for information use only. Your payments may be higher or lower and all loans are subject to credit approval.
Disclaimer: Square footage is based on information available to agent, including County records. Information has not been verified by agent and should be verified by buyer.
Based on information submitted to the MLS GRID as of 11/3/2026 10:43. All data is obtained from various sources and may not have been verified by broker or MLS GRID. Supplied Open House Information is subject to change without notice. All information should be independently reviewed and verified for accuracy. Properties may or may not be listed by the office/agent presenting the information.



The main floor features 9ft ceilings throughout and 11 ft in the living area. Premium gas logs and updated lighting throughout. There is a first floor office that doubles as a guest room with half bath nearby. The kitchen is updated with granite countertops and stainless appliances and includes a pantry. Upstairs features two bedrooms and two ensuite baths. 10ft vaulted ceiling in the primary bedroom, luxurious updated bathroom with double sink vanity, garden tub and glass enclosed shower. Large walk in closet. Secondary bedroom is spacious and also includes an updated en-suite bathroom and walk-in-closet. Raintree is conveniently located in South Charlotte and offers membership Swim, tennis and golf amenities.
Upstairs photos are forthcoming next week