

Listed By: Keller Williams Select - Contact: denisd@kw.com
9144 Linden Tree Lane Charlotte, NC 28277
Active (7 Days)
$690,000 (USD)
OPEN HOUSE TIMES
-
OPENSat, Nov 141:00 pm - 3:00 pm

Description
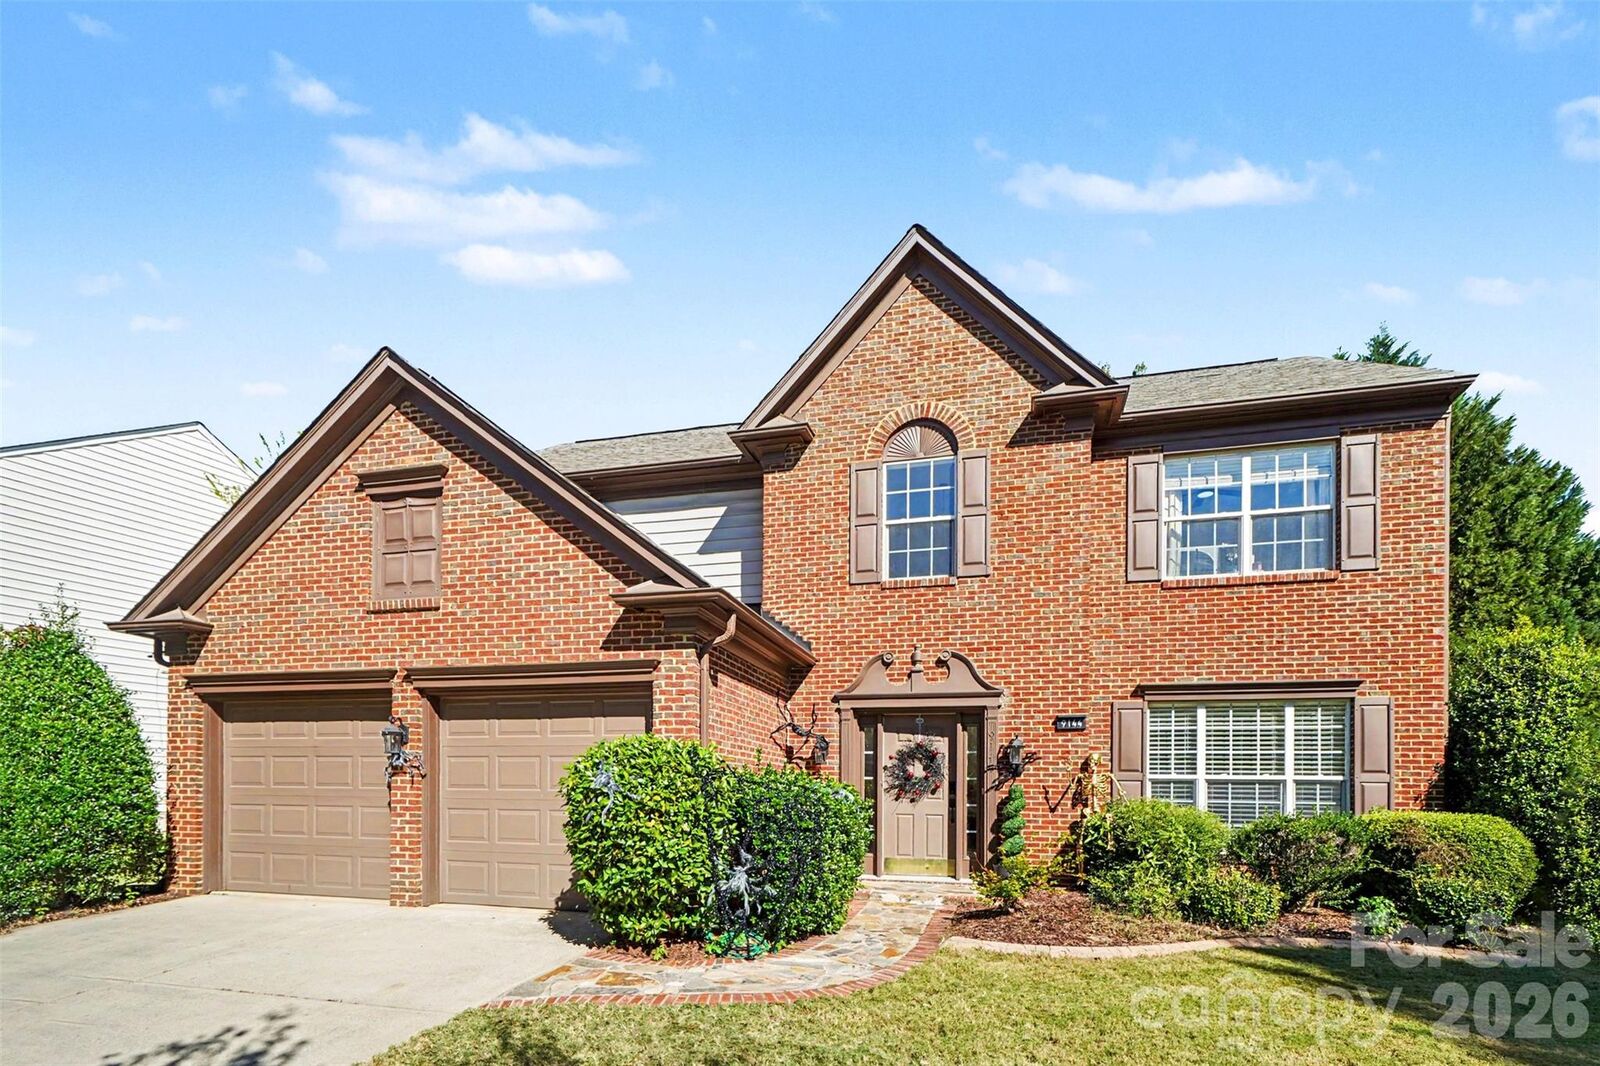
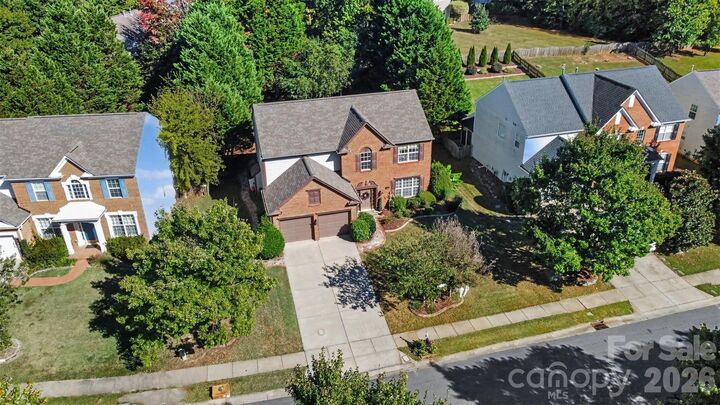
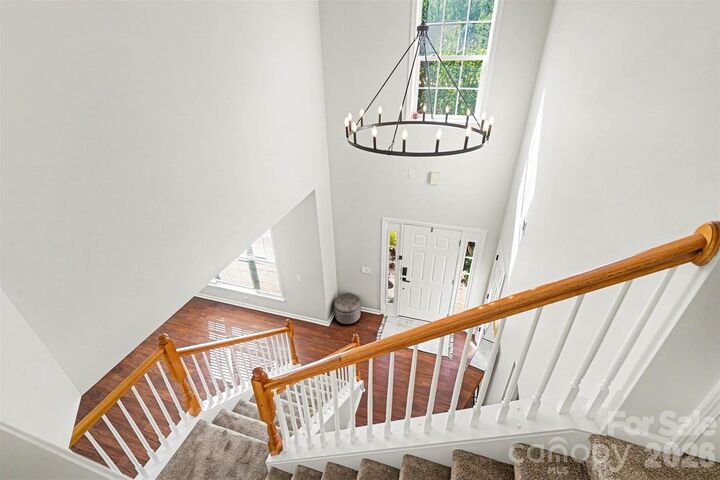
Beautifully updated 4-bedroom, 2.5-bath home in Weston Glen near Ballantyne! Since the last purchase, the owner has fully remodeled the kitchen with new cabinets and granite countertops, remodeled all bathrooms, and replaced the flooring throughout. Enjoy new LVP flooring downstairs and new carpet upstairs, plus tile and glass-enclosed showers in the full baths. With 2,486 sq ft, this two-story home offers a family room with a gas fireplace, formal dining room, and a heated and cooled sunroom overlooking the backyard. All four bedrooms and the laundry room are upstairs, including a spacious primary suite. Set on a 0.23-acre lot with mature trees, the home also features a patio and attached 2-car garage. Enjoy morning coffee in the sunroom or gather outdoors in the tree-lined backyard. Weston Glen amenities include an outdoor pool, clubhouse, playground, and sidewalks. Convenient to Ballantyne shopping, dining, and everyday essentials, this South Charlotte home combines fresh updates with comfortable indoor and outdoor living.
MLS #:
4439430
4439430
Lot Size
10,019 SQFT
10,019 SQFT
Type
Single-Family Home
Single-Family Home
Year Built
2004
2004
County
Mecklenburg County
Mecklenburg County
Listed By
Denis Dashchenko, Keller Williams Select, Contact: denisd@kw.com
Source
CANOPY MLS - IDX as distributed by MLS Grid
Last checked Nov 7 2026 at 11:16 PM GMT+0000
CANOPY MLS - IDX as distributed by MLS Grid
Last checked Nov 7 2026 at 11:16 PM GMT+0000
Bathroom Details
- Full Bathrooms: 2
- Half Bathroom: 1
Subdivision
- Weston Glen
Property Features
- Fireplace: Gas
- Foundation: Slab
Heating and Cooling
- Central
- Natural Gas
- Central Air
- Electric
Homeowners Association Information
- Dues: $195/Quarterly
Exterior Features
- Roof: Architectural Shingle
Utility Information
- Utilities: Fiber Optics, Cable Connected, Natural Gas
- Sewer: Public Sewer
School Information
- Elementary School: Elon Park
- Middle School: Community House
- High School: Ardrey Kell
Parking
- Attached Garage
- Driveway
Living Area
- 2,486 sqft
Additional Information: Keller Williams Select | denisd@kw.com
Location
Estimated Monthly Mortgage Payment
*Based on Fixed Interest Rate withe a 30 year term, principal and interest only
Listing price
Down payment
%
Interest rate
%Mortgage calculator estimates are provided by CENTURY 21 Real Estate LLC and are intended for information use only. Your payments may be higher or lower and all loans are subject to credit approval.
Disclaimer: Listings courtesy of Canopy MLS as distributed by MLS GRID. Some IDX listings have been excluded from this website.
Based on information submitted to the MLS GRID as of 11/7/2026 23:16. All data is obtained from various sources and may not have been verified by broker or MLS GRID. Supplied Open House Information is subject to change without notice. All information should be independently reviewed and verified for accuracy. Properties may or may not be listed by the office/agent presenting the information.


