

Listed By: Jpeters Realty, LLC - Contact: john@jpetersrealty.com
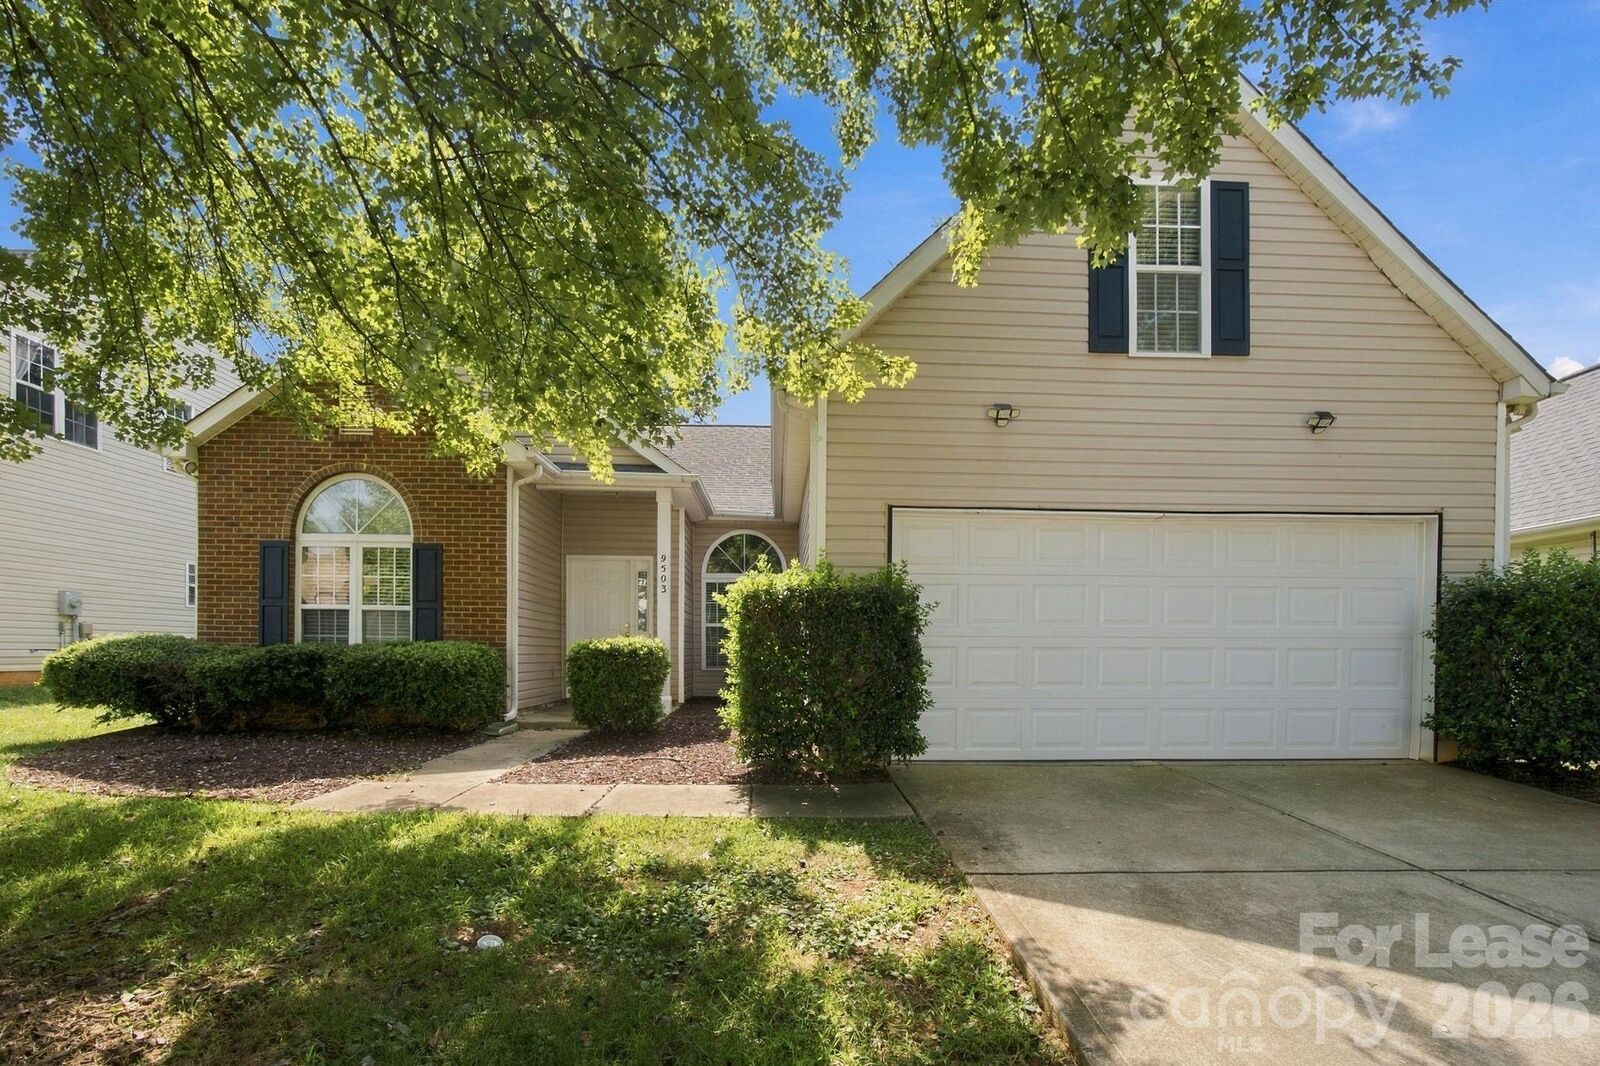
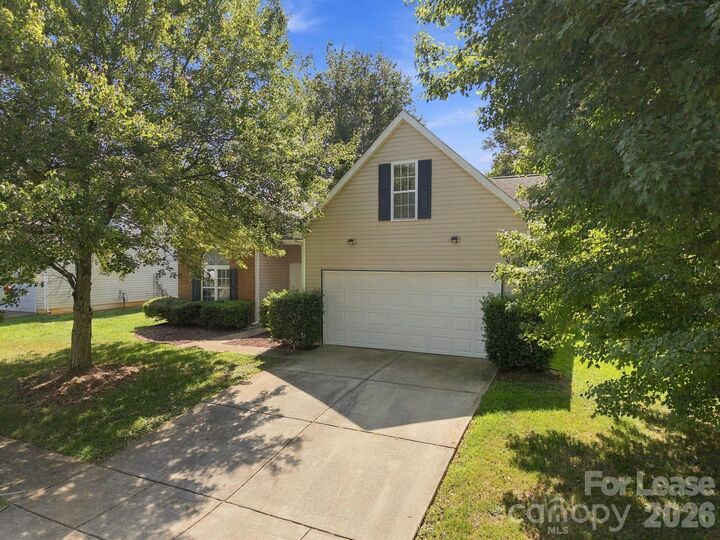
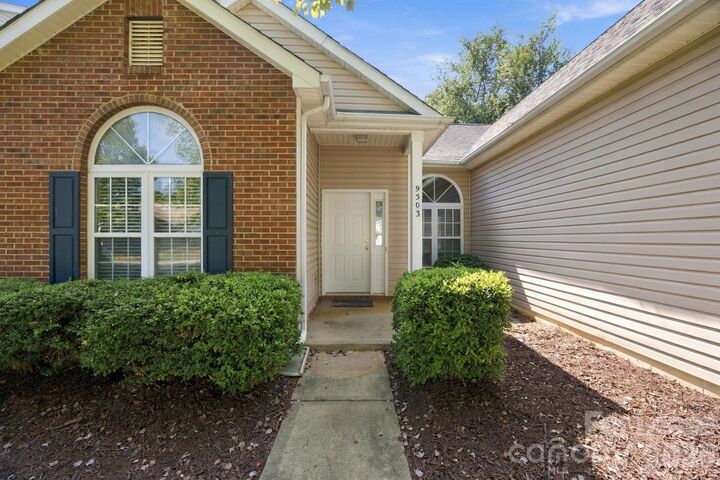
9503 Scotland Hall Court Charlotte, NC 28277
Active (1 Days)
$2,245 (USD)
Description
MLS #:
4426648
4426648
Lot Size
8,712 SQFT
8,712 SQFT
Type
Rental
Rental
Year Built
2001
2001
County
Mecklenburg County
Mecklenburg County
Listed By
John Peters, Jpeters Realty, LLC, Contact: john@jpetersrealty.com
Source
CANOPY MLS - IDX
Last checked Sep 22 2026 at 3:03 AM GMT+0000
CANOPY MLS - IDX
Last checked Sep 22 2026 at 3:03 AM GMT+0000
Bathroom Details
- Full Bathrooms: 2
Interior Features
- Garden Tub
- Cable Prewire
Subdivision
- Southampton
Property Features
- Foundation: Slab
Heating and Cooling
- Natural Gas
- Forced Air
- Ceiling Fan(s)
- Central Air
Flooring
- Carpet
- Vinyl
- Tile
Exterior Features
- Roof: Architectural Shingle
Utility Information
- Sewer: Public Sewer
School Information
- Elementary School: Elon Park
- Middle School: Community House
- High School: Ardrey Kell
Living Area
- 1,902 sqft
Additional Information: Jpeters Realty, LLC | john@jpetersrealty.com
Location
Disclaimer: Square footage is based on information available to agent, including County records. Information has not been verified by agent and should be verified by buyer.
Based on information submitted to the MLS GRID as of 9/22/2026 03:03. All data is obtained from various sources and may not have been verified by broker or MLS GRID. Supplied Open House Information is subject to change without notice. All information should be independently reviewed and verified for accuracy. Properties may or may not be listed by the office/agent presenting the information.



Enjoy brand-new LVP flooring throughout both levels, plus tile flooring in the kitchen and breakfast area. The kitchen features granite countertops, stainless-steel appliances, and elegant Palladium windows that bring in wonderful natural light. A separate dining room and an open floor plan with a spacious family room make this home perfect for everyday living and entertaining.
Upstairs, the large primary suite offers a walk-in closet and a bright bath with garden tub and separate shower. The 4th bedroom/bonus room over the garage provides excellent flexibility for office, media, or guest space.
Step outside to a fenced backyard with patio—ideal for outdoor enjoyment. Home also includes a 2-car garage with remote.
Located within walking distance to top-rated Ballantyne schools: Knights View Elementary, Community House Middle, and Ardrey Kell High.
Qualification guidelines: Credit >600+, income> 3x
Apply online.