

Listed By: Dj Realty Company - Contact: pdmrebroker@gmail.com
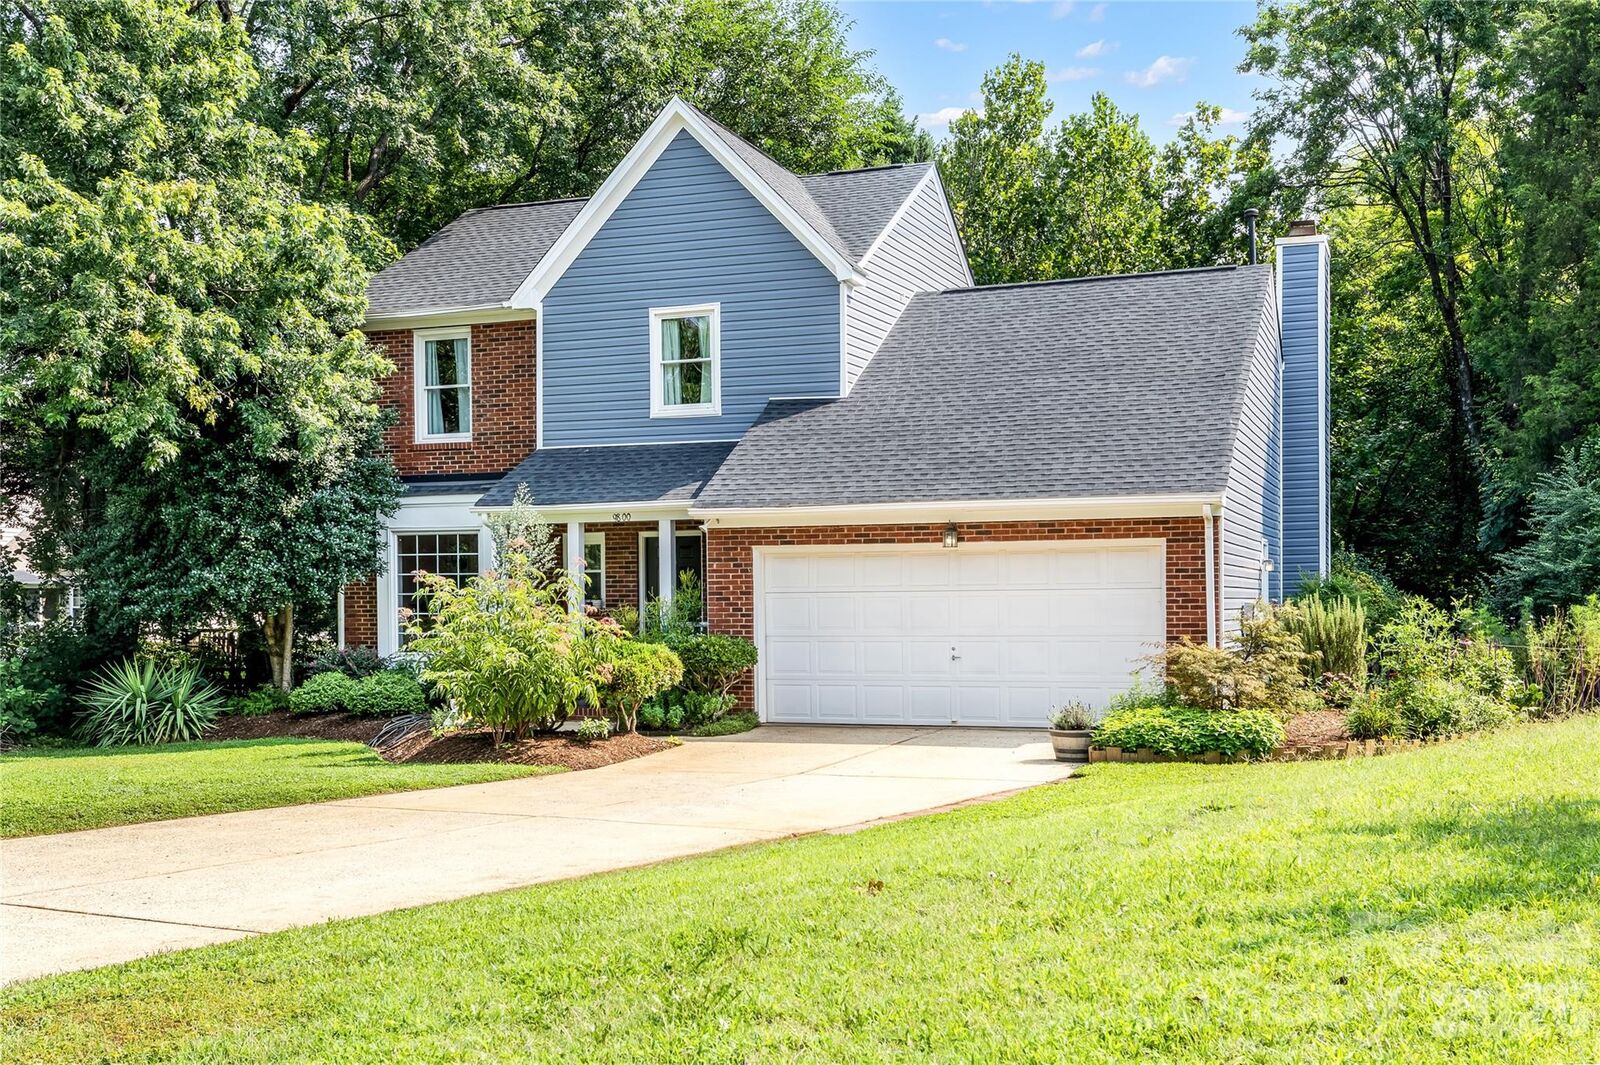
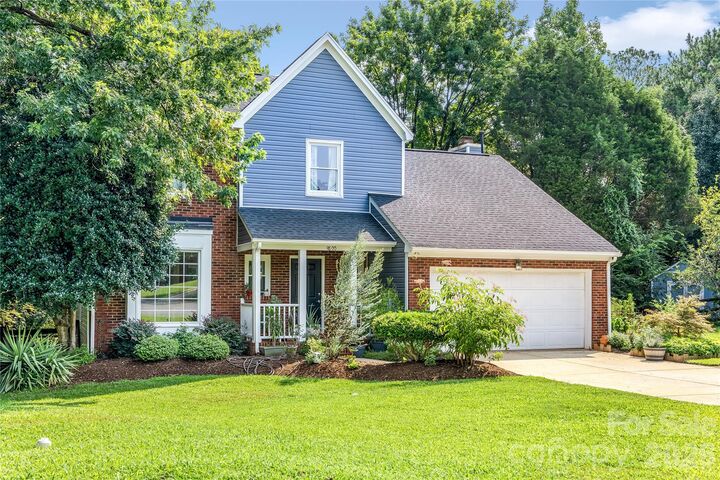
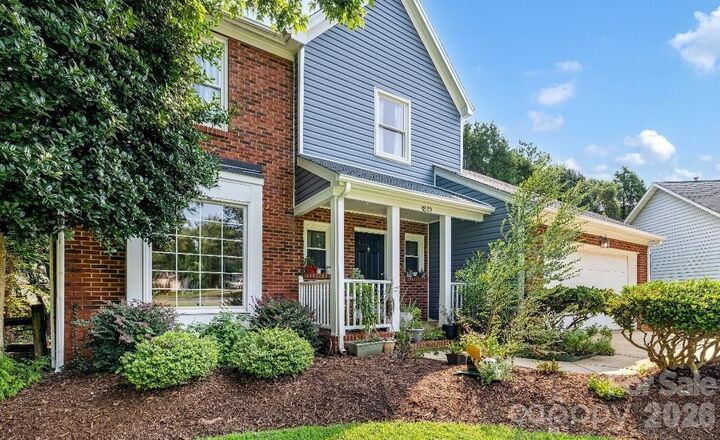
9800 Furlong Trail Charlotte, NC 28269
Active (25 Days)
$375,000 (USD)
Description
MLS #:
4406192
4406192
Lot Size
1,437 SQFT
1,437 SQFT
Type
Single-Family Home
Single-Family Home
Year Built
1994
1994
County
Mecklenburg County
Mecklenburg County
Listed By
Parrish Miller, Dj Realty Company, Contact: pdmrebroker@gmail.com
Source
CANOPY MLS - IDX
Last checked Aug 27 2026 at 11:09 PM GMT+0000
CANOPY MLS - IDX
Last checked Aug 27 2026 at 11:09 PM GMT+0000
Bathroom Details
- Full Bathrooms: 2
- Half Bathroom: 1
Subdivision
- Davis Lake
Lot Information
- Wooded
- Cul-De-Sac
Property Features
- Fireplace: Family Room
- Foundation: Crawl Space
Heating and Cooling
- Central
- Ceiling Fan(s)
- Central Air
Homeowners Association Information
- Dues: $271/Quarterly
Flooring
- Vinyl
Exterior Features
- Roof: Architectural Shingle
Utility Information
- Utilities: Fiber Optics
- Sewer: Public Sewer
School Information
- Elementary School: Croft Community
- Middle School: J.m. Alexander
- High School: North Mecklenburg
Parking
- Driveway
- Garage Faces Front
Living Area
- 1,613 sqft
Additional Information: Dj Realty Company | pdmrebroker@gmail.com
Location
Estimated Monthly Mortgage Payment
*Based on Fixed Interest Rate withe a 30 year term, principal and interest only
Listing price
Down payment
%
Interest rate
%Mortgage calculator estimates are provided by CENTURY 21 Real Estate LLC and are intended for information use only. Your payments may be higher or lower and all loans are subject to credit approval.
Disclaimer: Square footage is based on information available to agent, including County records. Information has not been verified by agent and should be verified by buyer.
Based on information submitted to the MLS GRID as of 8/27/2026 23:09. All data is obtained from various sources and may not have been verified by broker or MLS GRID. Supplied Open House Information is subject to change without notice. All information should be independently reviewed and verified for accuracy. Properties may or may not be listed by the office/agent presenting the information.



Inside, you'll find fresh interior paint, updated light fixtures, and durable Luxury Vinyl Plank flooring running seamlessly throughout the entire layout. The light-filled, 2-story great room boasts a large ceiling fan and flows effortlessly into the kitchen featuring stainless steel appliances.
Outdoor living is a dream here; unwind on the screened-in porch, entertain on the lower deck or gather around the backyard fire pit. The yard also features a dedicated child's play area, perfect for keeping an eye on the little ones.
The 25-30-year architectural shingle roof was replaced in 2014. With other major big-ticket updates already completed- HVAC system, energy-efficient double-hung windows, and new vinyl siding—you can simply move in, relax, and add your personal touches!