


Listing Courtesy of:  Doorify MLS / Listed By: Starlight Homes Nc LLC
 Doorify MLS / Listed By: Starlight Homes Nc LLC
216 N Stonemill Trail Clayton, NC 27520
Active (1 Days)
$269,990 (USD)
OPEN HOUSE TIMES
-
OPENSat, Nov 711:00 am - 5:00 pm
-
OPENSun, Nov 81:00 pm - 5:00 pm
-
OPENSat, Nov 141:00 pm - 5:00 pm
-
OPENSun, Nov 151:00 pm - 5:00 pm
show more
show more
Description
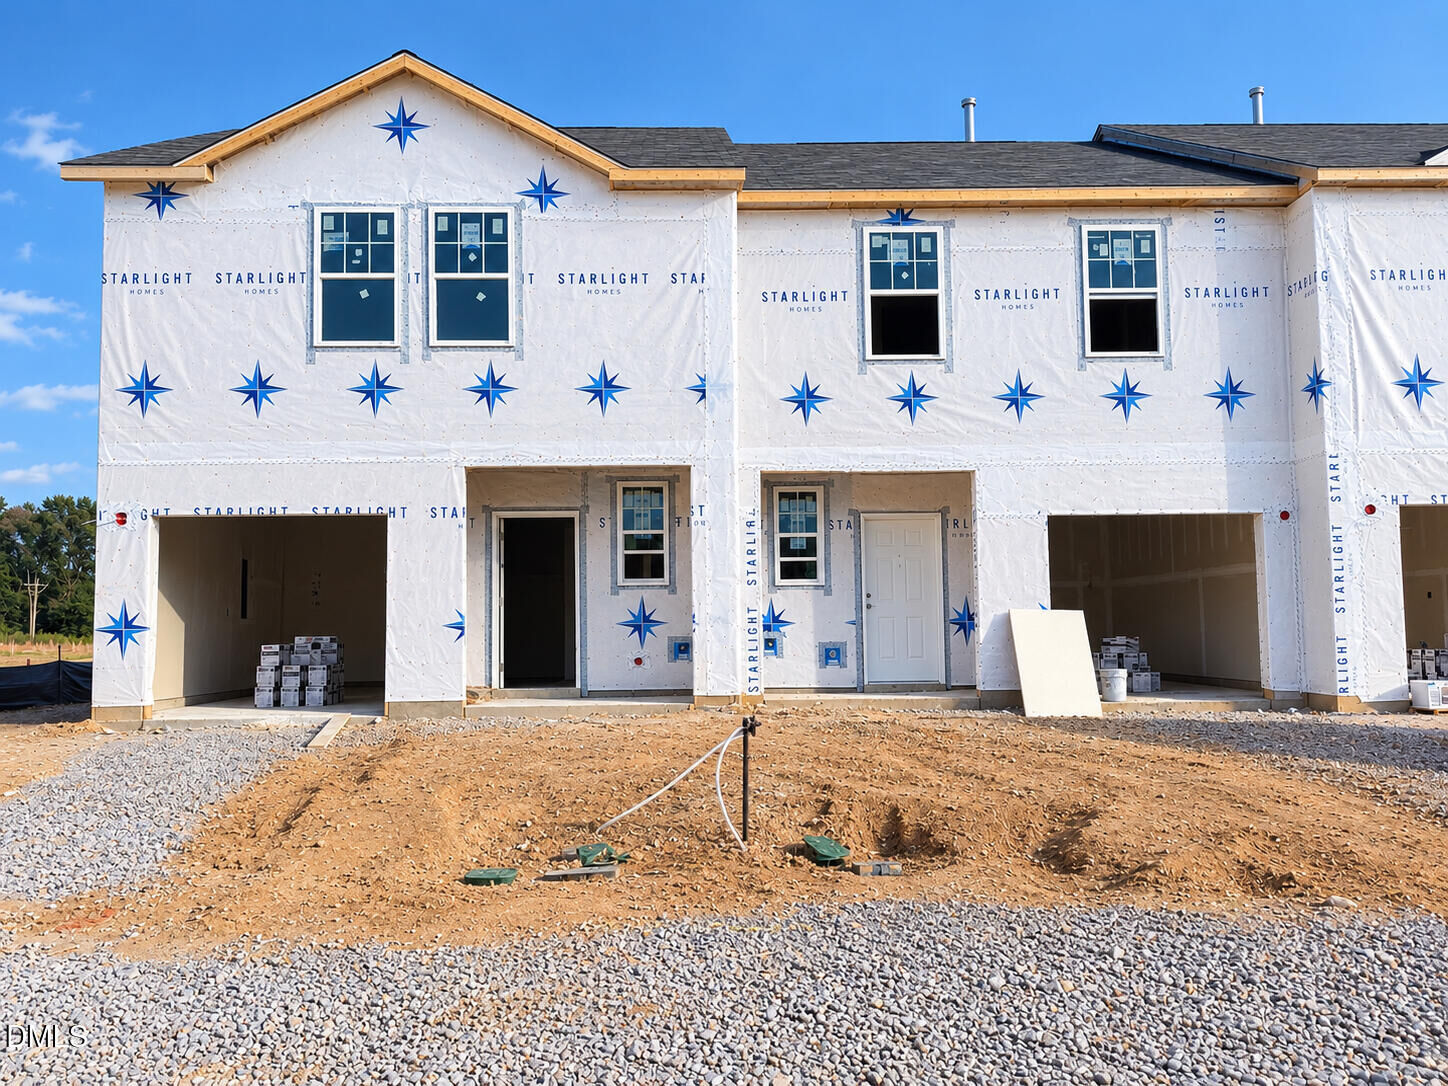
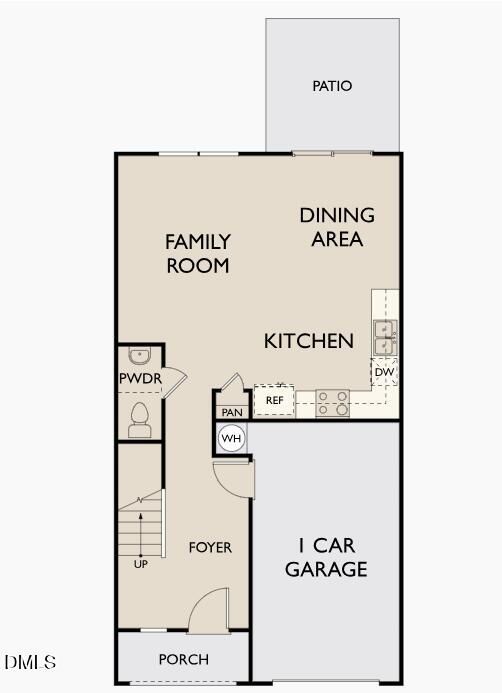
Welcome to Crescent Mills! This beautifully designed 3-bedroom, 2.5-bath end-unit townhome offers the perfect blend of comfort, style, and convenience. Enjoy a bright, inviting kitchen featuring crisp white cabinetry that beautifully complements the granite countertops, along with a complete suite of brand-new stainless steel appliances, including a refrigerator, microwave, dishwasher, and stove. A washer and dryer are also included for added convenience! Luxury vinyl plank flooring flows throughout the entire first floor, adding a modern touch while offering easy maintenance. The home also features a one-car garage. Enjoy all that Crescent Mills has to offer, including a community pool, playground, pickleball courts, and so much more! Don't miss your opportunity to call this beautiful community home. Reach out today to schedule your private tour!
MLS #:
10201233
10201233
Taxes
$1(2026)
$1(2026)
Lot Size
2,178 SQFT
2,178 SQFT
Type
Single-Family Home
Single-Family Home
Year Built
2026
2026
Style
Traditional
Traditional
County
Johnston County
Johnston County
Community
Crescent Mills
Crescent Mills
Listed By
Jasmine Ajaiya-Marie Franks, Starlight Homes Nc LLC
Source
Doorify MLS
Last checked Nov 2 2026 at 9:30 AM GMT+0000
Doorify MLS
Last checked Nov 2 2026 at 9:30 AM GMT+0000
Bathroom Details
- Full Bathrooms: 2
- Half Bathroom: 1
Interior Features
- Microwave
- Refrigerator
- Dishwasher
- Disposal
- Dryer
- Washer
- Stainless Steel Appliance(s)
Subdivision
- Crescent Mills
Property Features
- Foundation: Slab
Heating and Cooling
- Electric
Flooring
- Carpet
- Luxury Vinyl
Exterior Features
- Vinyl Siding
- Roof: Shingle
Utility Information
- Sewer: Public Sewer
School Information
- Elementary School: Johnston - Wilsons Mills Elementary
- Middle School: Johnston - Smithfield Middle
- High School: Johnston - Smithfield Selma High
Stories
- Two
Living Area
- 1,421 sqft
Location
Estimated Monthly Mortgage Payment
*Based on Fixed Interest Rate withe a 30 year term, principal and interest only
Listing price
Down payment
%
Interest rate
%Mortgage calculator estimates are provided by CENTURY 21 Real Estate LLC and are intended for information use only. Your payments may be higher or lower and all loans are subject to credit approval.
Disclaimer: Listings marked with a Doorify MLS icon are provided courtesy of the Doorify MLS, of North Carolina, Internet Data Exchange Database. Brokers make an effort to deliver accurate information, but buyers should independently verify any information on which they will rely in a transaction. The listing broker shall not be responsible for any typographical errors, misinformation, or misprints, and they shall be held totally harmless from any damages arising from reliance upon this data. This data is provided exclusively for consumers’ personal, non-commercial use. Copyright 2024 Doorify MLS of North Carolina. All rights reserved. Data last updated 9/10/24 06:44


