

Listing Courtesy of:  Doorify MLS / Listed By: Northgroup Real Estate, Inc.
 Doorify MLS / Listed By: Northgroup Real Estate, Inc.
 629 Avondale Drive Clayton, NC 27520
Active
$287,000 (USD)
OPEN HOUSE TIMES
-
OPENSat, Aug 291:30 pm - 3:30 pm
Description
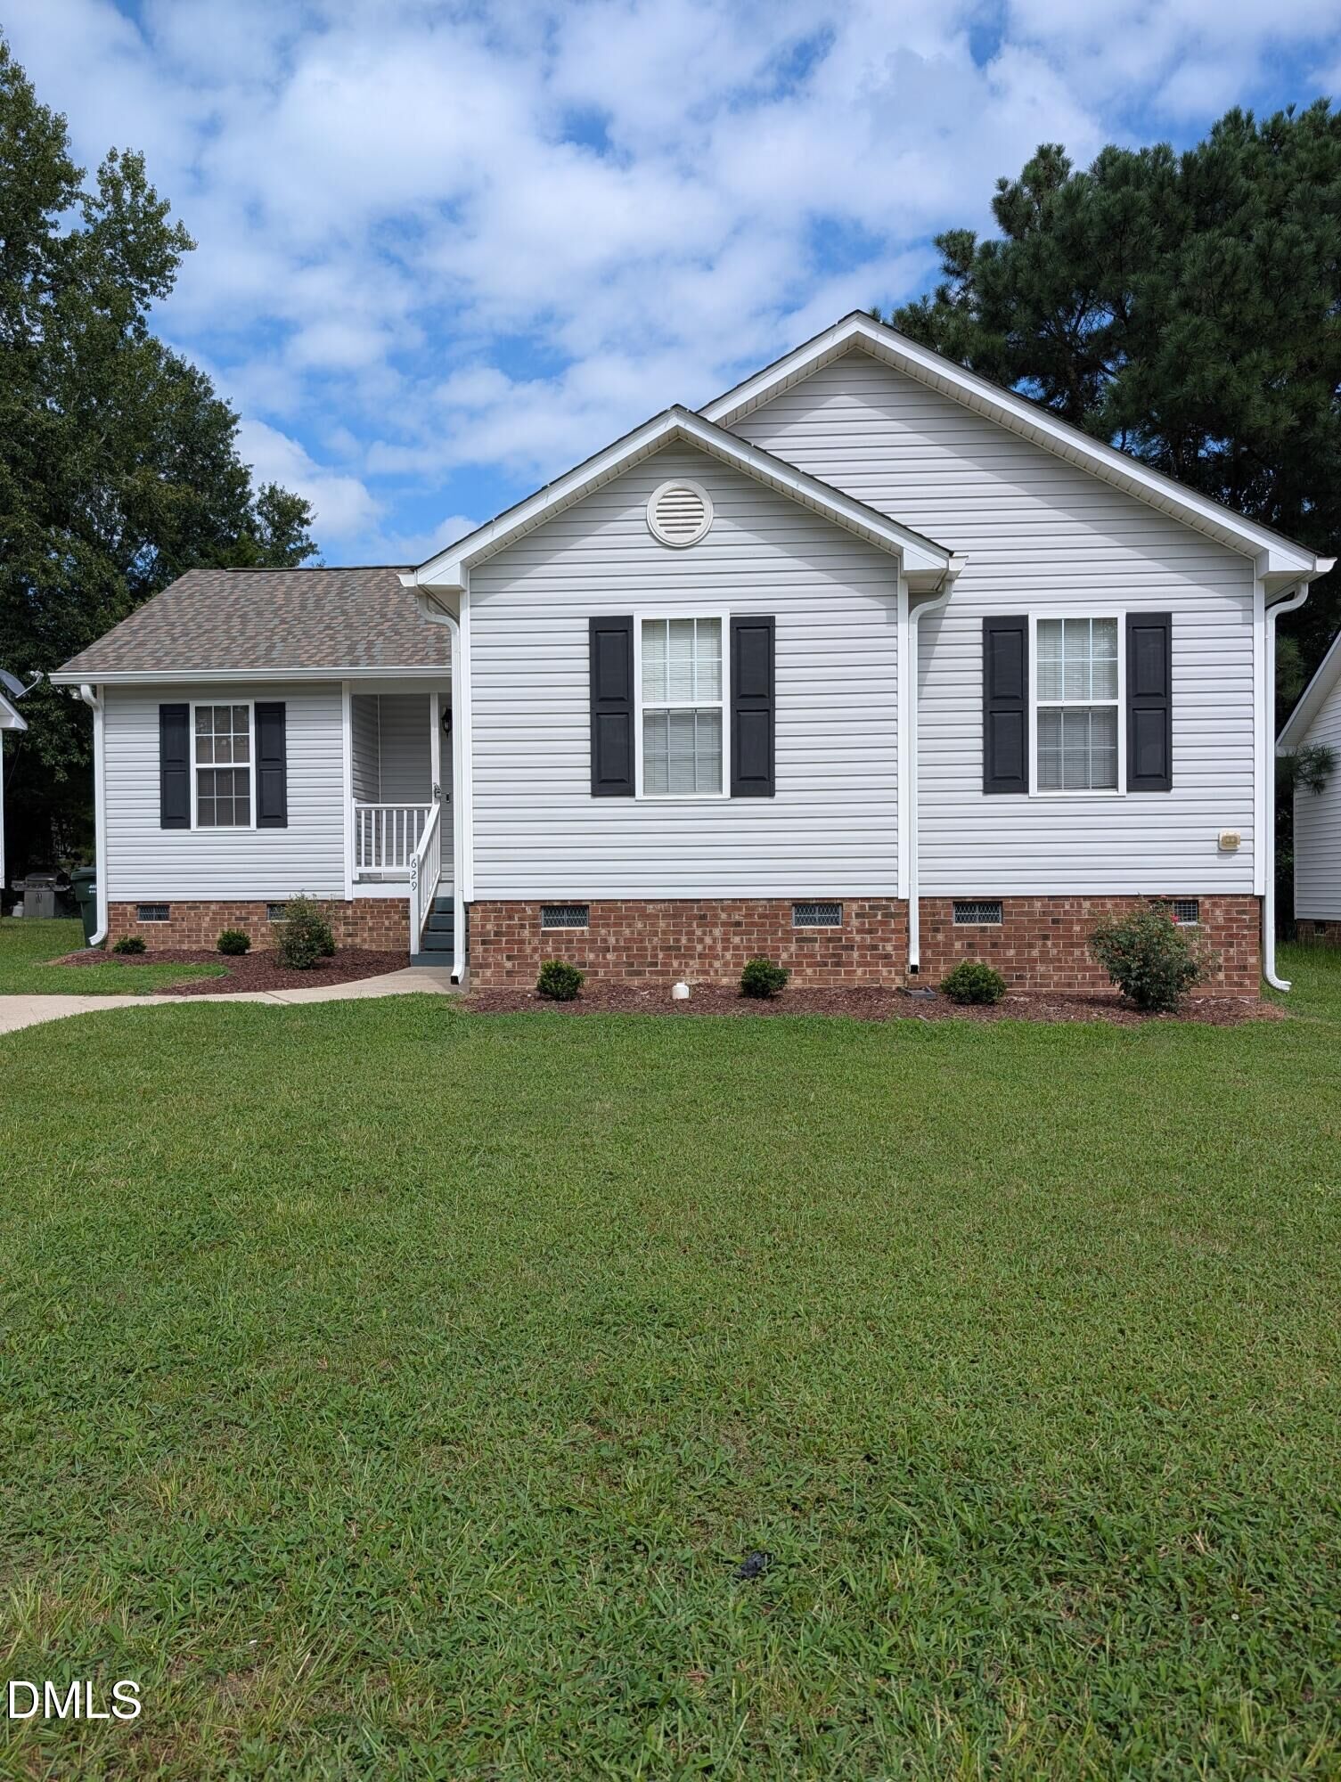
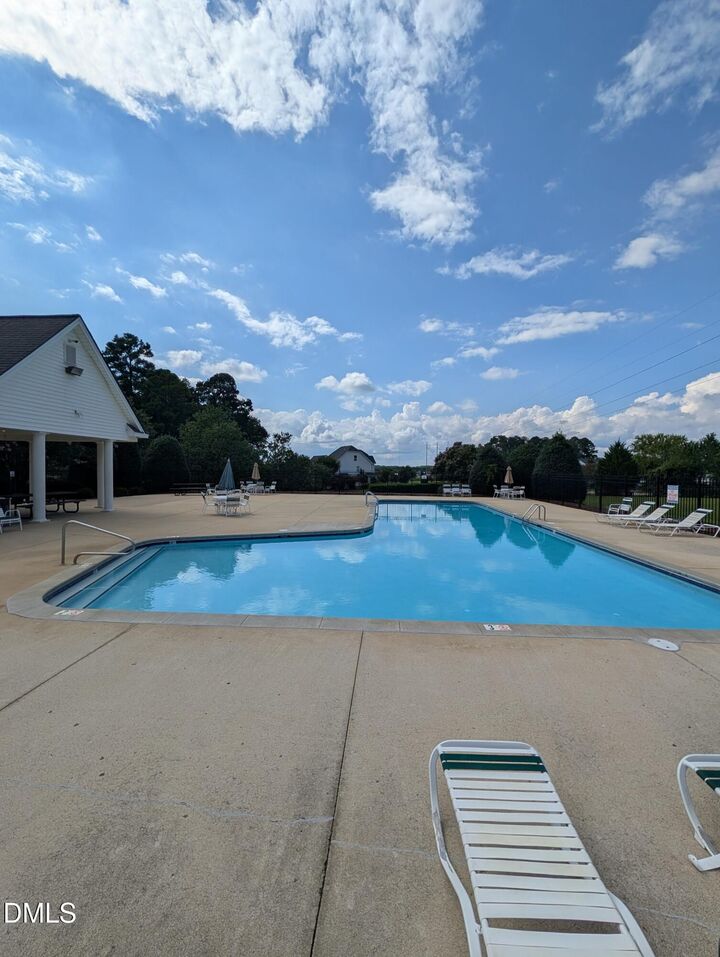
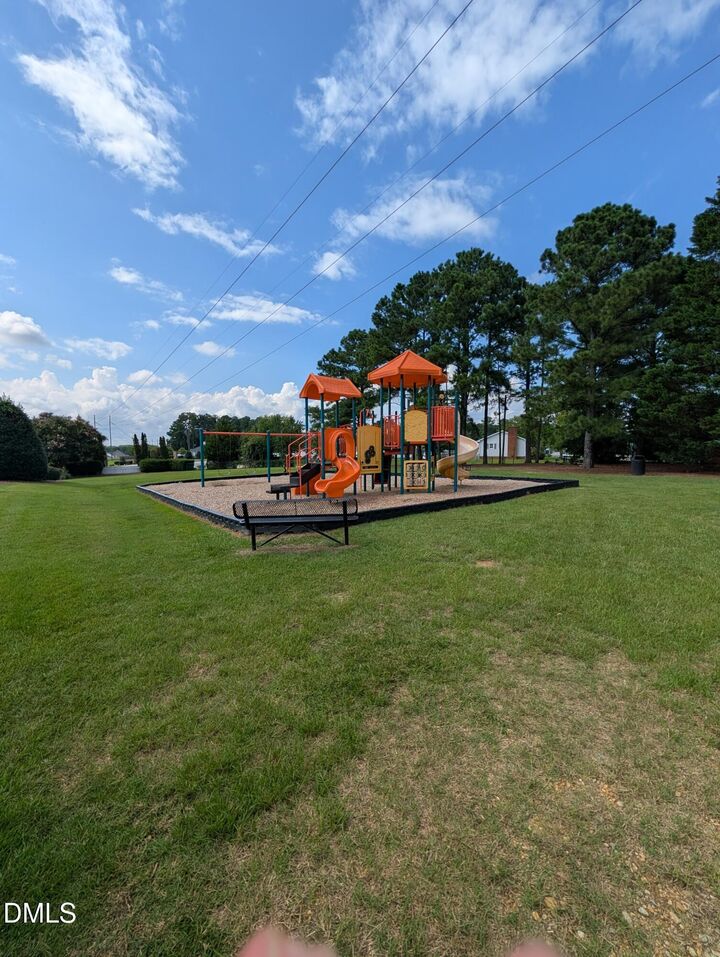
Location, updates, and easy Clayton living! Welcome to 629 Avondale Drive, a well-maintained 3-bedroom, 2-bath home just minutes from downtown Clayton. Major updates include a new roof in 2025 and water heater in 2024, giving the next owner added peace of mind from day one. Inside, the open-concept living and kitchen area creates an inviting space for everyday living and entertaining. The kitchen features granite countertops, abundant natural light, and a newer dishwasher and range installed in 2024. Hard surface extends through the main living areas and bedrooms, adding warmth and character and simple cleaning. Both bathrooms feature granite countertops, while the functional floor plan offers comfortable living with plenty of natural light throughout. Outside, enjoy a private fenced backyard with a spacious deck, ideal for grilling, relaxing, or gathering with friends. A wired storage shed provides convenient additional storage or workspace. The location is hard to beat—just minutes from downtown Clayton, with easy access to local restaurants, breweries, shopping, parks, and greenways. Neighborhood amenities include a pool, park, and tennis courts, adding even more recreational options close to home. With a 2025 roof, 2024 water heater, updated kitchen appliances, floors, fenced yard, and a location minutes from downtown Clayton, 629 Avondale Drive offers a lot of the right features in one very convenient package. Come take a look!
MLS #:
10188235
10188235
Taxes
$2,475
$2,475
Lot Size
5,663 SQFT
5,663 SQFT
Type
Single-Family Home
Single-Family Home
Year Built
2003
2003
Style
Transitional
Transitional
County
Johnston County
Johnston County
Community
Cobblestone
Cobblestone
Listed By
Deann Marie Mershon, Northgroup Real Estate, Inc.
Source
Doorify MLS
Last checked Aug 27 2026 at 10:58 PM GMT+0000
Doorify MLS
Last checked Aug 27 2026 at 10:58 PM GMT+0000
Bathroom Details
- Full Bathrooms: 2
Interior Features
- Oven
- Granite Counters
- Dishwasher
- Range
Subdivision
- Cobblestone
Heating and Cooling
- Heat Pump
- Central Air
Basement Information
- Crawl Space
Homeowners Association Information
- Dues: $133/Quarterly
Flooring
- Combination
Exterior Features
- Roof: Shingle
Utility Information
- Utilities: Electricity Connected, Sewer Connected
- Sewer: Public Sewer
School Information
- Elementary School: Johnston - East Clayton Elementary
- Middle School: Johnston - Clayton Middle
- High School: Johnston - Clayton High
Parking
- Driveway
- No Garage
- Concrete
Stories
- 1
Living Area
- 1,176 sqft
Location
Estimated Monthly Mortgage Payment
*Based on Fixed Interest Rate withe a 30 year term, principal and interest only
Listing price
Down payment
%
Interest rate
%Mortgage calculator estimates are provided by CENTURY 21 Real Estate LLC and are intended for information use only. Your payments may be higher or lower and all loans are subject to credit approval.
Disclaimer: Listings marked with a Doorify MLS icon are provided courtesy of the Doorify MLS, of North Carolina, Internet Data Exchange Database. Brokers make an effort to deliver accurate information, but buyers should independently verify any information on which they will rely in a transaction. The listing broker shall not be responsible for any typographical errors, misinformation, or misprints, and they shall be held totally harmless from any damages arising from reliance upon this data. This data is provided exclusively for consumers’ personal, non-commercial use. Copyright 2024 Doorify MLS of North Carolina. All rights reserved. Data last updated 9/10/24 06:44


