

Listed By: Wilson Realty - Contact: kimberly.majhi@gmail.com
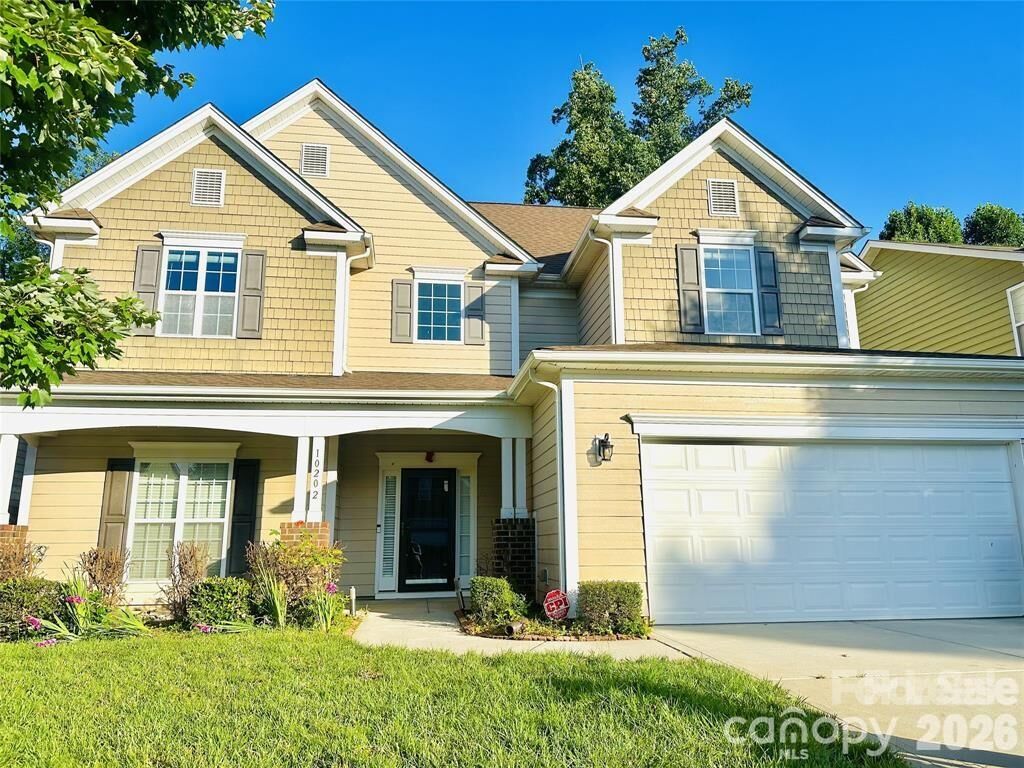
10202 Falling Leaf Drive NW Concord, NC 28027
Coming Soon (1 Days)
$609,000 (USD)
Description
MLS #:
4396937
4396937
Lot Size
6,970 SQFT
6,970 SQFT
Type
Single-Family Home
Single-Family Home
Year Built
2013
2013
County
Cabarrus County
Cabarrus County
Listed By
Kim Majhi, Wilson Realty, Contact: kimberly.majhi@gmail.com
Source
CANOPY MLS - IDX
Last checked Jul 8 2026 at 7:32 AM GMT+0000
CANOPY MLS - IDX
Last checked Jul 8 2026 at 7:32 AM GMT+0000
Bathroom Details
- Full Bathrooms: 3
Interior Features
- Attic Stairs Pulldown
Subdivision
- Winding Walk
Property Features
- Fireplace: Family Room
- Foundation: Slab
Heating and Cooling
- Natural Gas
- Central Air
Homeowners Association Information
- Dues: $288/Quarterly
Flooring
- Carpet
- Vinyl
- Tile
Utility Information
- Sewer: Public Sewer
School Information
- Elementary School: Cox Mill
- Middle School: Harris Road
- High School: Cox Mill
Parking
- Attached Garage
- Driveway
- On Street
Living Area
- 2,662 sqft
Additional Information: Wilson Realty | kimberly.majhi@gmail.com
Location
Estimated Monthly Mortgage Payment
*Based on Fixed Interest Rate withe a 30 year term, principal and interest only
Listing price
Down payment
%
Interest rate
%Mortgage calculator estimates are provided by CENTURY 21 Real Estate LLC and are intended for information use only. Your payments may be higher or lower and all loans are subject to credit approval.
Disclaimer: Square footage is based on information available to agent, including County records. Information has not been verified by agent and should be verified by buyer.
Based on information submitted to the MLS GRID as of 7/8/2026 07:32. All data is obtained from various sources and may not have been verified by broker or MLS GRID. Supplied Open House Information is subject to change without notice. All information should be independently reviewed and verified for accuracy. Properties may or may not be listed by the office/agent presenting the information.



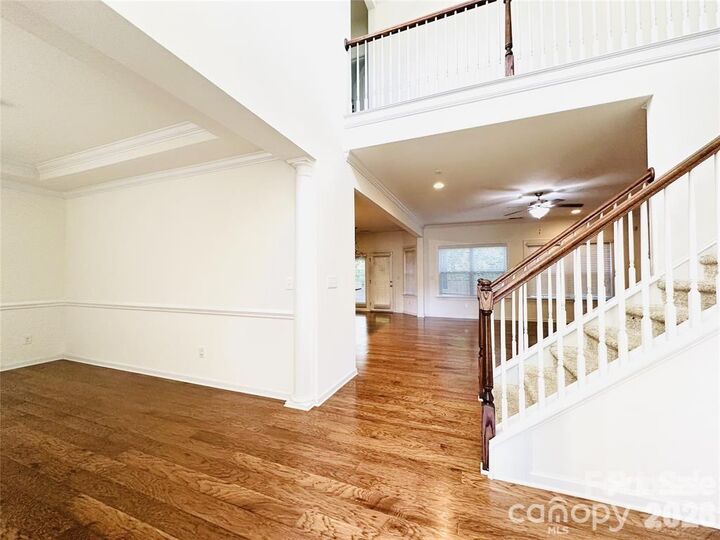
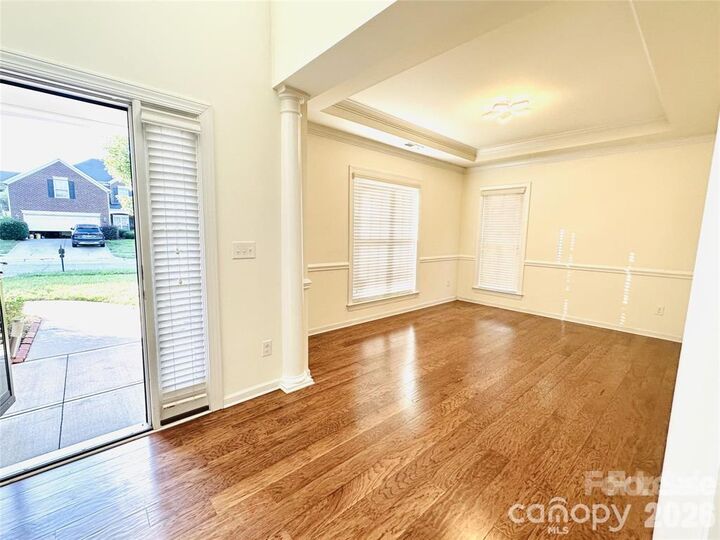
The main level features 1 bed/1bath, durable solid-surface flooring throughout, creating a seamless, low-maintenance living space. At the heart of the home is a generously sized kitchen with abundant cabinetry, ample counter space, and an open-concept design that flows effortlessly into the main living areas—ideal for both everyday living and entertaining.
Upstairs, there are 3 bedrooms along with a versatile flex space that offers endless possibilities and can easily serve as a home office, playroom, hobby room, guest suite, or optional fifth bedroom.
Step outside to enjoy a private, fenced backyard that backs to mature woods, offering a peaceful natural setting and enhanced privacy. Recent updates include a replaced roof and water heater.
**Professional staging, measurements and photography are scheduled and will be completed prior to the home becoming active for showings**
Buyer buy down with lender - flyer attached for lender credit