

Listed By: Keller Williams Lake Norman - Contact: Matt@TheSarverGroup.com
18814 Coachmans Trace Cornelius, NC 28031
Coming Soon (1 Days)
$590,000 (USD)
OPEN HOUSE TIMES
-
OPENSun, Jul 121:00 pm - 3:00 pm
Description
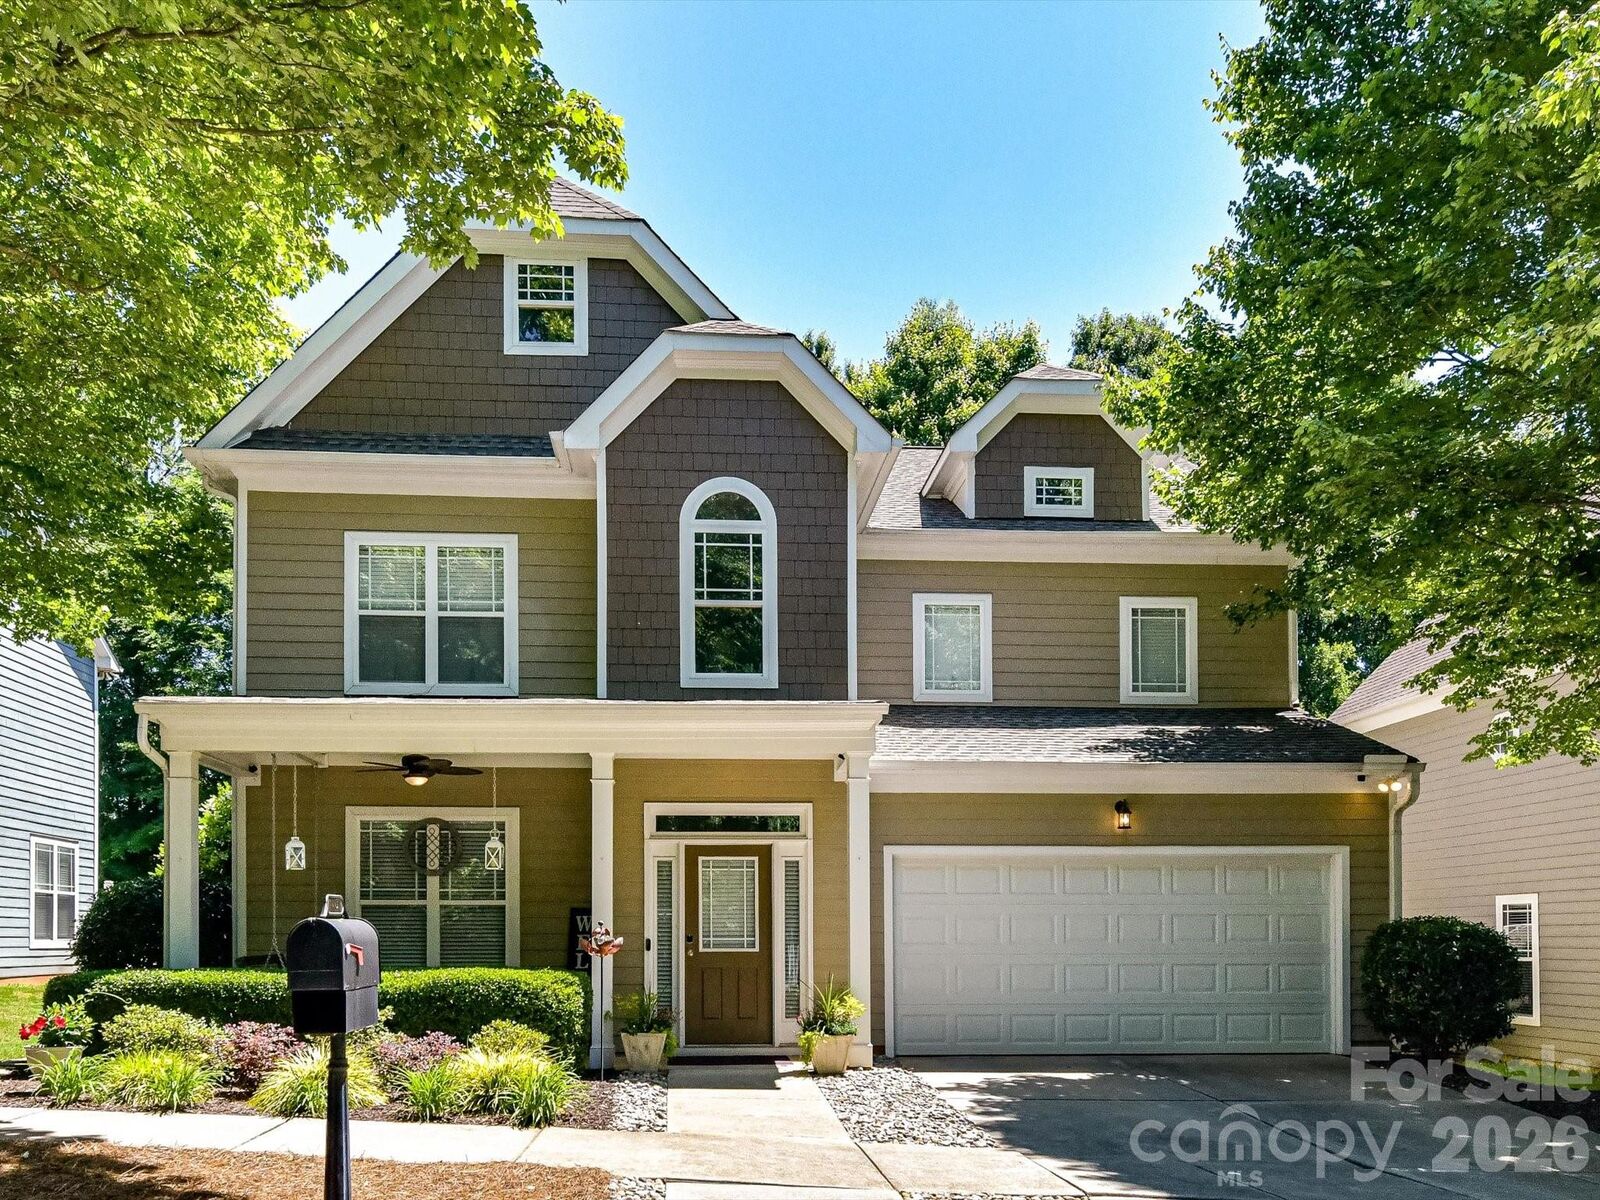
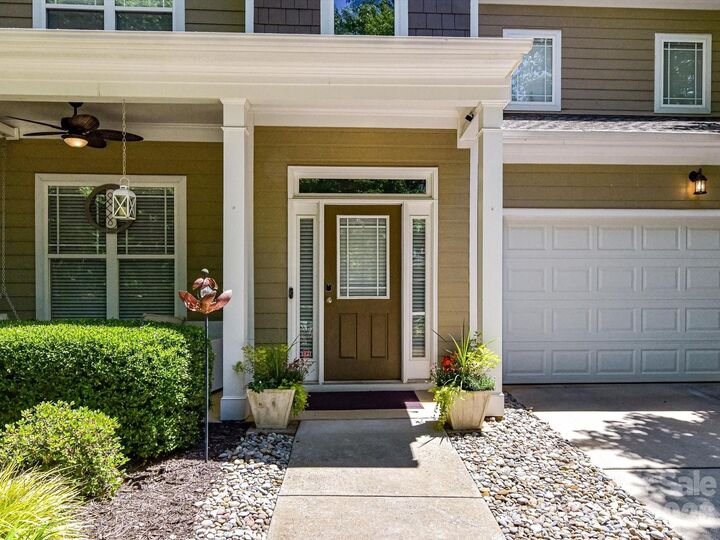
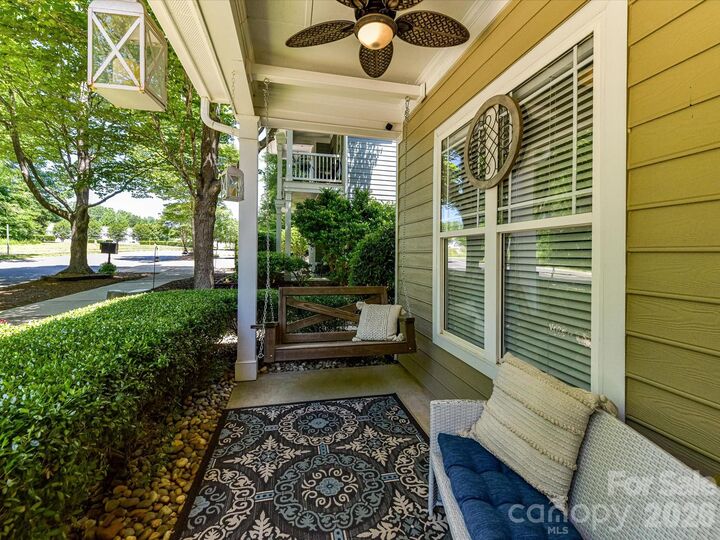
Meticulously maintained, 2 story, 4 bedroom, 2.5 bath home with covered front porch & 2 car garage located in a highly desirable neighborhood in the heart of Cornelius! Step into a bright 2 story foyer leading into an open layout with a formal dining room featuring extensive crown molding & wainscoting, great room with cozy gas fireplace & kitchen with granite counters, stainless steel appliances, tile back splash & breakfast area. Large laundry room on main for convenience. Spacious primary suite on upper level with tray ceiling, ensuite bath (dual vanities, large garden tub & separate shower) & walk in closet. 3 additional bedrooms on upper level & full bath with tub/shower combination. Fully fenced back yard with nice landscaping, expansive patio (great for entertaining) & screened porch to relax & unwind. Glenridge is located conveniently close to every convenience including restaurants, Birkdale Village, I-77 & a brand new hospital.
MLS #:
4399708
4399708
Lot Size
6,098 SQFT
6,098 SQFT
Type
Single-Family Home
Single-Family Home
Year Built
2003
2003
County
Mecklenburg County
Mecklenburg County
Listed By
Matt Sarver, Keller Williams Lake Norman, Contact: Matt@TheSarverGroup.com
Source
CANOPY MLS - IDX
Last checked Jul 8 2026 at 7:07 AM GMT+0000
CANOPY MLS - IDX
Last checked Jul 8 2026 at 7:07 AM GMT+0000
Bathroom Details
- Full Bathrooms: 2
- Half Bathroom: 1
Interior Features
- Walk-In Closet(s)
- Open Floorplan
- Attic Stairs Pulldown
- Cable Prewire
- Entrance Foyer
Subdivision
- Glenridge
Property Features
- Fireplace: Gas Log
- Fireplace: Great Room
- Foundation: Slab
Heating and Cooling
- Natural Gas
- Forced Air
- Ceiling Fan(s)
- Central Air
Homeowners Association Information
- Dues: $290/Semi-Annually
Utility Information
- Utilities: Electricity Connected, Natural Gas
- Sewer: Public Sewer
School Information
- Elementary School: J.v. Washam
- Middle School: Bailey
- High School: William Amos Hough
Parking
- Attached Garage
- Driveway
- Garage Faces Front
Living Area
- 2,540 sqft
Additional Information: Keller Williams Lake Norman | Matt@TheSarverGroup.com
Location
Estimated Monthly Mortgage Payment
*Based on Fixed Interest Rate withe a 30 year term, principal and interest only
Listing price
Down payment
%
Interest rate
%Mortgage calculator estimates are provided by CENTURY 21 Real Estate LLC and are intended for information use only. Your payments may be higher or lower and all loans are subject to credit approval.
Disclaimer: Square footage is based on information available to agent, including County records. Information has not been verified by agent and should be verified by buyer.
Based on information submitted to the MLS GRID as of 7/8/2026 07:07. All data is obtained from various sources and may not have been verified by broker or MLS GRID. Supplied Open House Information is subject to change without notice. All information should be independently reviewed and verified for accuracy. Properties may or may not be listed by the office/agent presenting the information.


