

Listed By: Helen Adams Realty - Contact: mbillesdon@helenadamsrealty.com
8955 Rosalyn Glen Road Cornelius, NC 28031
Active (1 Days)
$350,000 (USD)
Description
MLS #:
4396668
4396668
Type
Condo
Condo
Year Built
2006
2006
County
Mecklenburg County
Mecklenburg County
Listed By
Marlene Billesdon, Helen Adams Realty, Contact: mbillesdon@helenadamsrealty.com
Source
CANOPY MLS - IDX
Last checked Jul 8 2026 at 7:07 AM GMT+0000
CANOPY MLS - IDX
Last checked Jul 8 2026 at 7:07 AM GMT+0000
Bathroom Details
- Full Bathrooms: 2
Subdivision
- Edinburgh Square
Property Features
- Foundation: Slab
Heating and Cooling
- Forced Air
- Ceiling Fan(s)
- Central Air
Homeowners Association Information
- Dues: $402/Monthly
Flooring
- Vinyl
Utility Information
- Sewer: Public Sewer
School Information
- Elementary School: J.v. Washam
- Middle School: Bailey
- High School: William Amos Hough
Parking
- Attached Garage
Living Area
- 1,614 sqft
Additional Information: Helen Adams Realty | mbillesdon@helenadamsrealty.com
Location
Estimated Monthly Mortgage Payment
*Based on Fixed Interest Rate withe a 30 year term, principal and interest only
Listing price
Down payment
%
Interest rate
%Mortgage calculator estimates are provided by CENTURY 21 Real Estate LLC and are intended for information use only. Your payments may be higher or lower and all loans are subject to credit approval.
Disclaimer: Square footage is based on information available to agent, including County records. Information has not been verified by agent and should be verified by buyer.
Based on information submitted to the MLS GRID as of 7/8/2026 07:07. All data is obtained from various sources and may not have been verified by broker or MLS GRID. Supplied Open House Information is subject to change without notice. All information should be independently reviewed and verified for accuracy. Properties may or may not be listed by the office/agent presenting the information.



Designed for comfortable, low-maintenance living, the home features a one-car deep garage located on the ground floor below the condo, vaulted and tray ceilings, spacious walk-in closets, and a versatile den that can easily function as a third bedroom, home office, or flex space. The kitchen is equipped with maple cabinetry and opens seamlessly to the main living areas, making it ideal for both everyday living and entertaining.
Recent improvements include new flooring, fresh interior paint, updated lighting throughout, window blinds, HVAC system (2022), and a water heater replaced in 2019, offering added value and peace of mind. The monthly HOA dues also include the water bill.
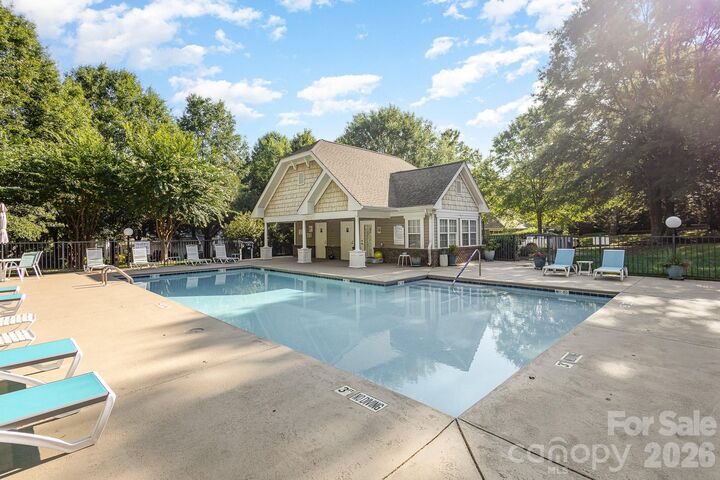
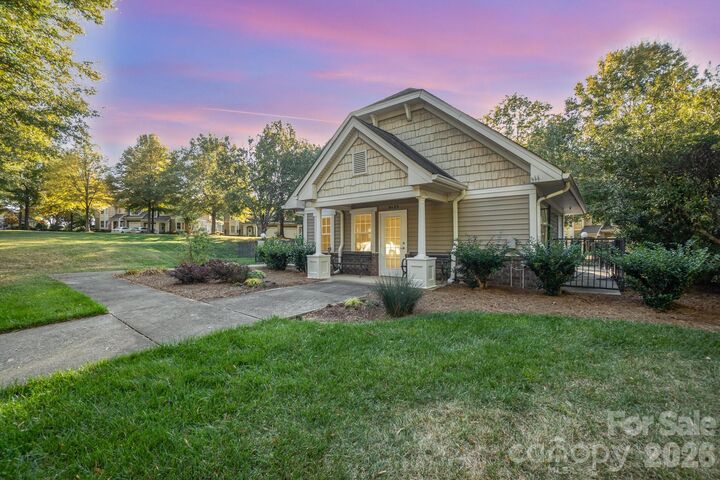
Residents enjoy exceptional community amenities, including a pool, clubhouse, sidewalks, streetlights, and multiple greenway access points. Ideally situated in the heart of Cornelius, Edinburgh Square offers an unbeatable lifestyle just minutes from coffee shops, restaurants, shopping, entertainment, and everyday conveniences. Enjoy quick access to Jetton Park, Ramsey Creek Park, Lake Norman boating, and the McDowell Creek Greenway, which connects directly to Birkdale Village. With easy access to major highways, commuting throughout the Lake Norman and Charlotte areas is both convenient and efficient.
Professional Photos and Floorplans to be uploaded on July 7th, 2026