

Listed By: Ivester Jackson Christie's - Contact: marykay@ivesterjackson.com
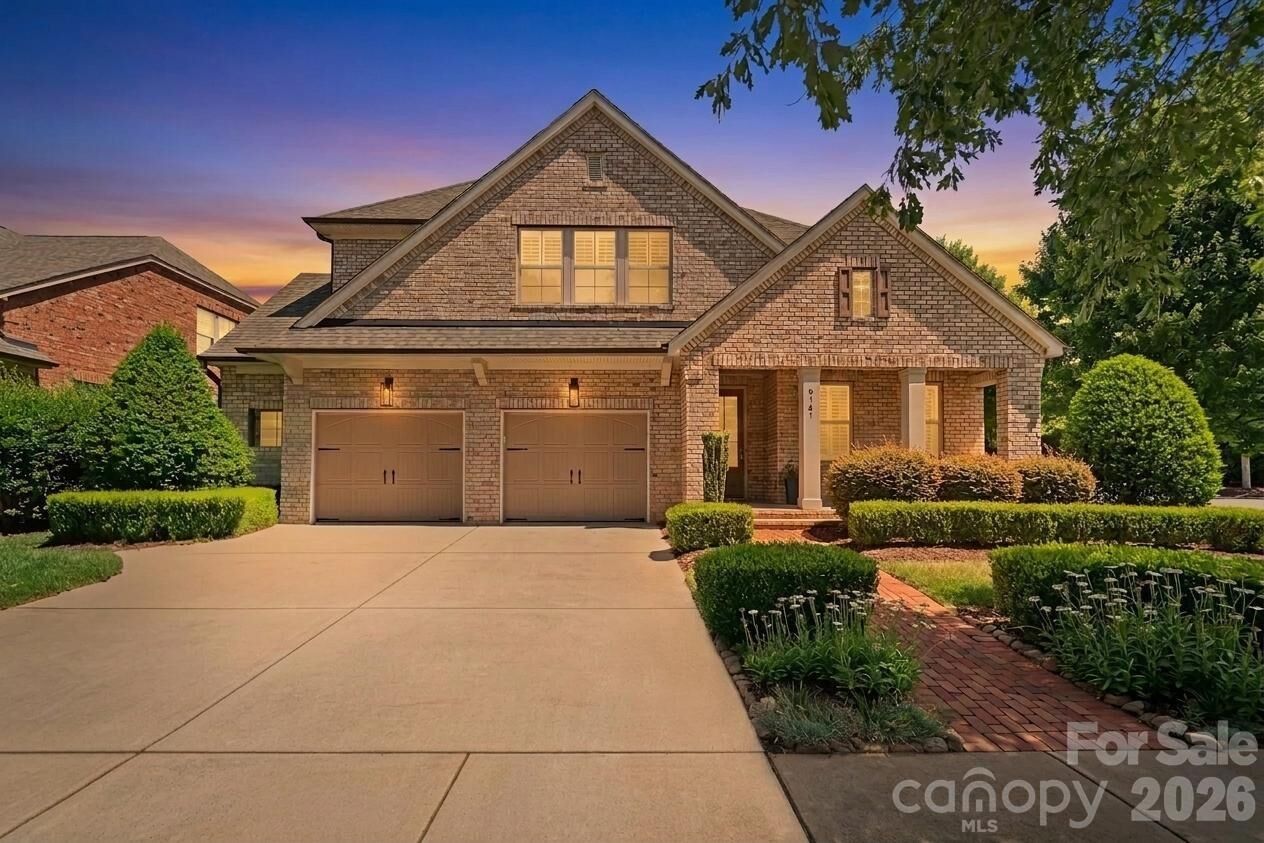
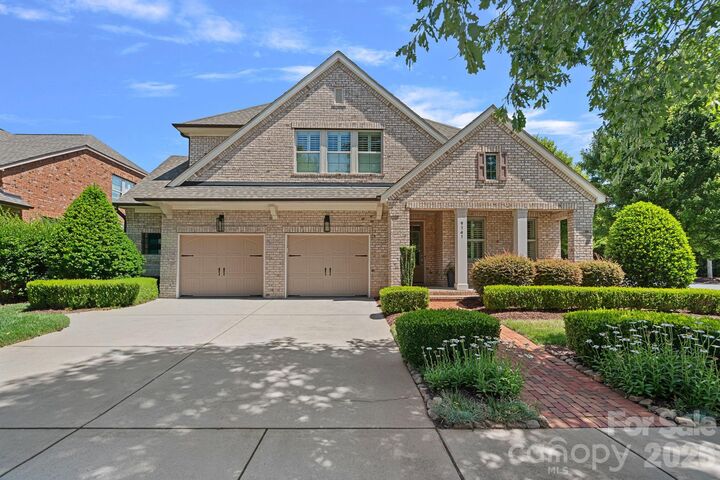
9141 Robbins Preserve Road Cornelius, NC 28031
Active (1 Days)
$1,350,000 (USD)
OPEN HOUSE TIMES
-
OPENFri, Jul 105:00 pm - 7:00 pm
-
OPENSat, Jul 1111:00 am - 1:00 pm
-
OPENSun, Jul 121:00 pm - 3:00 pm
show more
Description
MLS #:
4397019
4397019
Lot Size
9,583 SQFT
9,583 SQFT
Type
Single-Family Home
Single-Family Home
Year Built
2014
2014
County
Mecklenburg County
Mecklenburg County
Listed By
Mary Kay Portaro, Ivester Jackson Christie's, Contact: marykay@ivesterjackson.com
Source
CANOPY MLS - IDX
Last checked Jul 8 2026 at 6:30 AM GMT+0000
CANOPY MLS - IDX
Last checked Jul 8 2026 at 6:30 AM GMT+0000
Bathroom Details
- Full Bathrooms: 3
Interior Features
- Attic Stairs Pulldown
Subdivision
- Robbins Park
Lot Information
- Corner Lot
- Private
Property Features
- Foundation: Slab
Heating and Cooling
- Heat Pump
- Natural Gas
- Ceiling Fan(s)
- Central Air
Homeowners Association Information
- Dues: $340/Quarterly
Flooring
- Carpet
- Wood
- Tile
Exterior Features
- Roof: Architectural Shingle
Utility Information
- Utilities: Underground Utilities, Cable Available, Electricity Connected, Underground Power Lines
- Sewer: Public Sewer
School Information
- Elementary School: Cornelius
- Middle School: Bailey
- High School: William Amos Hough
Parking
- Attached Garage
- Driveway
Living Area
- 3,074 sqft
Additional Information: Ivester Jackson Christie's | marykay@ivesterjackson.com
Location
Estimated Monthly Mortgage Payment
*Based on Fixed Interest Rate withe a 30 year term, principal and interest only
Listing price
Down payment
%
Interest rate
%Mortgage calculator estimates are provided by CENTURY 21 Real Estate LLC and are intended for information use only. Your payments may be higher or lower and all loans are subject to credit approval.
Disclaimer: Square footage is based on information available to agent, including County records. Information has not been verified by agent and should be verified by buyer.
Based on information submitted to the MLS GRID as of 7/8/2026 06:30. All data is obtained from various sources and may not have been verified by broker or MLS GRID. Supplied Open House Information is subject to change without notice. All information should be independently reviewed and verified for accuracy. Properties may or may not be listed by the office/agent presenting the information.



The open-concept main level is designed for both everyday living and effortless entertaining, centered around a stunning renovated kitchen featuring premium quartz countertops, designer backsplash, and a showstopping waterfall island. Spacious living and dining areas flow seamlessly to a private outdoor retreat with a covered porch, expansive patio, and built-in fire pit.
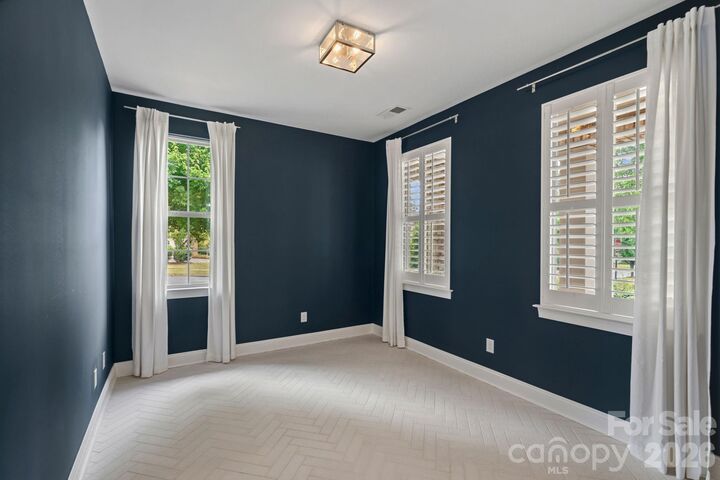
The main level also offers a private office, guest bedroom, and full bath. Upstairs, enjoy a spacious bonus room and a luxurious primary suite with spa-like bath and dual custom walk-in closets.
Situated on a desirable corner lot with a fenced backyard, this meticulously maintained home offers access to exceptional Robbins Park amenities including pool, tennis, pickleball, walking trails, and more. Ideally located minutes from Birkdale Village, Lake Norman, shopping, dining, and I-77, with easy access to Charlotte and Charlotte Douglas International Airport.