

Listing Courtesy of:  Doorify MLS / Listed By: Coldwell Banker Hpw
 Doorify MLS / Listed By: Coldwell Banker Hpw
 691 Hawthorne Place Creedmoor, NC 27522
Active (0 Days)
$800,000 (USD)
OPEN HOUSE TIMES
-
OPENSun, Sep 201:00 pm - 3:00 pm

Description
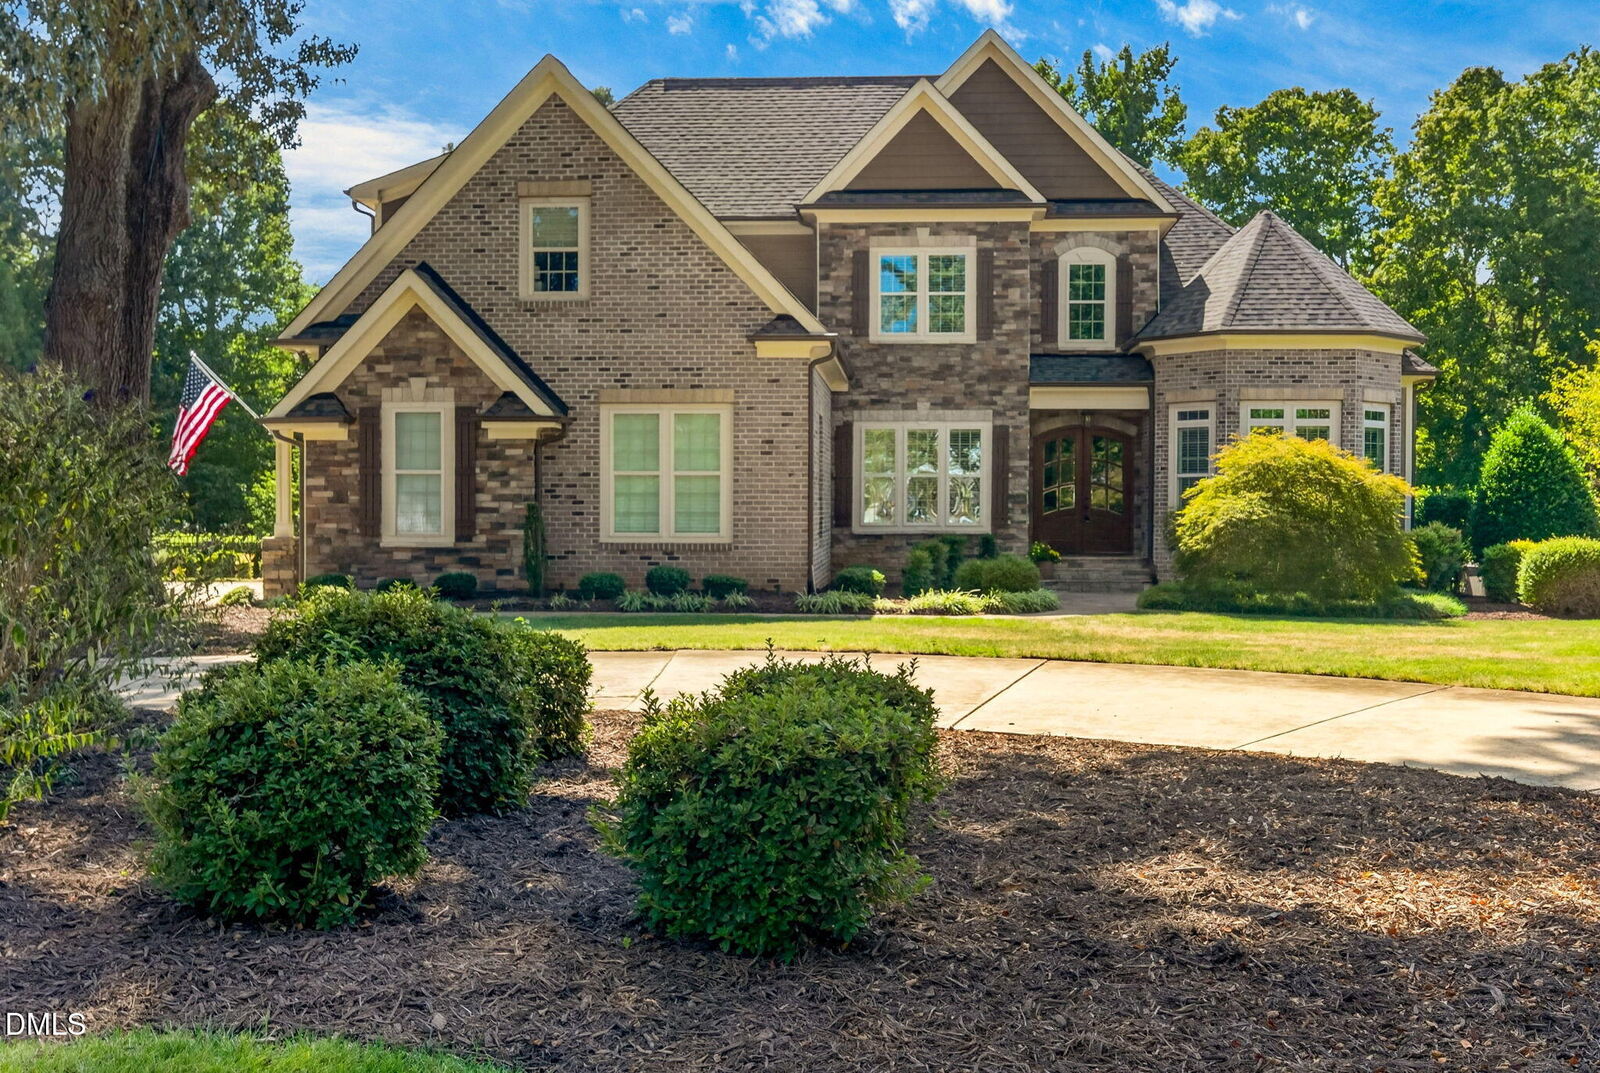
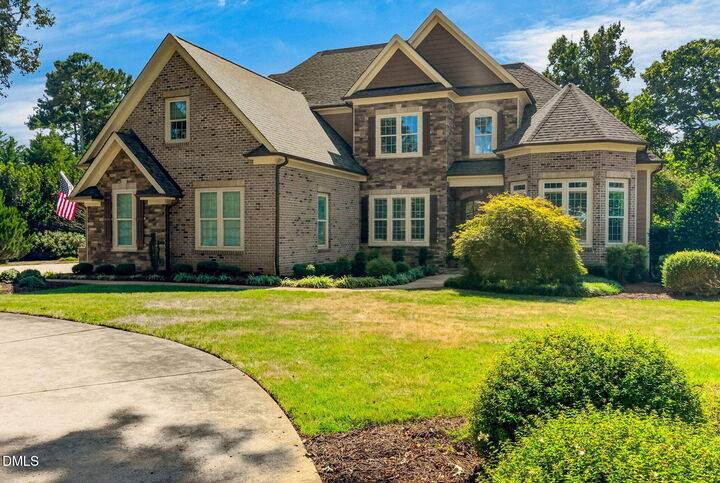
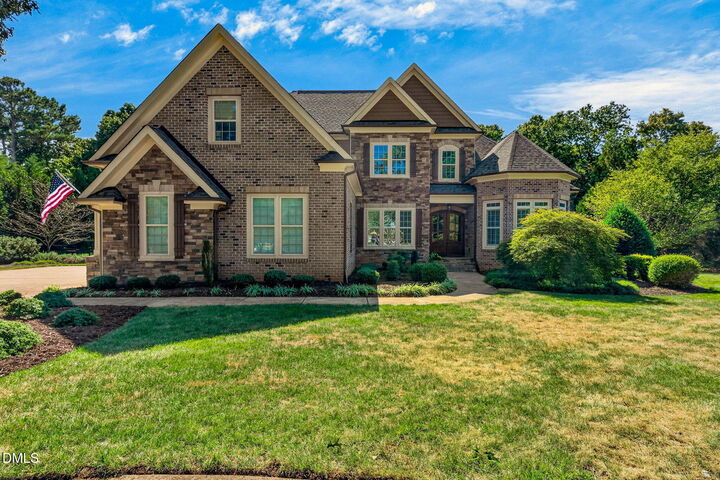
Custom-built home offering 4,189 square feet of thoughtfully designed living space on a beautifully landscaped 0.92-acre lot in Hawthorne. A circular driveway leads to an impressive two-story foyer, where double wood entry doors set the tone for the distinctive architectural details throughout. Rich hardwood floors, extensive trim work and a beautifully detailed coffered ceiling add warmth and character, while the family room centers around a natural gas fireplace with an ornately carved wood mantel. Designed for serious cooking and easy entertaining, the kitchen features custom stained-and-glazed cabinetry, granite countertops, a large island with prep sink, natural gas cooktop with pot filler, stainless steel range hood, electric double wall ovens and an LG dishwasher raised to a convenient comfort height. The main level includes both the primary suite and a separate guest bedroom with full bath. The spacious primary retreat features two walk-in closets and a well-appointed bath with dual vanities, heated floors, walk-in tiled shower, jetted soaking tub and private water closet. Upstairs, an office/flex space, loft with custom built-ins and additional bonus areas provide exceptional versatility for working, hobbies and recreation. The finished third-floor attic was designed as a home theater and features five built-in surround-sound speakers for movie nights and entertainment. The outdoor spaces are just as inviting. Relax on the spacious screened porch, step onto the adjoining deck, or gather on the paver patio with a dedicated sitting area and plenty of room for a gas grill and smoker. The large fenced backyard is complemented by an irrigation system, extensive landscape lighting and mature landscaping. Major features include four bedrooms, three full baths, an oversized three-car garage approximately 34.5 feet wide by 23 feet deep, natural gas service, tankless water heater, whole-home generator and a NEW architectural-shingle roof. Hawthorne amenities include a community pool, beach volleyball court, putting green and playground. Built in 2012, this home delivers an uncommon combination of space, craftsmanship, flexible living areas and exceptional indoor-outdoor living.
MLS #:
10193786
10193786
Taxes
$5,915(2026)
$5,915(2026)
Lot Size
0.92 acres
0.92 acres
Type
Single-Family Home
Single-Family Home
Year Built
2012
2012
Style
Traditional, Transitional
Traditional, Transitional
County
Granville County
Granville County
Community
Hawthorne
Hawthorne
Listed By
Timothy "Tim" Mock, Coldwell Banker Howard Perry And Walston
Source
Doorify MLS
Last checked Sep 19 2026 at 3:09 PM GMT+0000
Doorify MLS
Last checked Sep 19 2026 at 3:09 PM GMT+0000
Bathroom Details
- Full Bathrooms: 3
Interior Features
- Pantry
- High Speed Internet
- Smooth Ceilings
- Kitchen Island
- Microwave
- Refrigerator
- Ceiling Fan(s)
- Granite Counters
- Tray Ceiling(s)
- Walk-In Closet(s)
- Dishwasher
- Entrance Foyer
- Laundry: Electric Dryer Hookup
- Laundry: Laundry Room
- Gas Cooktop
- Range Hood
- Wall Oven
- Windows: Blinds
- Vaulted Ceiling(s)
- Coffered Ceiling(s)
- Tankless Water Heater
- Water Softener
- Double Oven
- Water Heater
- Eat-In Kitchen
- High Ceilings
- Double Vanity
- Separate Shower
- Washer/Dryer
- Open Floorplan
- Walk-In Shower
- Plumbed for Ice Maker
- Laundry: Washer Hookup
- Bathtub/Shower Combination
- Built-In Features
- Recessed Lighting
- Storage
- Water Closet
- Wired for Data
- Wired for Sound
- Stainless Steel Appliance(s)
- Windows: Double Pane Windows
- Whirlpool Tub
- Dual Closets
- Vented Exhaust Fan
- Laundry: Sink
- Breakfast Bar
- Chandelier
- Smart Thermostat
- Crown Molding
- Built-In Electric Oven
- Smart Camera(s)/Recording
- Windows: Screens
- Laundry: Lower Level
- Sound System
- Water Purifier Owned
- Windows: Plantation Shutters
- Primary Downstairs
- Butler's Pantry
Subdivision
- Hawthorne
Lot Information
- Landscaped
- Wooded
- Level
- Back Yard
- Front Yard
- Many Trees
- Sprinklers In Front
- Sprinklers In Rear
Property Features
- Fireplace: 1
- Fireplace: Family Room
- Fireplace: Gas Log
Heating and Cooling
- Heat Pump
- Forced Air
- Zoned
- Fireplace Insert
- Central Air
- Ceiling Fan(s)
Homeowners Association Information
- Dues: $750/Annually
Flooring
- Carpet
- Hardwood
- Ceramic Tile
Exterior Features
- Fiber Cement
- Brick Veneer
- Stone Veneer
- Roof: Architectural Shingle
Utility Information
- Utilities: Electricity Connected, Cable Connected, Phone Connected, Natural Gas Connected, Septic Connected, Water Connected, Underground Utilities
- Sewer: Septic Tank
School Information
- Elementary School: Granville - Mount Energy Elementary
- Middle School: Granville - Granville Central Middle School
- High School: Granville - South Granville High
Garage
- Attached Garage
Parking
- Attached
- Circular Driveway
- Garage Door Opener
- Concrete
- Garage Faces Side
- Oversized
- Inside Entrance
- Total: 6
Stories
- Three or More
Living Area
- 4,193 sqft
Location
Estimated Monthly Mortgage Payment
*Based on Fixed Interest Rate withe a 30 year term, principal and interest only
Listing price
Down payment
%
Interest rate
%Mortgage calculator estimates are provided by CENTURY 21 Real Estate LLC and are intended for information use only. Your payments may be higher or lower and all loans are subject to credit approval.
Disclaimer: Listings marked with a Doorify MLS icon are provided courtesy of the Doorify MLS, of North Carolina, Internet Data Exchange Database. Brokers make an effort to deliver accurate information, but buyers should independently verify any information on which they will rely in a transaction. The listing broker shall not be responsible for any typographical errors, misinformation, or misprints, and they shall be held totally harmless from any damages arising from reliance upon this data. This data is provided exclusively for consumers’ personal, non-commercial use. Copyright 2024 Doorify MLS of North Carolina. All rights reserved. Data last updated 9/10/24 06:44


