

Listed By: Carolina Real Estate Experts The Dan Jones Group - Contact: dan@myhomecarolinas.com
239 N Faulkner Way Davidson, NC 28036
Coming Soon (3 Days)
$574,900 (USD)
OPEN HOUSE TIMES
-
OPENSat, Aug 2911:00 am - 1:00 pm
Description
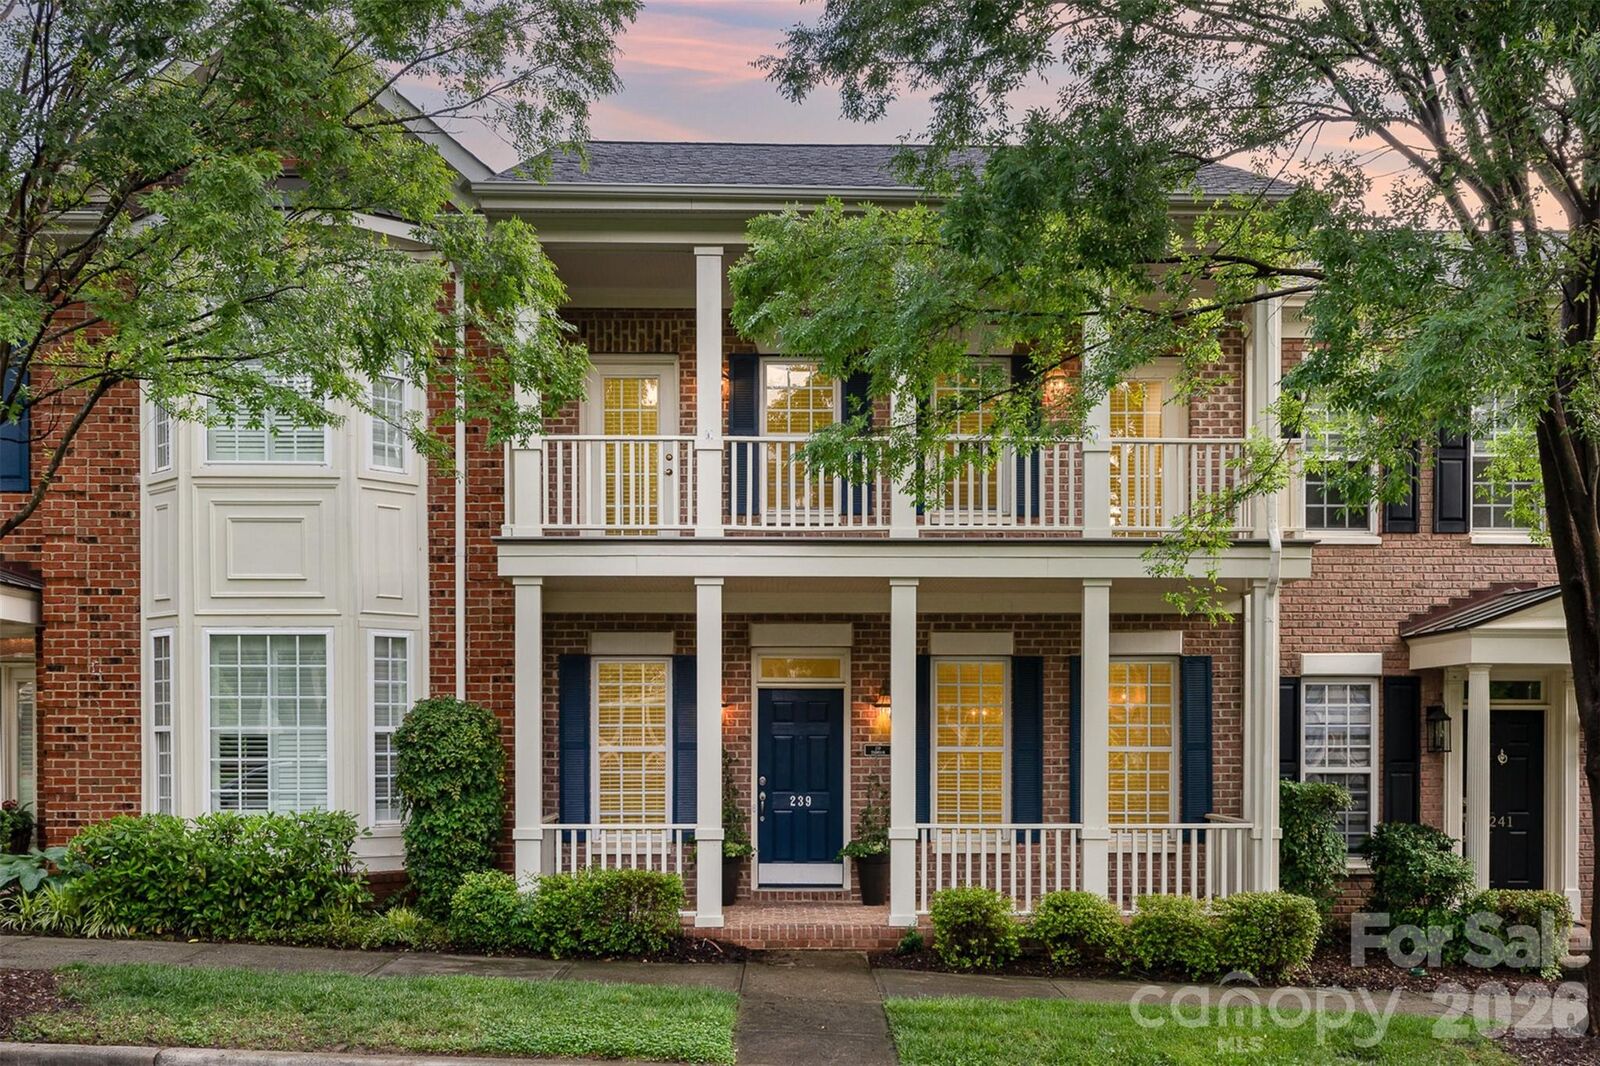
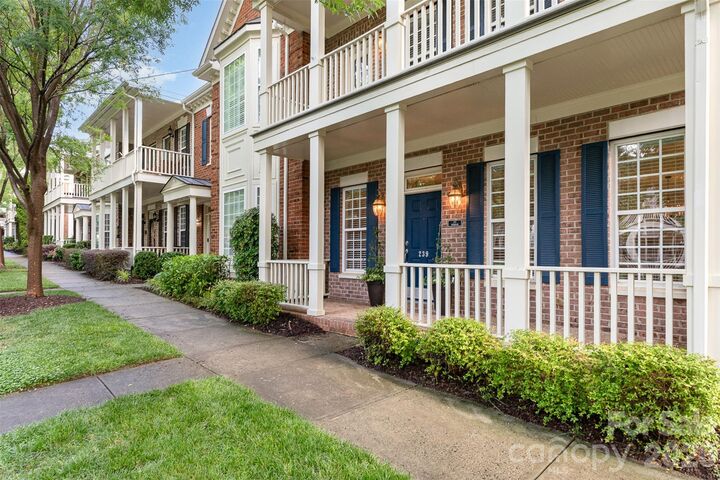
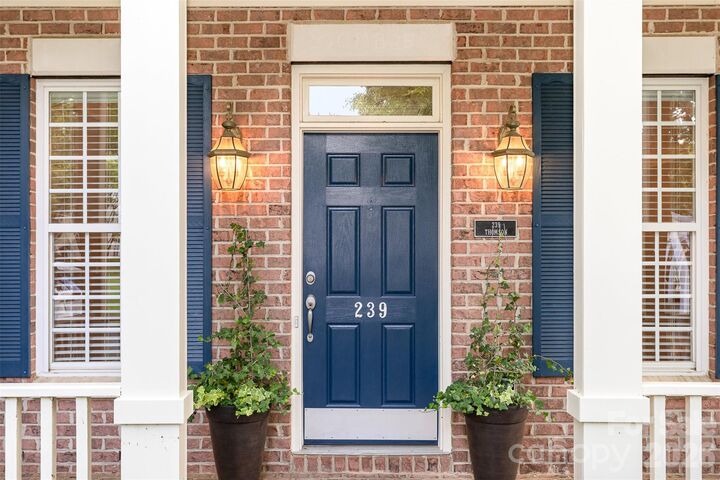
Rare Davidson opportunity offering a thoughtfully updated 3BR, 2.5BA townhome with custom touches and an unbeatable location just minutes from the heart of Davidson. A welcoming front porch leads to a private courtyard and detached 2-car garage. The bright, open main level features a spacious living room with a marble fireplace, new gas logs, and custom built-in bookcases. The kitchen boasts granite countertops, stainless steel appliances, and abundant cabinetry, while durable tile flooring extends throughout the main level. The main-level primary suite includes new LVP flooring and a private en-suite bath. Upstairs are two additional bedrooms and a full bath, with both bedrooms and the landing featuring new LVP flooring. Step out onto the private terrace overlooking a quiet, tree-lined street. Enjoy nearby town and neighborhood parks, including a dog park. Additional updates include a new roof, fresh shutters, and attic insulation.
MLS #:
4415330
4415330
Lot Size
2,614 SQFT
2,614 SQFT
Type
Townhouse
Townhouse
Year Built
2002
2002
County
Mecklenburg County
Mecklenburg County
Listed By
Dan Jones, Carolina Real Estate Experts The Dan Jones Group, Contact: dan@myhomecarolinas.com
Source
CANOPY MLS - IDX
Last checked Aug 27 2026 at 6:07 PM GMT+0000
CANOPY MLS - IDX
Last checked Aug 27 2026 at 6:07 PM GMT+0000
Bathroom Details
- Full Bathrooms: 2
- Half Bathroom: 1
Interior Features
- Whirlpool
- Cable Prewire
Subdivision
- New Neighborhood/Old Davidson
Lot Information
- Wooded
- Level
Property Features
- Fireplace: Living Room
- Foundation: Slab
Heating and Cooling
- Natural Gas
- Forced Air
- Ceiling Fan(s)
- Central Air
Homeowners Association Information
- Dues: $350/Monthly
Flooring
- Vinyl
- Tile
- Stone
Exterior Features
- Roof: Architectural Shingle
Utility Information
- Utilities: Cable Available, Electricity Connected
- Sewer: County Sewer
School Information
- Elementary School: Davidson
- Middle School: Bailey
- High School: William Amos Hough
Parking
- On Street
- Garage Faces Rear
- Detached Garage
Living Area
- 2,056 sqft
Additional Information: Carolina Real Estate Experts The Dan Jones Group | dan@myhomecarolinas.com
Location
Estimated Monthly Mortgage Payment
*Based on Fixed Interest Rate withe a 30 year term, principal and interest only
Listing price
Down payment
%
Interest rate
%Mortgage calculator estimates are provided by CENTURY 21 Real Estate LLC and are intended for information use only. Your payments may be higher or lower and all loans are subject to credit approval.
Disclaimer: Square footage is based on information available to agent, including County records. Information has not been verified by agent and should be verified by buyer.
Based on information submitted to the MLS GRID as of 8/27/2026 18:07. All data is obtained from various sources and may not have been verified by broker or MLS GRID. Supplied Open House Information is subject to change without notice. All information should be independently reviewed and verified for accuracy. Properties may or may not be listed by the office/agent presenting the information.


