

Listed By: Compass - Contact: paige.mcguirk@compass.com
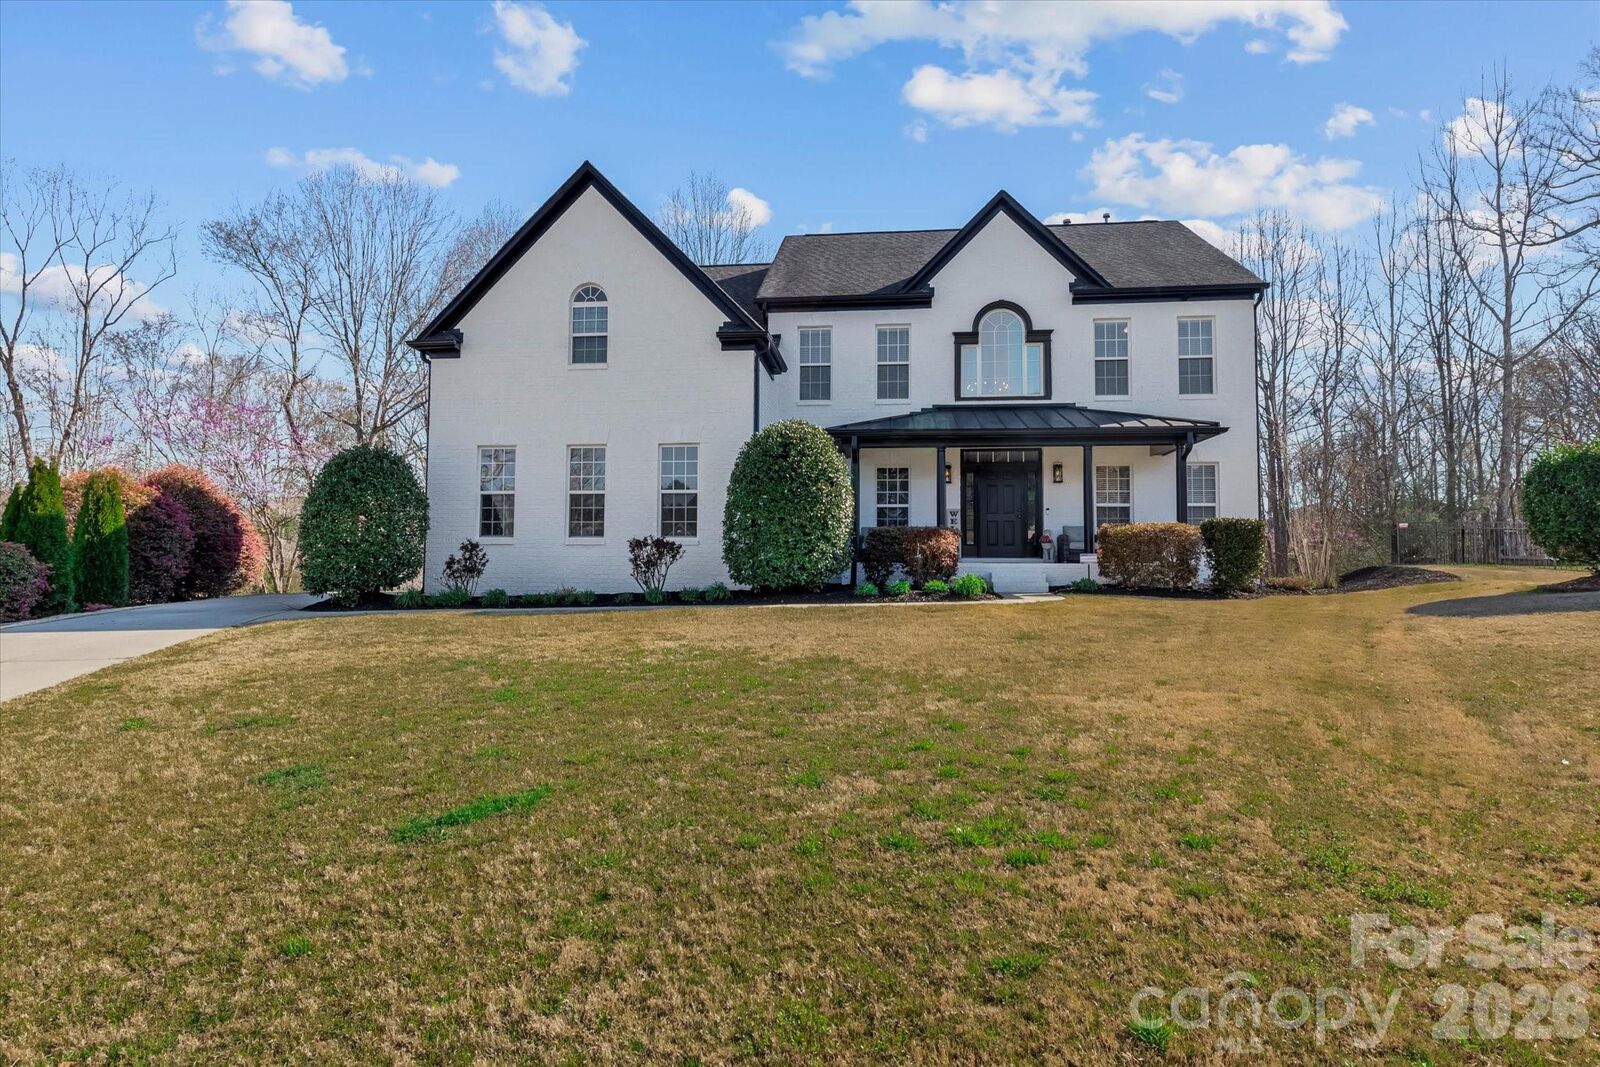
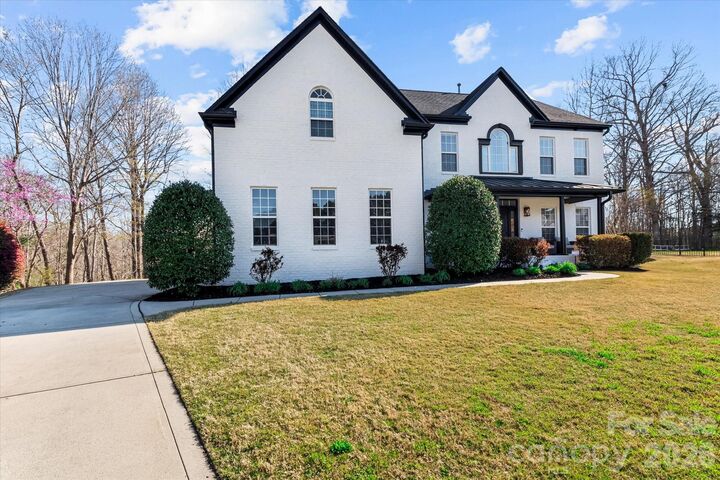
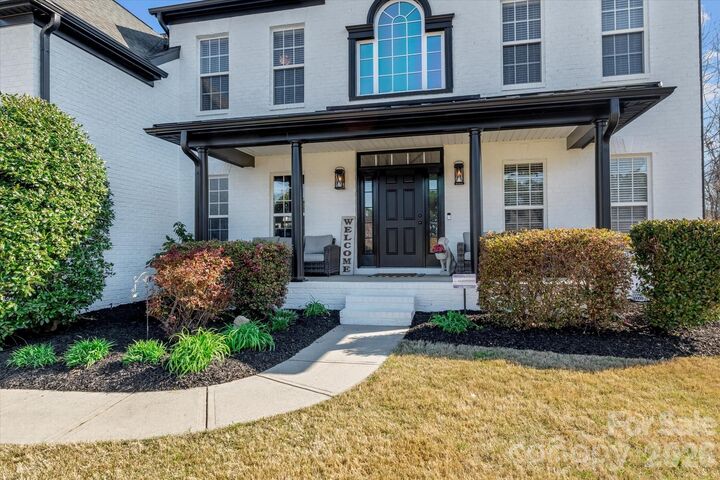
1840 Sapona Court 219 Denver, NC 28037
Active (5 Days)
$729,999 (USD)
Description
MLS #:
4399778
4399778
Lot Size
0.7 acres
0.7 acres
Type
Single-Family Home
Single-Family Home
Year Built
2006
2006
County
Lincoln County
Lincoln County
Listed By
Paige McGuirk, Compass, Contact: paige.mcguirk@compass.com
Source
CANOPY MLS - IDX
Last checked Jul 8 2026 at 7:07 AM GMT+0000
CANOPY MLS - IDX
Last checked Jul 8 2026 at 7:07 AM GMT+0000
Bathroom Details
- Full Bathrooms: 3
Interior Features
- Pantry
- Walk-In Closet(s)
- Open Floorplan
- Garden Tub
- Kitchen Island
- Walk-In Pantry
- Entrance Foyer
Subdivision
- Verdict Ridge
Lot Information
- Cleared
- Cul-De-Sac
- Level
- Private
Property Features
- Fireplace: Gas Log
- Fireplace: Great Room
- Fireplace: Gas Vented
- Foundation: Crawl Space
Heating and Cooling
- Central
- Natural Gas
- Forced Air
- Central Air
Homeowners Association Information
- Dues: $451/Annually
Flooring
- Carpet
- Vinyl
Exterior Features
- Roof: Architectural Shingle
Utility Information
- Utilities: Underground Utilities, Cable Available, Electricity Connected, Underground Power Lines, Natural Gas
- Sewer: County Sewer
School Information
- Elementary School: St. James
- Middle School: East Lincoln
- High School: East Lincoln
Parking
- Attached Garage
- Driveway
- Garage Faces Side
Living Area
- 3,576 sqft
Listing Price History
Date
Event
Price
% Change
$ (+/-)
Jul 03, 2026
Price Changed
$729,999
1%
$4,999
Jul 01, 2026
Price Changed
$725,000
-1%
-$4,999
Jul 10, 2026
Listed
$729,999
-
-
Additional Information: Compass | paige.mcguirk@compass.com
Location
Estimated Monthly Mortgage Payment
*Based on Fixed Interest Rate withe a 30 year term, principal and interest only
Listing price
Down payment
%
Interest rate
%Mortgage calculator estimates are provided by CENTURY 21 Real Estate LLC and are intended for information use only. Your payments may be higher or lower and all loans are subject to credit approval.
Disclaimer: Square footage is based on information available to agent, including County records. Information has not been verified by agent and should be verified by buyer.
Based on information submitted to the MLS GRID as of 7/8/2026 07:07. All data is obtained from various sources and may not have been verified by broker or MLS GRID. Supplied Open House Information is subject to change without notice. All information should be independently reviewed and verified for accuracy. Properties may or may not be listed by the office/agent presenting the information.



The inviting breakfast room provides the perfect setting for relaxed mornings, while the main level offers exceptional versatility with a private guest suite, an elegant office or den, and a formal dining room ideal for entertaining. A generously sized walk-in pantry with custom built-ins and an oversized laundry room add both style and practicality. New flooring throughout enhances the home’s polished, upscale aesthetic. Upstairs, the luxurious primary suite serves as a serene retreat, complete with a spa-inspired ensuite bath designed for relaxation. Recent upgrades include a new HVAC system (2022) and a tankless water heater (2023), expanded back deck (2025), Landscaping (2025) This is a rare opportunity to experience elevated living in one of the area’s most prestigious golf communities.