

Listed By: eXp Realty LLC Mooresville - Contact: lauren.sheridan@exprealty.com
260 Broadleaf Drive Denver, NC 28037
Coming Soon
$659,900 (USD)
Description
MLS #:
4438302
4438302
Lot Size
0.27 acres
0.27 acres
Type
Single-Family Home
Single-Family Home
Year Built
2018
2018
County
Lincoln County
Lincoln County
Listed By
Lauren Sheridan, eXp Realty LLC Mooresville, Contact: lauren.sheridan@exprealty.com
Source
CANOPY MLS - IDX
Last checked Oct 29 2026 at 11:33 AM GMT+0000
CANOPY MLS - IDX
Last checked Oct 29 2026 at 11:33 AM GMT+0000
Bathroom Details
- Full Bathrooms: 2
Interior Features
- Pantry
- Walk-In Closet(s)
- Open Floorplan
- Split Bedroom
- Garden Tub
- Kitchen Island
- Attic Stairs Pulldown
- Cable Prewire
- Built-In Features
Subdivision
- Killians Pointe
Lot Information
- Wooded
Property Features
- Fireplace: Gas
- Fireplace: Great Room
- Foundation: Slab
Heating and Cooling
- Natural Gas
- Forced Air
- Ceiling Fan(s)
- Central Air
Homeowners Association Information
- Dues: $414/Quarterly
Flooring
- Wood
- Tile
Utility Information
- Utilities: Cable Available, Electricity Connected, Wired Internet Available, Underground Power Lines, Satellite Internet Available, Cable Connected, Phone Connected, Natural Gas
- Sewer: County Sewer
School Information
- Elementary School: Catawba Springs
- Middle School: East Lincoln
- High School: East Lincoln
Parking
- Attached Garage
- Driveway
- Keypad Entry
- Garage Faces Front
Living Area
- 2,400 sqft
Additional Information: eXp Realty LLC Mooresville | lauren.sheridan@exprealty.com
Location
Estimated Monthly Mortgage Payment
*Based on Fixed Interest Rate withe a 30 year term, principal and interest only
Listing price
Down payment
%
Interest rate
%Mortgage calculator estimates are provided by CENTURY 21 Real Estate LLC and are intended for information use only. Your payments may be higher or lower and all loans are subject to credit approval.
Disclaimer: Square footage is based on information available to agent, including County records. Information has not been verified by agent and should be verified by buyer.
Based on information submitted to the MLS GRID as of 10/29/2026 11:33. All data is obtained from various sources and may not have been verified by broker or MLS GRID. Supplied Open House Information is subject to change without notice. All information should be independently reviewed and verified for accuracy. Properties may or may not be listed by the office/agent presenting the information.



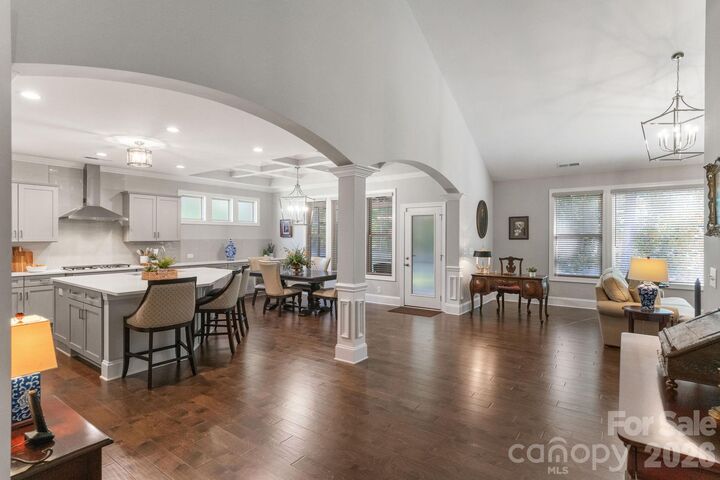
The great room features a vaulted ceiling that enhances the sense of space, along with a fireplace flanked by built-in cabinetry. Just beyond, the dining area stands out with its coffered ceiling, while the kitchen impresses with an oversized island topped with quartz countertops, a single undermount sink, stainless steel appliances, a microwave/wall oven combination, and extensive cabinetry. Exceptionally well maintained, the kitchen is ready for everyday meals and entertaining alike.
The split-bedroom floor plan offers a thoughtful separation of living spaces. The primary suite features a tray ceiling, walk-in closet, and ensuite bath with dual vanities, tiled flooring, a tiled walk-in shower, and a relaxing soaking tub.
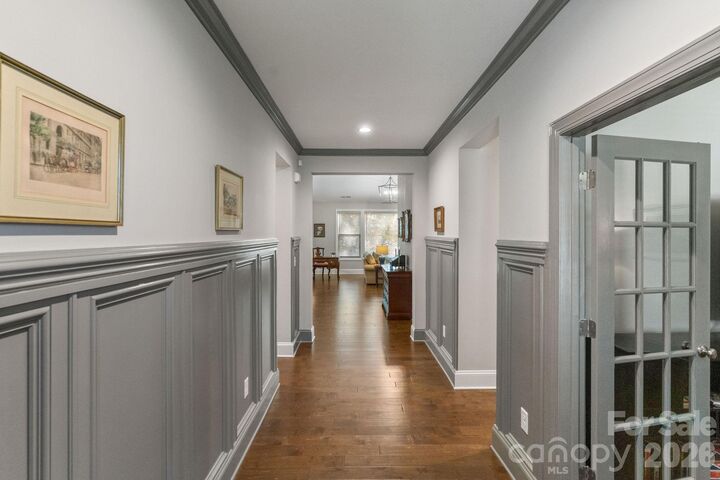
Two additional bedrooms share a full bath, with one featuring a vaulted ceiling. A dedicated office with French doors provides a defined space for working from home or pursuing personal projects.
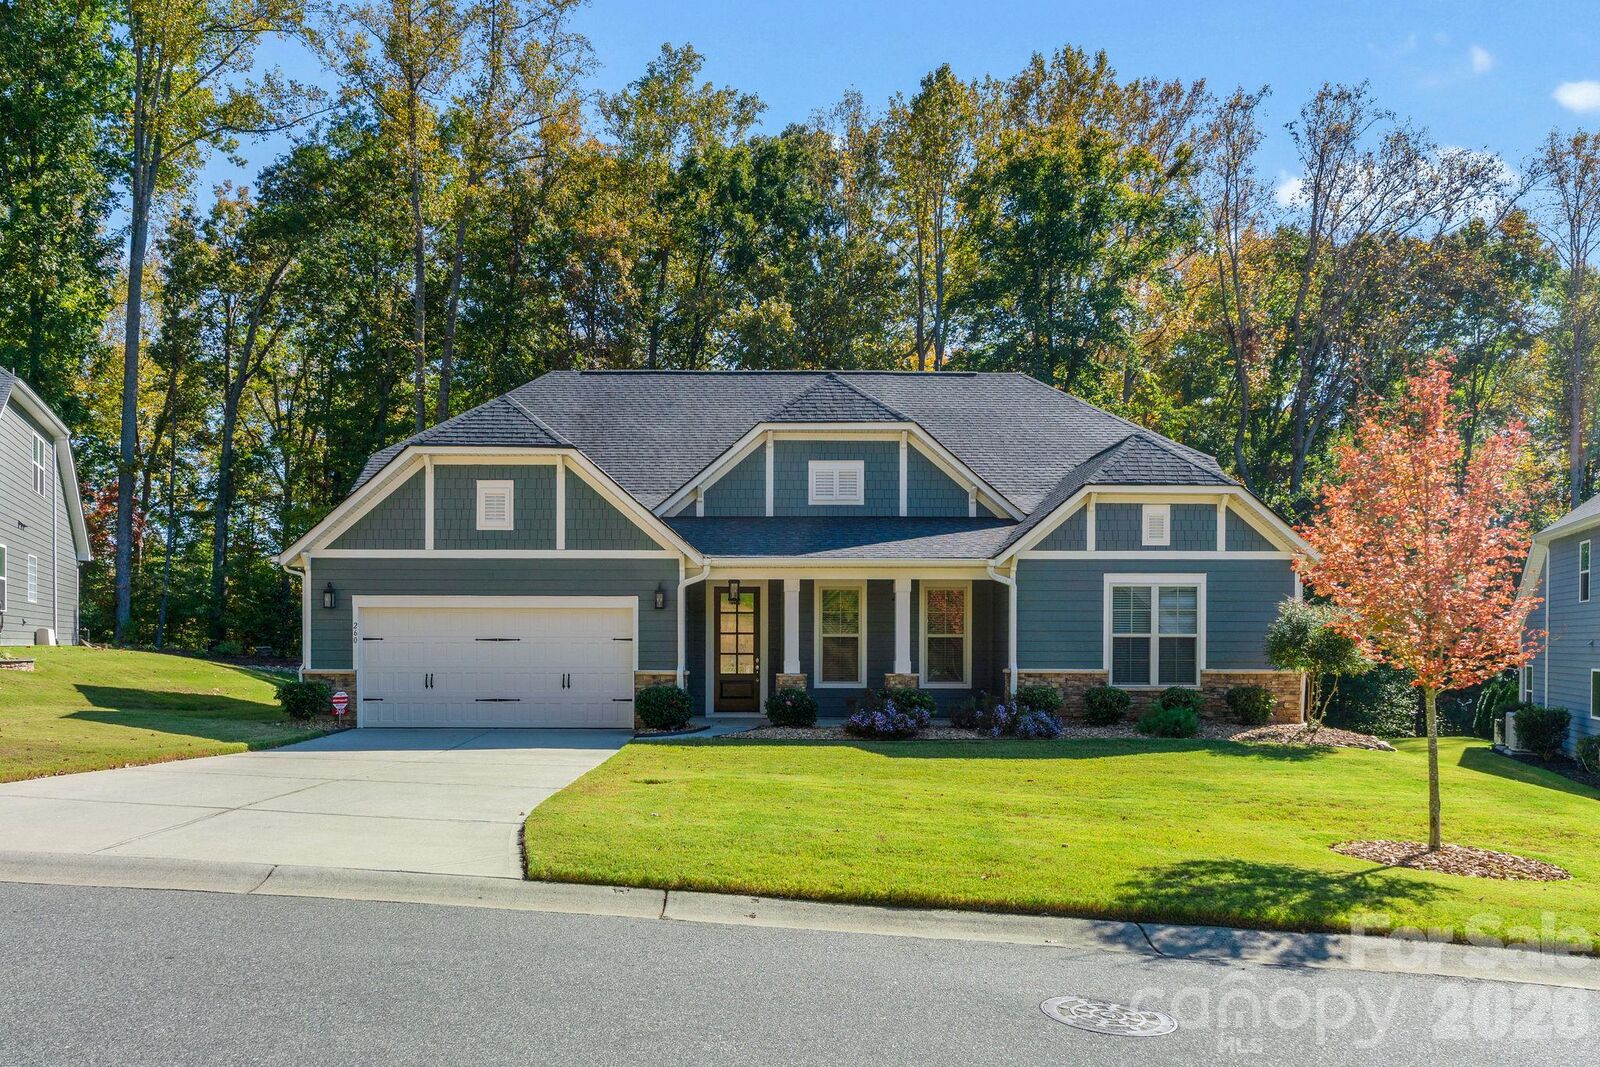
Out back, the home borders a wooded setting with scenic views, creating a sense of privacy and a peaceful backdrop to enjoy throughout the seasons.
With three bedrooms, two full baths, a dedicated office, and the convenience of single-level living, this Denver home brings together an appealing layout, timeless details, and a beautiful natural setting.