

Listed By: Howard Hanna Allen Tate Mooresville/Lkn - Contact: josee.cherrier@howardhannatate.com
4036 Will Proctor Street Denver, NC 28037
Active (0 Days)
$1,375,000 (USD)
OPEN HOUSE TIMES
-
OPENSat, Oct 1711:00 am - 1:00 pm

Description
MLS #:
4429272
4429272
Lot Size
4.8 acres
4.8 acres
Type
Single-Family Home
Single-Family Home
Year Built
1886
1886
County
Lincoln County
Lincoln County
Listed By
Josee Cherrier, Mooresville/Lake Norman, Contact: josee.cherrier@howardhannatate.com
Source
CANOPY MLS - IDX
Last checked Oct 11 2026 at 2:58 AM GMT+0000
CANOPY MLS - IDX
Last checked Oct 11 2026 at 2:58 AM GMT+0000
Bathroom Details
- Full Bathrooms: 4
- Half Bathroom: 1
Interior Features
- Pantry
- Walk-In Closet(s)
- Garden Tub
- Attic Stairs Pulldown
- Storage
- Other - See Remarks
- Entrance Foyer
- Built-In Features
Subdivision
- None
Lot Information
- Cleared
- Level
Property Features
- Fireplace: Living Room
- Fireplace: Wood Burning
- Fireplace: Den
- Fireplace: Other - See Remarks
- Foundation: Slab
- Foundation: Crawl Space
Heating and Cooling
- Heat Pump
- Central Air
- Zoned
- Multi Units
Flooring
- Vinyl
- Wood
- Tile
- Cork
Exterior Features
- Roof: Other - See Remarks
Utility Information
- Utilities: Electricity Connected
- Sewer: Public Sewer
School Information
- Elementary School: Rock Springs
- Middle School: North Lincoln
- High School: North Lincoln
Parking
- Attached Garage
- Driveway
- Garage Shop
- Detached Garage
Living Area
- 3,667 sqft
Additional Information: Mooresville/Lake Norman | josee.cherrier@howardhannatate.com
Location
Estimated Monthly Mortgage Payment
*Based on Fixed Interest Rate withe a 30 year term, principal and interest only
Listing price
Down payment
%
Interest rate
%Mortgage calculator estimates are provided by CENTURY 21 Real Estate LLC and are intended for information use only. Your payments may be higher or lower and all loans are subject to credit approval.
Disclaimer: Square footage is based on information available to agent, including County records. Information has not been verified by agent and should be verified by buyer.
Based on information submitted to the MLS GRID as of 10/11/2026 02:58. All data is obtained from various sources and may not have been verified by broker or MLS GRID. Supplied Open House Information is subject to change without notice. All information should be independently reviewed and verified for accuracy. Properties may or may not be listed by the office/agent presenting the information.



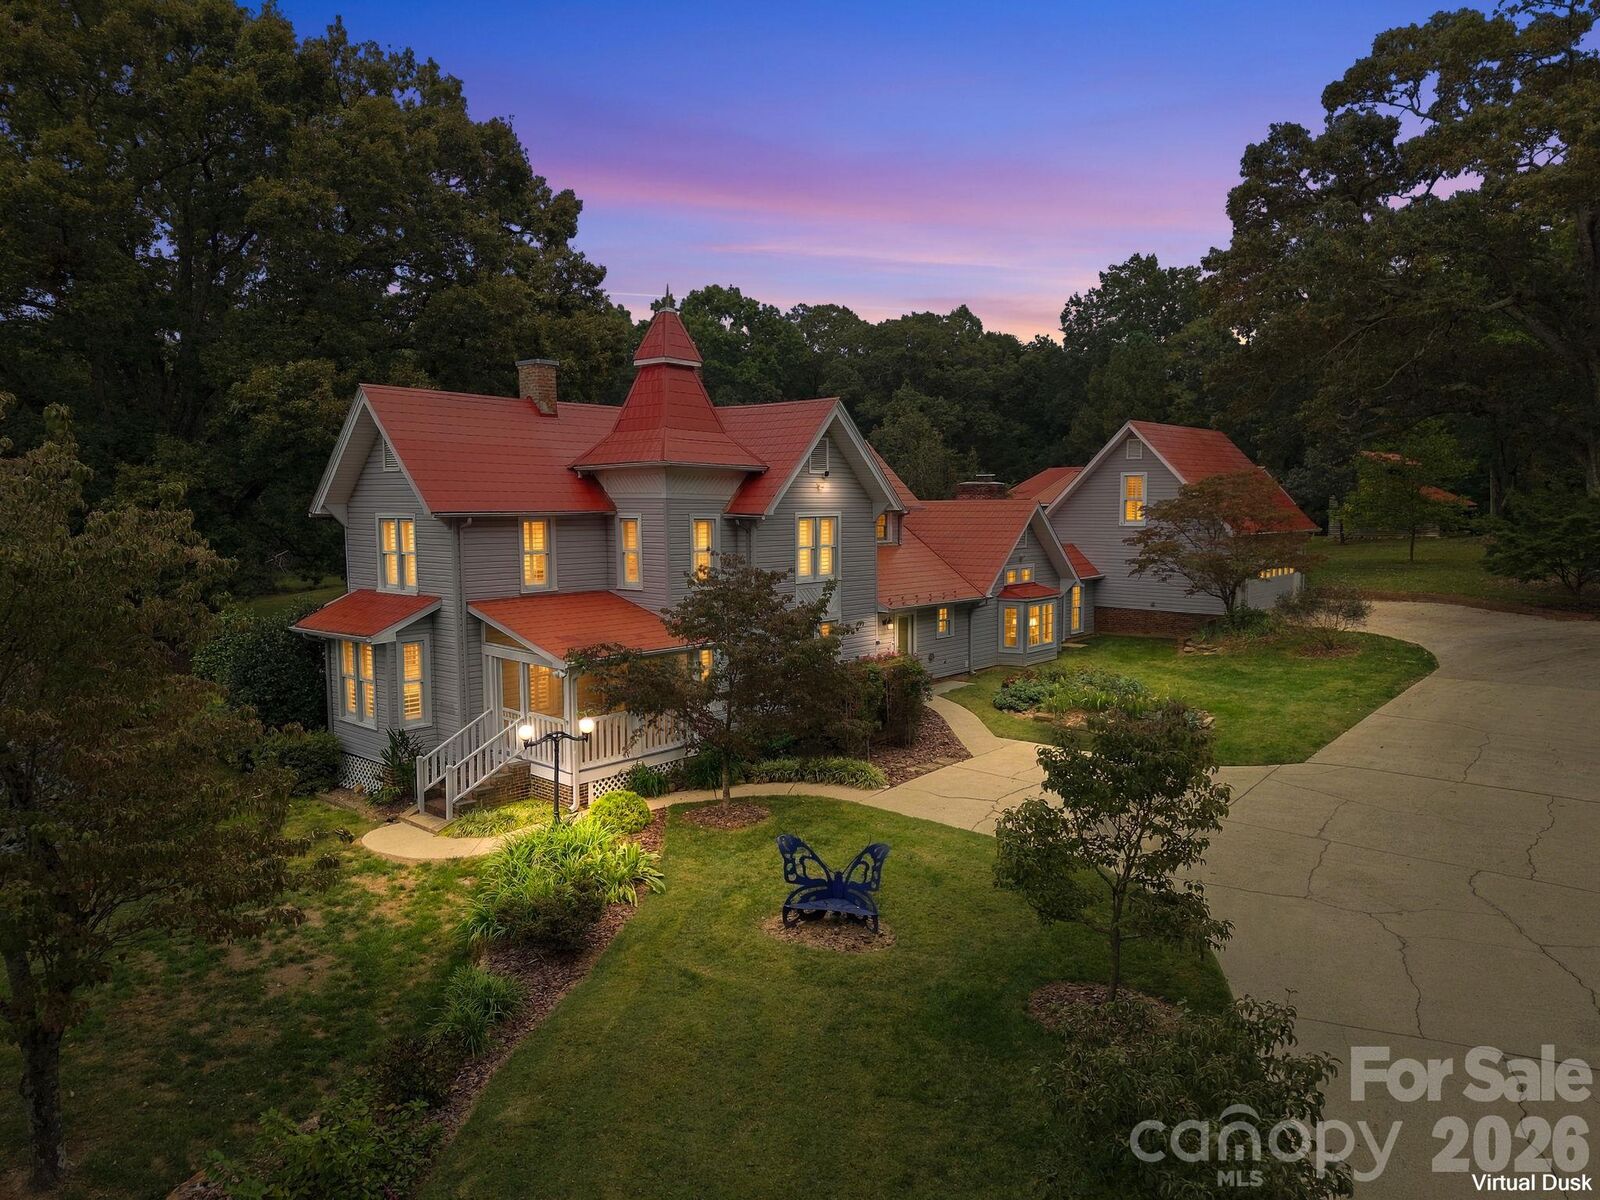
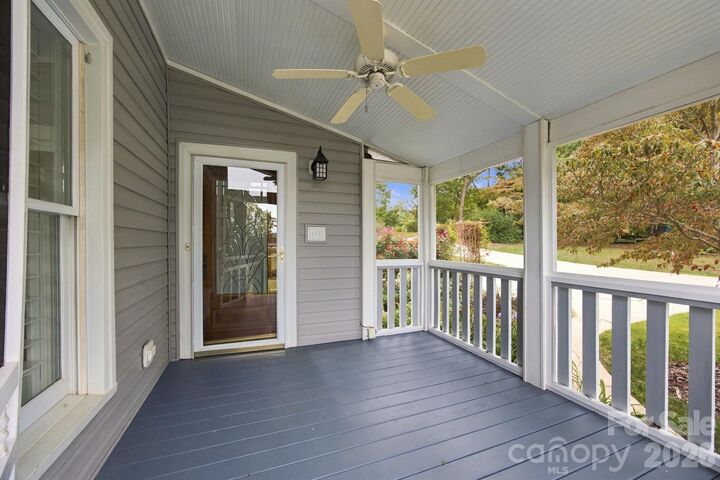
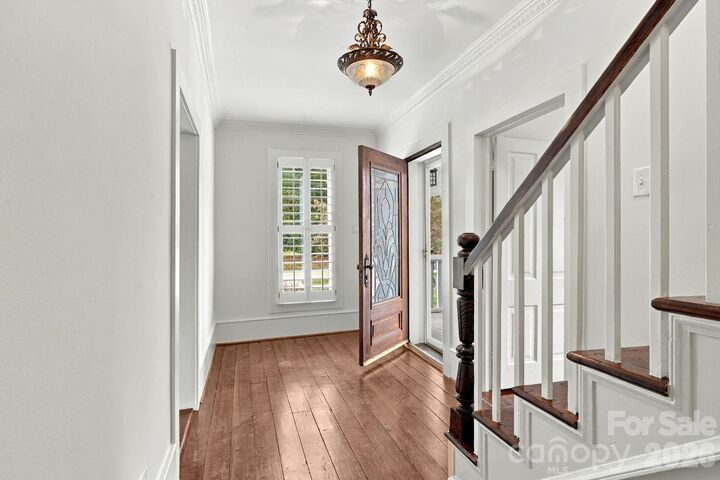
Inside, the home radiates warmth, blending original craftsmanship with thoughtful updates. Featuring 3 conforming bedrooms plus 2 spacious second-floor flex rooms (both lack closets). For easy accessibility, the main floor offers the primary bedroom and a dedicated office with its own full bath, perfect for remote work or a guest suite. The oversized living room is bathed in natural light, highlighting the home's airy proportions. The kitchen features exceptional storage space and modern updates. With 4.5 acres of sprawling, manicured land, nature lovers will be breathless exploring the unbelievable landscaping. The property is a seasonal masterpiece featuring expertly curated beds of rose bushes, irises, tulips, and daffodils. Thoughtfully placed trees providing shade and architectural beauty...if only the trees could talk, I bet they could share some pretty interesting stories! Whether you are a collector, a hobbyist, or an entertainer, this property delivers a massive in-ground pool accompanied by a dedicated pool house with full bath and mini kitchen providing 517 additional square footage. Two large detached 4 car garages/workshops (one has existing plumbing), one attached 2 car garage with upstairs bonus room (heated and cooled) and a substantial two-story wood shed offer endless storage or workshop potential.
Currently zoned residential, the sheer scale of the Proctor Sigmon House make it a potential candidate for a Special Use Permit (subject to county approval). Imagine transforming this landmark into a premier Bed and Breakfast or potential subdivided, providing a fantastic opportunity for investment or further residential development.
You don't want to miss this unique property and all of the features it offers! Contact me today for a private showing.