

Listed By: Keller Williams Lake Norman - Contact: nadine@teamnadine.com
6231 Neptune Drive Denver, NC 28037
Coming Soon (1 Days)
$599,000 (USD)
Description
MLS #:
4400641
4400641
Lot Size
0.69 acres
0.69 acres
Type
Single-Family Home
Single-Family Home
Year Built
2003
2003
County
Catawba County
Catawba County
Listed By
Nadine Wynn, Keller Williams Lake Norman, Contact: nadine@teamnadine.com
Source
CANOPY MLS - IDX
Last checked Jul 8 2026 at 7:07 AM GMT+0000
CANOPY MLS - IDX
Last checked Jul 8 2026 at 7:07 AM GMT+0000
Bathroom Details
- Full Bathrooms: 2
- Half Bathrooms: 2
Interior Features
- Attic Stairs Pulldown
Subdivision
- Stonecroft
Lot Information
- Sloped
Property Features
- Fireplace: Great Room
- Fireplace: Electric
- Foundation: Basement
Heating and Cooling
- Heat Pump
- Central Air
Flooring
- Carpet
- Wood
Exterior Features
- Roof: Architectural Shingle
Utility Information
- Utilities: Cable Available
- Sewer: Septic Installed
School Information
- Elementary School: Balls Creek
- Middle School: Mill Creek
- High School: Bandys
Parking
- Attached Garage
- Driveway
- Garage Faces Front
Living Area
- 3,049 sqft
Additional Information: Keller Williams Lake Norman | nadine@teamnadine.com
Location
Estimated Monthly Mortgage Payment
*Based on Fixed Interest Rate withe a 30 year term, principal and interest only
Listing price
Down payment
%
Interest rate
%Mortgage calculator estimates are provided by CENTURY 21 Real Estate LLC and are intended for information use only. Your payments may be higher or lower and all loans are subject to credit approval.
Disclaimer: Square footage is based on information available to agent, including County records. Information has not been verified by agent and should be verified by buyer.
Based on information submitted to the MLS GRID as of 7/8/2026 07:07. All data is obtained from various sources and may not have been verified by broker or MLS GRID. Supplied Open House Information is subject to change without notice. All information should be independently reviewed and verified for accuracy. Properties may or may not be listed by the office/agent presenting the information.



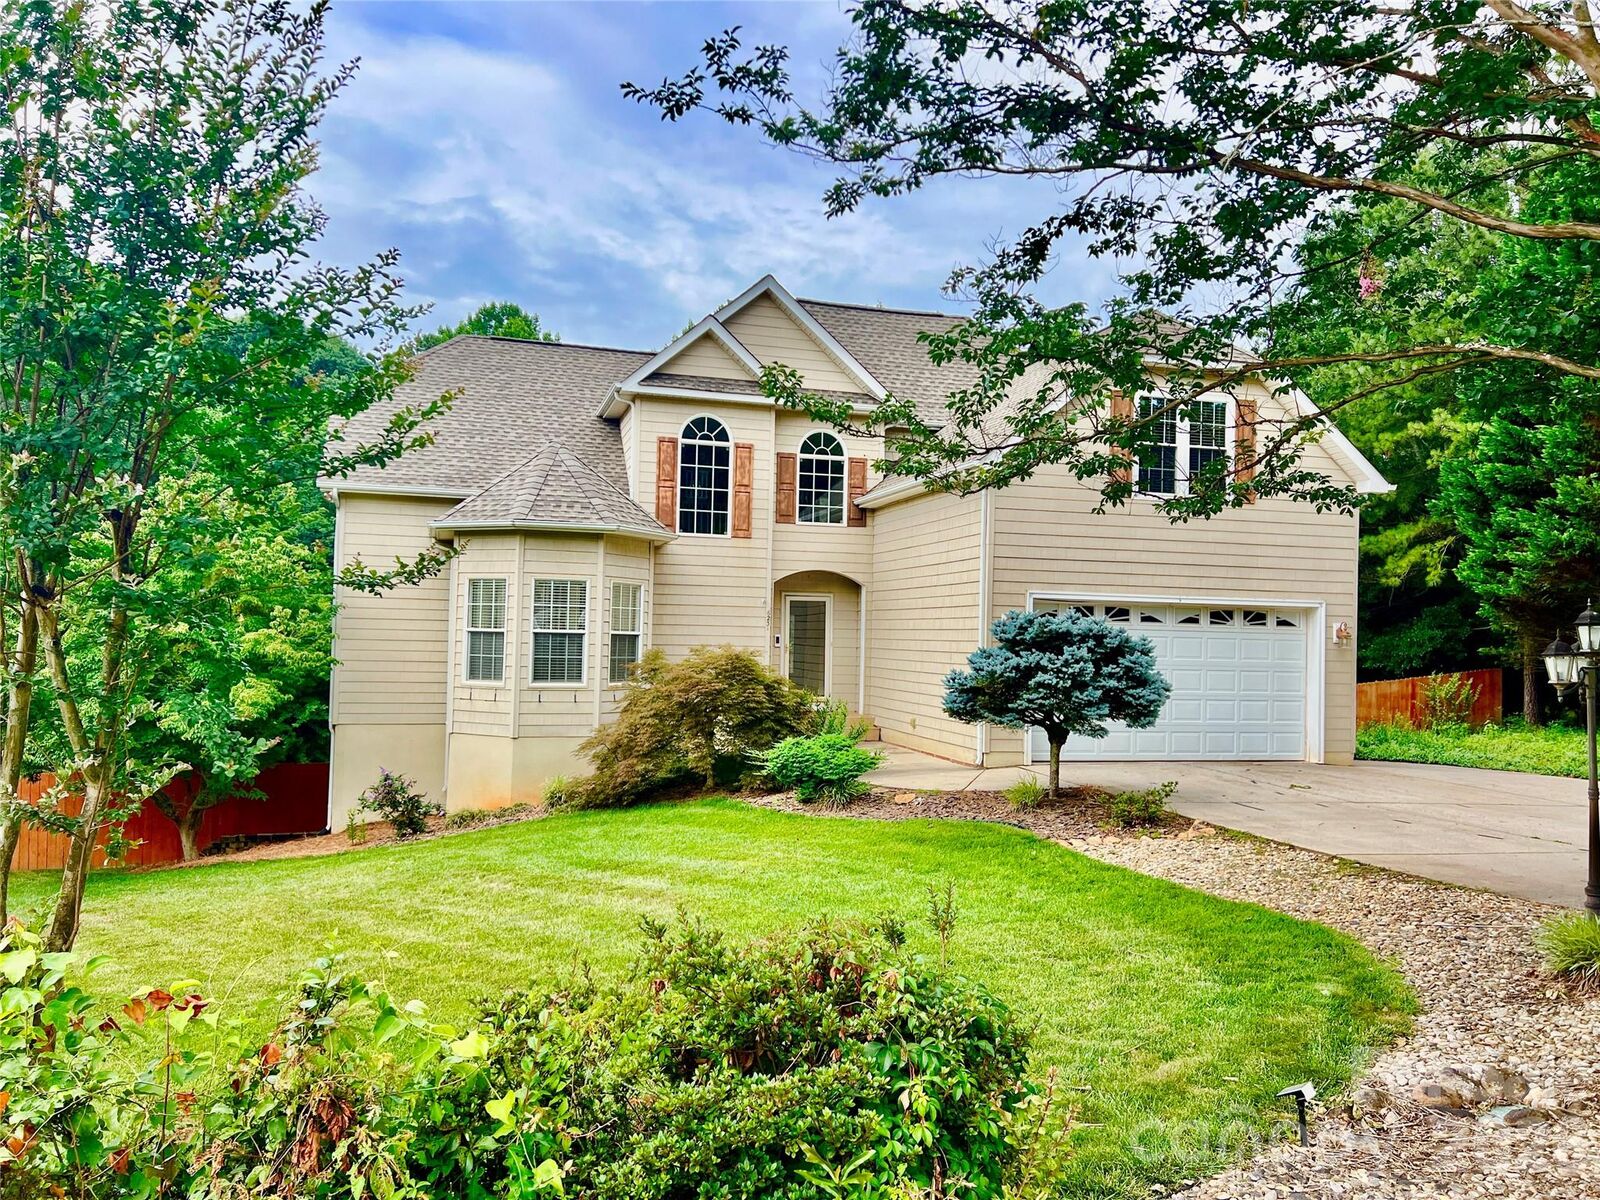
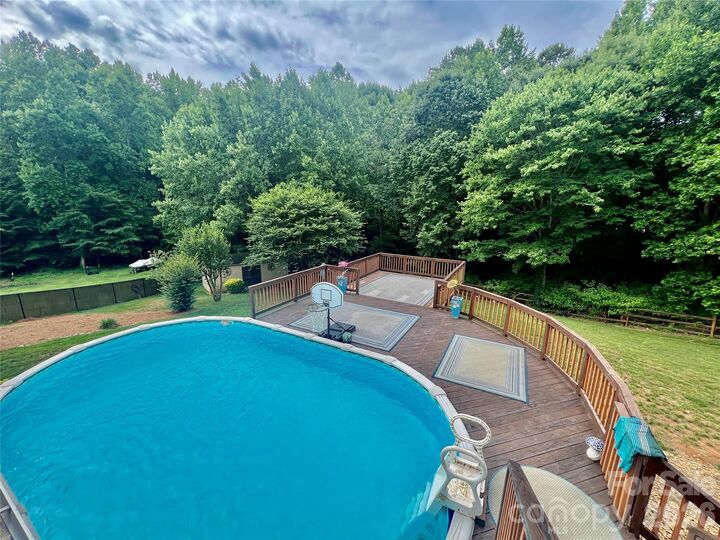
This beautifully maintained 1.5-story home welcomes you with a dramatic two-story foyer and soaring great room filled with abundant natural light. Designed for both everyday living and entertaining, the spacious deck overlooks a private, wooded backyard featuring an above-ground pool surrounded by attractive custom decking—perfect for summer gatherings. You'll appreciate the front & back in-ground irrigation system!
Inside, you'll appreciate the quality craftsmanship showcased by heavy crown moldings throughout. The thoughtfully designed floor plan offers three bedrooms, plus a versatile flex room and a spacious bonus room, providing endless possibilities for a home office, playroom, fitness space, or media room.
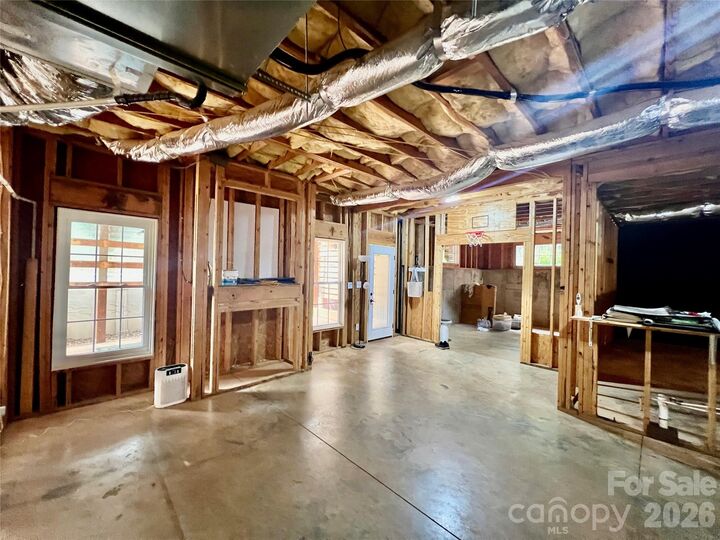
At the heart of the home, the gourmet kitchen impresses with beautiful tile countertops, a center island, and plenty of workspace for cooking, entertaining, and gathering with loved ones. The roughed-in unfinished basement offers incredible potential to expand your living space and customize it to fit your lifestyle.
Ideally located with a quick commute to Charlotte & the airport, shopping & restaurants. Roof new in 2020, HVAC units 2018 for upstairs & 2011 for downstairs. New hot water heater. HURRY!