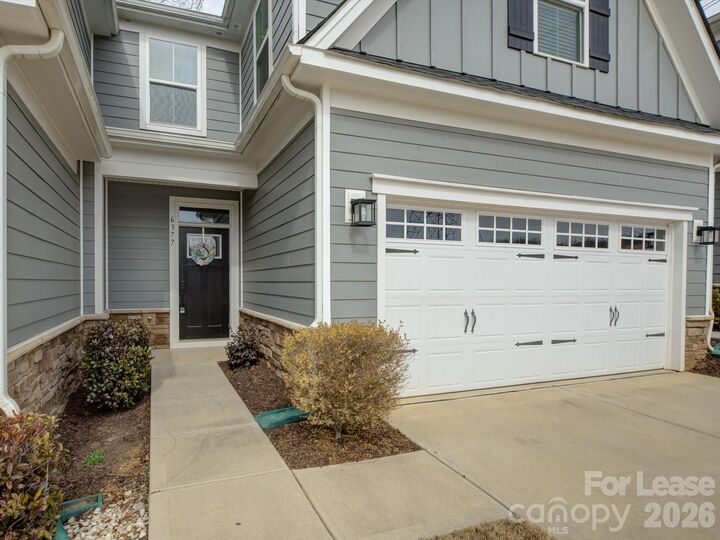
6377 Ashton Park Drive Denver, NC 28037
Listed By: Aleasa LLC - Contact:  chris.makowski@AleasaHomes.com

  6377 Ashton Park Drive Denver, NC 28037

Active (11 Days)
$2,500 (USD)
3
BED
3
BATH
1,956
SQFT

Description

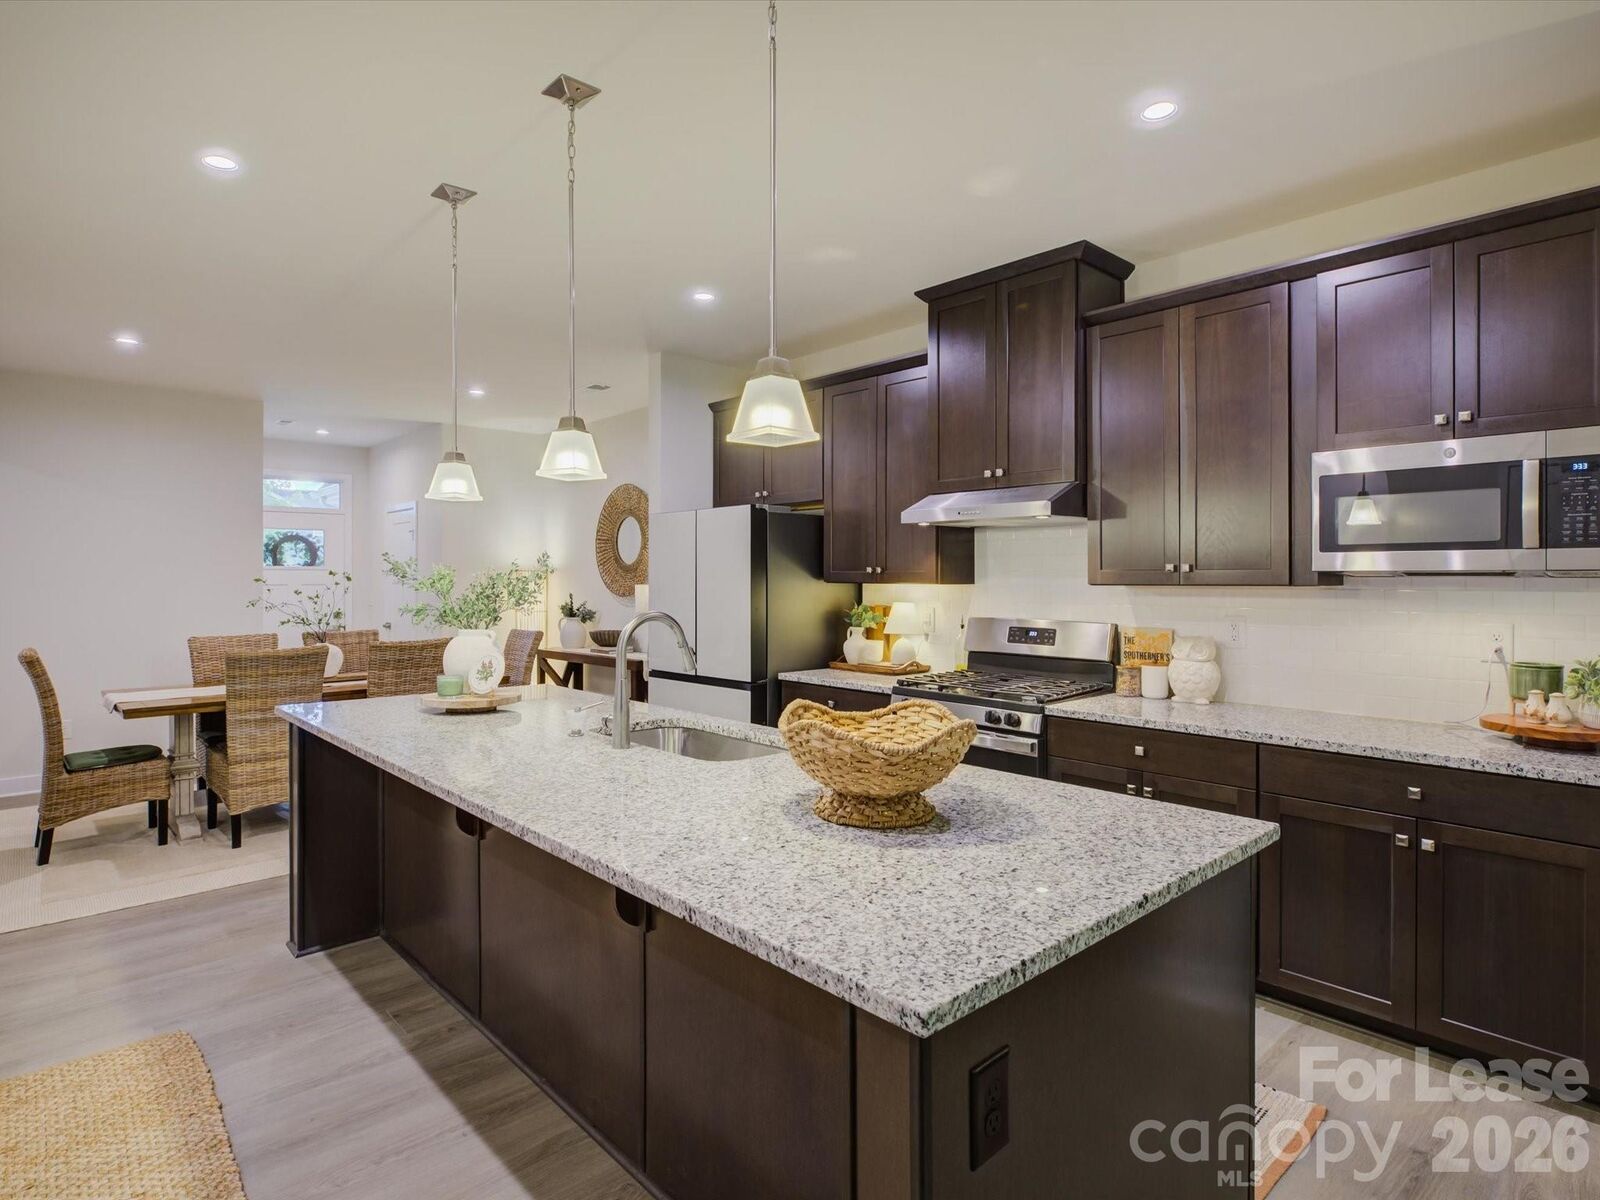
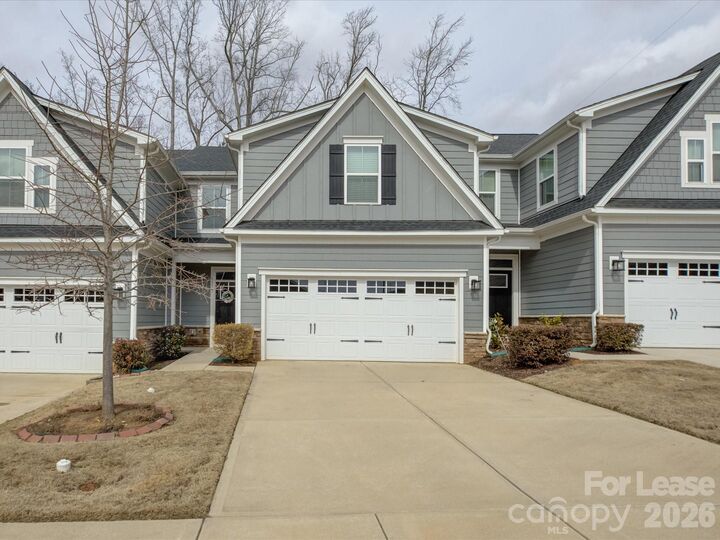
Welcome to exceptional comfort and style in the highly desirable Rivercross community! This immaculate two-story townhouse offers a thoughtfully designed layout, upscale finishes, and flexible living spaces perfect for today’s lifestyle. The beautifully appointed kitchen is the heart of the home, featuring granite countertops, a classic subway tile backsplash, a spacious island with additional seating and storage, gas range, and a generous walk-in pantry. Brushed nickel fixtures and sleek pendant lighting add a modern touch. The open-concept floor plan flows seamlessly from the kitchen to the dining area and into a separate living room with direct access to the covered back patio — an ideal space for relaxing evenings or entertaining guests. The fully fenced backyard with black aluminum fencing provides privacy and a secure outdoor retreat. The main-level primary suite is a true sanctuary, highlighted by a tray ceiling, spacious walk-in closet, and a luxurious en-suite bath complete with a walk-in shower and built-in bench. A convenient half bath and dedicated laundry room complete the first floor. Upstairs, you’ll find two additional bedrooms, a full bath, and an oversized walk-in storage room — perfect for guests, family members, or a home office setup. Residents of Rivercross enjoy outstanding community amenities, including a modern clubhouse with business office suites, a full kitchen, state-of-the-art fitness center, and a resort-style outdoor pool. With shopping, dining, and everyday conveniences just minutes away, this home offers the perfect blend of comfort, convenience, and community living. Don’t miss the opportunity to make this beautiful townhouse your next home!

MLS #:
4415222
Lot Size
3,049 SQFT
Type
Rental
Year Built
2022
County
Lincoln County

Listed By

Chris Makowski, Aleasa LLC, Contact: chris.makowski@AleasaHomes.com
Source
CANOPY MLS - IDX
Last checked Aug 28 2026 at 2:12 AM GMT+0000
Bathroom Details
  • Full Bathrooms: 2
  • Half Bathroom: 1
Interior Features
  • Walk-In Closet(s)
  • Open Floorplan
  • Split Bedroom
  • Kitchen Island
  • Attic Stairs Pulldown
Subdivision
  • Rivercross
Property Features
  • Foundation: Slab
Heating and Cooling
  • Central
  • Natural Gas
  • Forced Air
  • Central Air
  • Electric
Flooring
  • Carpet
  • Vinyl
  • Tile
Exterior Features
  • Roof: Architectural Shingle
Utility Information
  • Sewer: Public Sewer
School Information
  • Elementary School: St. James
  • Middle School: East Lincoln
  • High School: East Lincoln
Parking
  • Attached Garage
  • Garage Door Opener
  • Driveway
  • Garage Faces Front
Living Area
  • 1,956 sqft
Additional Information: Aleasa LLC | chris.makowski@AleasaHomes.com
Location
   
Calculate drive times to this property
 
Powered by INRIX® Drive Time

Powered by Walk Score®
Disclaimer: Square footage is based on information available to agent, including County records. Information has not been verified by agent and should be verified by buyer.
Based on information submitted to the MLS GRID as of 8/28/2026 02:12. All data is obtained from various sources and may not have been verified by broker or MLS GRID. Supplied Open House Information is subject to change without notice. All information should be independently reviewed and verified for accuracy. Properties may or may not be listed by the office/agent presenting the information.
