

Listed By: eXp Realty LLC Mooresville - Contact: lauren.sheridan@exprealty.com
7555 Water Haven Trail Denver, NC 28037
Coming Soon
$399,000 (USD)
Description
MLS #:
4436682
4436682
Lot Size
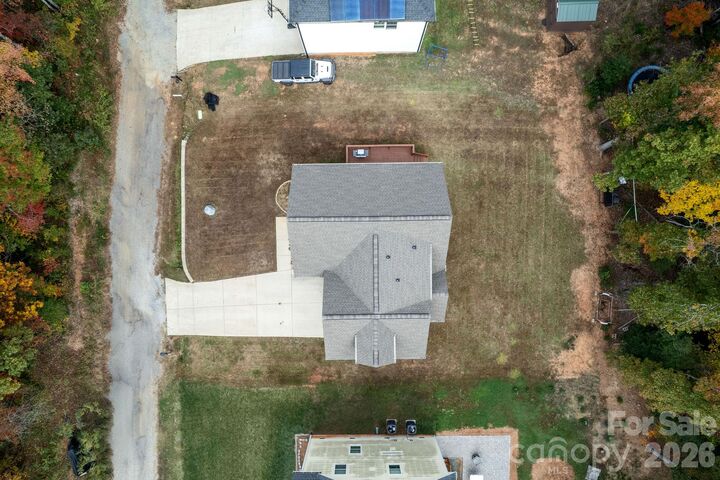
8,712 SQFT
8,712 SQFT
Type
Single-Family Home
Single-Family Home
Year Built
2022
2022
County
Lincoln County
Lincoln County
Listed By
Lauren Sheridan, eXp Realty LLC Mooresville, Contact: lauren.sheridan@exprealty.com
Source
CANOPY MLS - IDX as distributed by MLS Grid
Last checked Nov 13 2026 at 6:59 PM GMT+0000
CANOPY MLS - IDX as distributed by MLS Grid
Last checked Nov 13 2026 at 6:59 PM GMT+0000
Bathroom Details
- Full Bathrooms: 2
- Half Bathroom: 1
Interior Features
- Pantry
- Walk-In Closet(s)
- Open Floorplan
- Kitchen Island
- Storage
Subdivision
- Lakehaven Estates
Lot Information
- Wooded
Property Features
- Foundation: Crawl Space
Heating and Cooling
- Heat Pump
- Ceiling Fan(s)
Flooring
- Laminate
- Tile
Exterior Features
- Roof: Architectural Shingle
Utility Information
- Utilities: Cable Available, Electricity Connected
- Sewer: Septic Installed
School Information
- Elementary School: Rock Springs
- Middle School: North Lincoln
- High School: North Lincoln
Parking
- Attached Garage
- Driveway
- Garage Faces Front
Living Area
- 1,820 sqft
Additional Information: eXp Realty LLC Mooresville | lauren.sheridan@exprealty.com
Location
Estimated Monthly Mortgage Payment
*Based on Fixed Interest Rate withe a 30 year term, principal and interest only
Listing price
Down payment
%
Interest rate
%Mortgage calculator estimates are provided by CENTURY 21 Real Estate LLC and are intended for information use only. Your payments may be higher or lower and all loans are subject to credit approval.
Disclaimer: Listings courtesy of Canopy MLS as distributed by MLS GRID. Some IDX listings have been excluded from this website.
Based on information submitted to the MLS GRID as of 11/13/2026 18:59. All data is obtained from various sources and may not have been verified by broker or MLS GRID. Supplied Open House Information is subject to change without notice. All information should be independently reviewed and verified for accuracy. Properties may or may not be listed by the office/agent presenting the information.



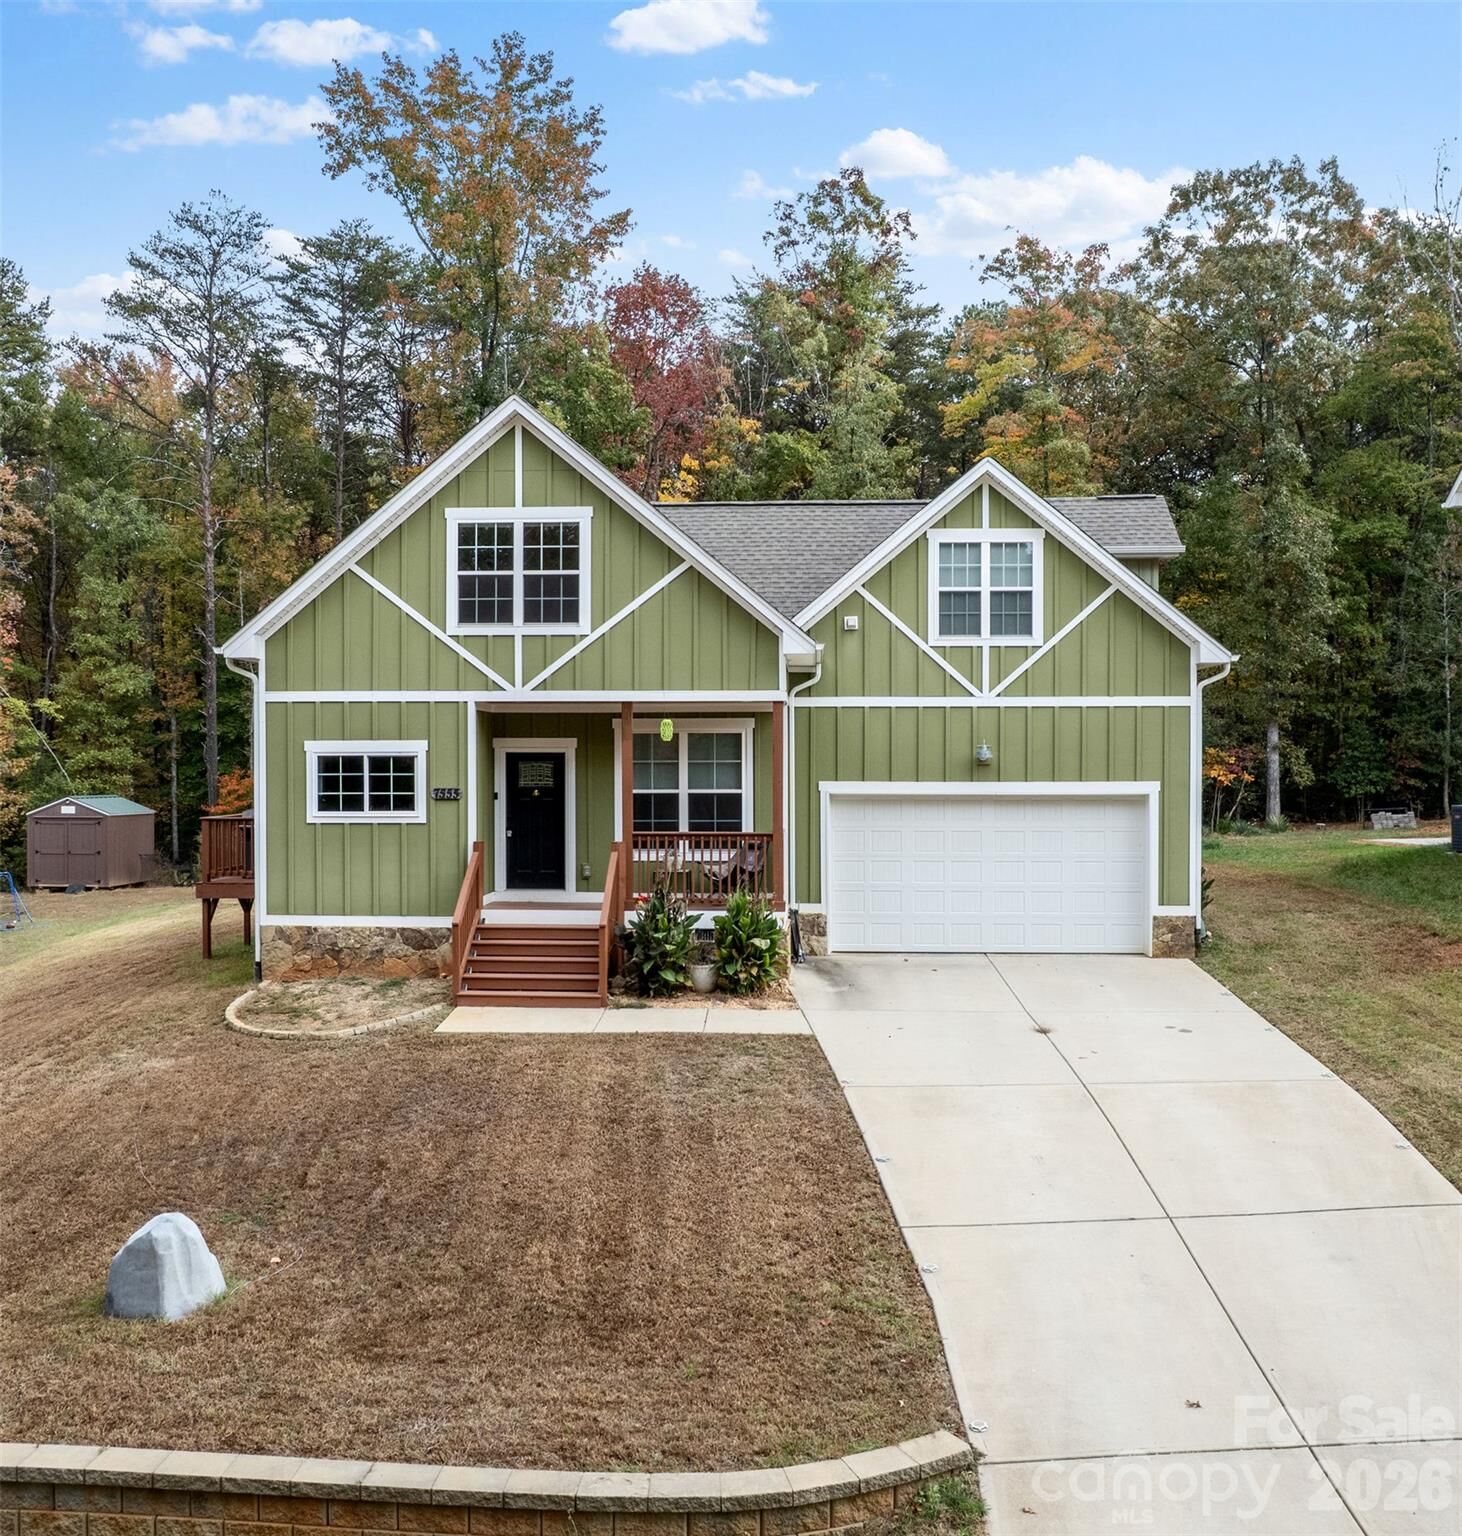
The bright, open kitchen serves as the heart of the home, featuring white shaker cabinetry, granite countertops, stainless steel appliances, a deep stainless steel undermount sink, and a spacious center island perfect for everyday living and entertaining. Laminate wood and tile flooring throughout mean no carpet, while large windows invite natural light and bring the surrounding trees into view.
The main-level primary suite offers comfort and convenience, while the additional living space just off the kitchen offers flexibility to suit your needs, whether used as a sitting room, home office, or additional gathering space. Upstairs, two additional bedrooms, full bath and a spacious bonus room provide even more room for guests, movie nights, or simply spreading out.
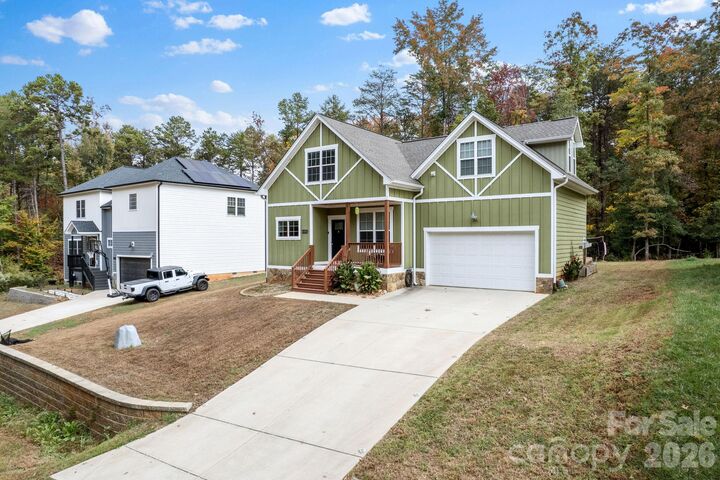
Outside, a welcoming front porch and mature trees create a peaceful backdrop with a sense of privacy. Enjoy easy access to Business 16 and its nearby shopping, dining, and everyday conveniences, along with being just minutes from Westport Swim & Tennis Club and Westport Golf Club. Lake Norman is also close by, with Little Creek Access Area offering a convenient spot to launch your boat and enjoy a day on the water. Approximately 25 miles from Charlotte, this home offers a wonderful balance of peaceful surroundings and convenient access to the city. An attached two-car garage completes this inviting home.