

Listing Courtesy of:  Doorify MLS / Listed By: Nest Realty Of The Triangle
 Doorify MLS / Listed By: Nest Realty Of The Triangle
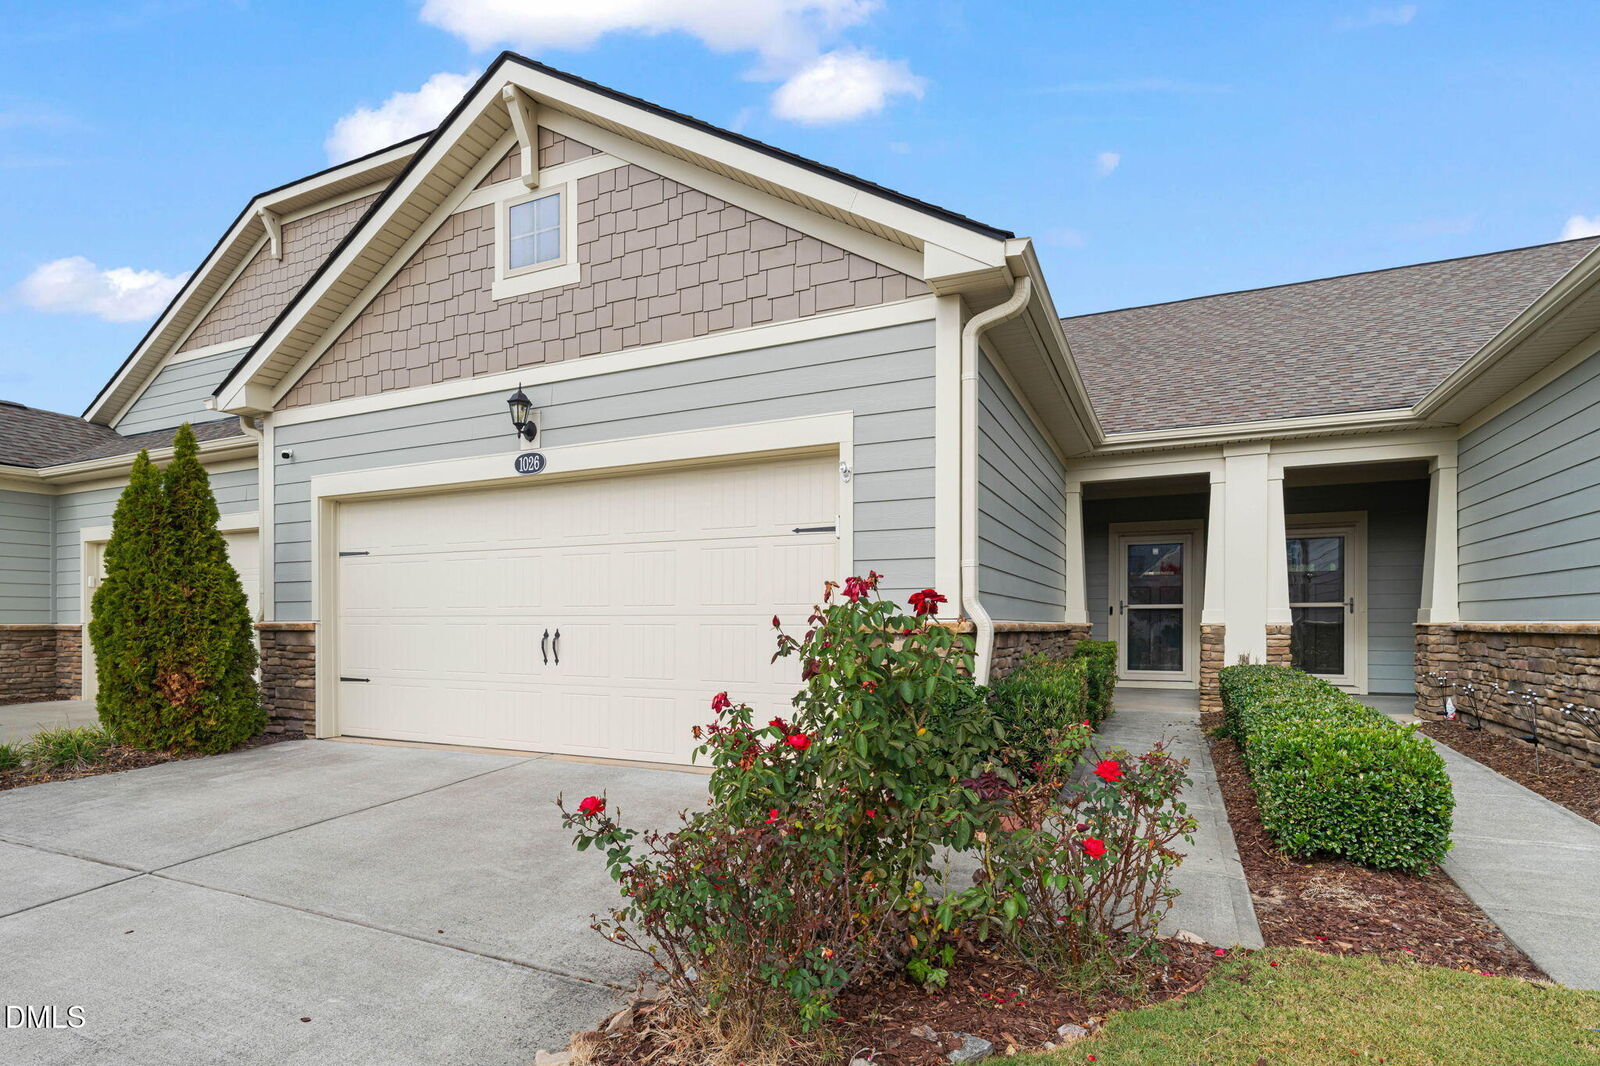
1026 Carraway Lane Durham, NC 27703
Active (105 Days)
$437,000 (USD)

Description
MLS #:
10202073
10202073
Taxes
$4,247(2026)
$4,247(2026)
Lot Size
3,920 SQFT
3,920 SQFT
Type
Townhouse
Townhouse
Year Built
2018
2018
Style
Craftsman
Craftsman
County
Durham County
Durham County
Community
Creekside at Bethpage
Creekside at Bethpage
Listed By
Valerie Troupe, Nest Realty Of The Triangle
Source
Doorify MLS
Last checked Nov 7 2026 at 12:46 AM GMT+0000
Doorify MLS
Last checked Nov 7 2026 at 12:46 AM GMT+0000
Bathroom Details
- Full Bathrooms: 2
Interior Features
- Pantry
- Smooth Ceilings
- Kitchen Island
- Microwave
- Oven
- Granite Counters
- Walk-In Closet(s)
- Dishwasher
- Entrance Foyer
- Dryer
- Washer
- Laundry: Laundry Room
- Gas Cooktop
- Range Hood
- Wall Oven
- Eat-In Kitchen
- Cooktop
- Double Vanity
- Laundry: Main Level
- Washer/Dryer
- Bathtub/Shower Combination
- Shower Only
- Storage
- Water Closet
- Stainless Steel Appliance(s)
- Vented Exhaust Fan
- Smart Thermostat
- Crown Molding
- Free-Standing Refrigerator
- Primary Downstairs
Subdivision
- Creekside At Bethpage
Senior Community
- Yes
Lot Information
- Landscaped
- Back Yard
- Few Trees
- Private
Property Features
- Foundation: Slab
Heating and Cooling
- Forced Air
- Natural Gas
- Central
- Central Air
- Ceiling Fan(s)
- Dual
Homeowners Association Information
- Dues: $373/Monthly
Flooring
- Carpet
- Hardwood
- Tile
- Wood
- Ceramic Tile
Exterior Features
- Fiber Cement
- Stone
- Shake Siding
- Stone Veneer
- Roof: Architectural Shingle
Utility Information
- Utilities: Electricity Connected, Natural Gas Connected
- Sewer: Public Sewer
School Information
- Elementary School: Durham - Parkwood Elementary
- Middle School: Durham - Lowes Grove Middle
- High School: Durham - Hillside High
Garage
- Attached Garage
Parking
- Attached
- Garage
- Driveway
- Garage Door Opener
- Garage Faces Front
- Total: 4
Stories
- One
Living Area
- 1,550 sqft
Location
Estimated Monthly Mortgage Payment
*Based on Fixed Interest Rate withe a 30 year term, principal and interest only
Listing price
Down payment
%
Interest rate
%Mortgage calculator estimates are provided by CENTURY 21 Real Estate LLC and are intended for information use only. Your payments may be higher or lower and all loans are subject to credit approval.
Disclaimer: Listings marked with a Doorify MLS icon are provided courtesy of the Doorify MLS, of North Carolina, Internet Data Exchange Database. Brokers make an effort to deliver accurate information, but buyers should independently verify any information on which they will rely in a transaction. The listing broker shall not be responsible for any typographical errors, misinformation, or misprints, and they shall be held totally harmless from any damages arising from reliance upon this data. This data is provided exclusively for consumers’ personal, non-commercial use. Copyright 2024 Doorify MLS of North Carolina. All rights reserved. Data last updated 9/10/24 06:44



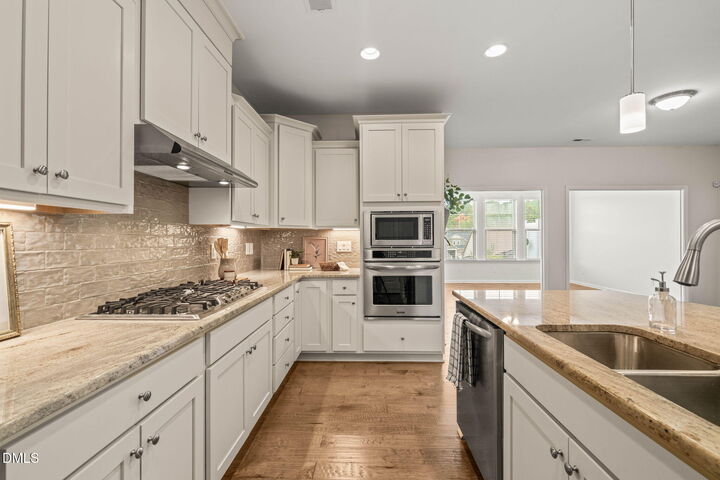
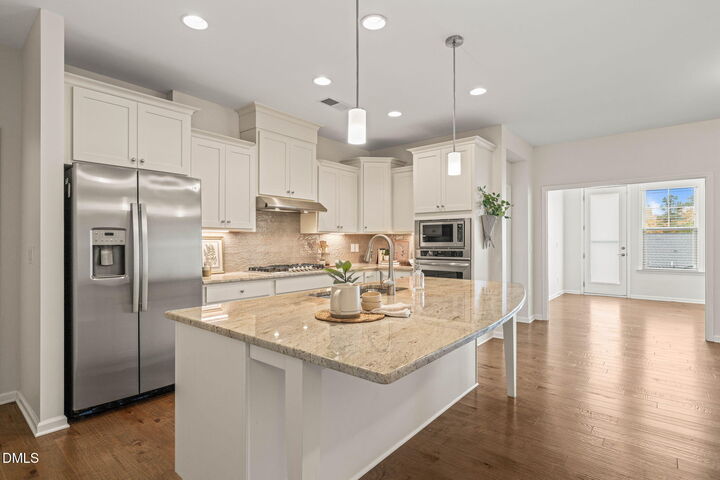
The stunning gourmet kitchen is truly the heart of the home, featuring granite countertops, beautiful cabinetry, a stylish tile backsplash, stainless steel appliances, a five-burner gas cooktop, and an oversized center island with elegant pendant lighting. The spacious living and dining areas flow seamlessly into a light-filled sunroom overlooking the private backyard, providing the perfect setting to relax or entertain. The generous primary suite offers a peaceful retreat with a beautifully appointed bath and walk-in closet, while the additional bedroom and full bath provide comfortable accommodations for guests or a home office. An attached two-car garage adds convenience and valuable storage.
Beyond the home, enjoy the exceptional amenities that make Creekside at Bethpage such a sought-after community! Residents have access to the impressive Hemingway Hall clubhouse and Dickens Den, resort-style swimming pool, fitness center, tennis and pickleball courts, walking trails, and over 50 social clubs! Conveniently located near Brier Creek, Research Triangle Park, RDU International Airport, shopping, dining, and major highways, this home offers the perfect combination of comfort, convenience, and an active, low-maintenance lifestyle.
Beautifully maintained, exceptionally appointed, and move-in ready—this is an opportunity to enjoy the very best of Creekside at Bethpage!