

Listing Courtesy of:  Doorify MLS / Listed By: Keller Williams Elite Realty
 Doorify MLS / Listed By: Keller Williams Elite Realty
 1304 Southpoint Trail Durham, NC 27713
Active (24 Days)
$495,000 (USD)
OPEN HOUSE TIMES
-
OPENThu, Jul 95:30 pm - 7:30 pm
-
OPENSat, Jul 1110:00 am - 12 noon
Description
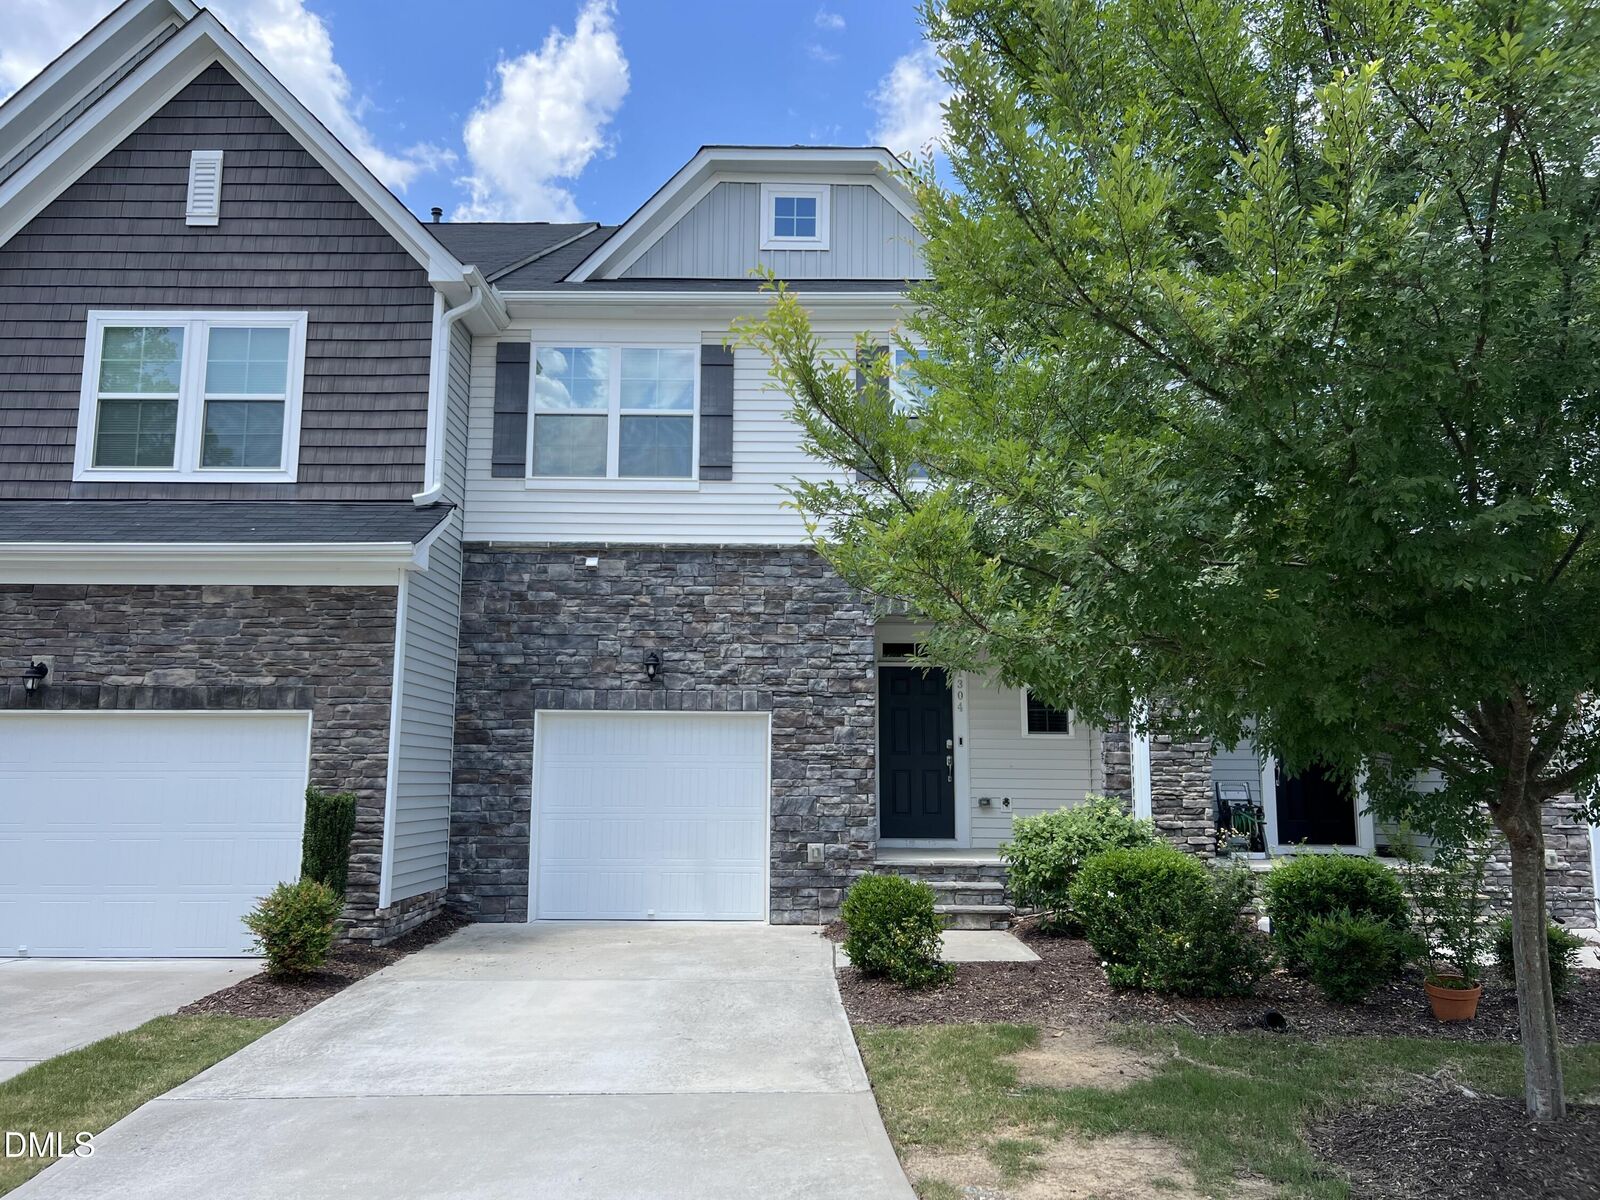
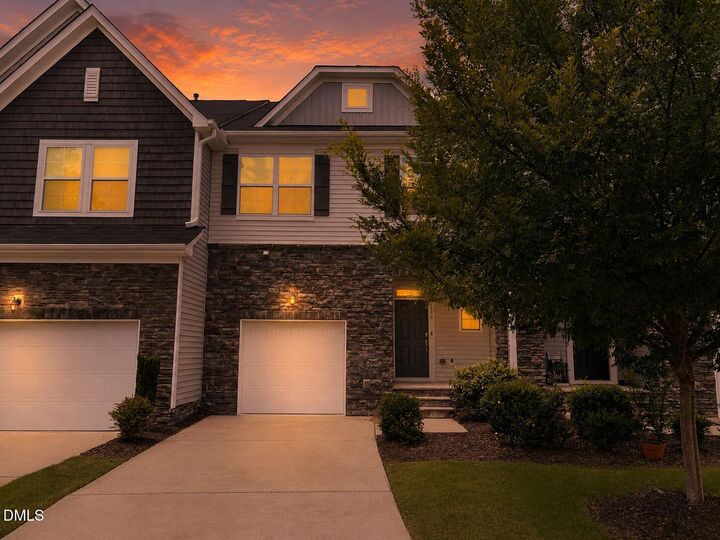
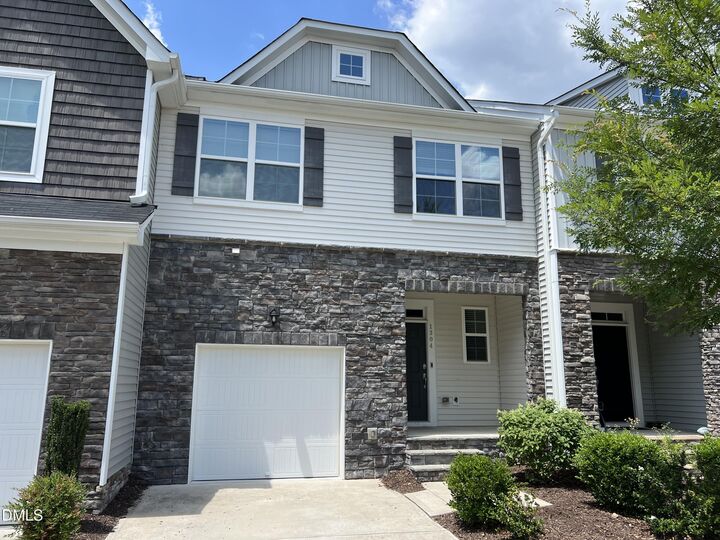
**Up to $2500 towards closing costs with preferred lender! ** Let's hit the trail- 1304 Southpoint Trail! This stunning townhome was built in 2019 but feels brand new; ready to move in and enjoy immediately. The main level offers spacious, open living with easy-care LVP flooring, a half-bath, and a beautiful and bright gourmet kitchen layout, featuring quartz countertops, a Moroccan-style white tile backsplash, white cabinetry, and Frigidaire Gallery Collection stainless steel appliances! Spend warm evenings relaxing with your favorite drink under the ceiling fan on the screened porch. A high ceiling in the garage offers room for practical overhead storage. You'll find more storage in the foyer closet that runs under the stairs! Head up to the second floor, and you'll find two secondary bedrooms, a full hall bath with a tub/shower combo and double vanity, a laundry room with a sink (washer and dryer included!), and the impressive primary suite featuring a tray ceiling, walk-in closet, and a beautiful spa-like bathroom with a soaking tub, shower, water closet and double vanity. The third floor is really awesome; touting another open space with it's own full bath and closet! Could function as a second primary bedroom with a sitting area, or as a home office space, a home gym, bonus room, game room, home classroom, anything you need! There's walk-in access to part of the attic area, offering a bit more storage space, too! Gorgeous views!! Just off of 751, this home is convenient to everything you want; shopping, dining, grocery, and so much more, just down the street! Less than a mile to the American Tobacco Trail, 3 minutes to I-40, 14 minutes to RDU!
MLS #:
10174014
10174014
Taxes
$5,086
$5,086
Lot Size
2,178 SQFT
2,178 SQFT
Type
Townhouse
Townhouse
Year Built
2019
2019
Style
Traditional, Craftsman, Transitional
Traditional, Craftsman, Transitional
Views
Neighborhood, Trees/Woods
Neighborhood, Trees/Woods
County
Durham County
Durham County
Community
Southpoint Trails
Southpoint Trails
Listed By
Brett Rodgers, Keller Williams Elite Realty
Source
Doorify MLS
Last checked Jul 8 2026 at 7:28 AM GMT+0000
Doorify MLS
Last checked Jul 8 2026 at 7:28 AM GMT+0000
Bathroom Details
- Full Bathrooms: 3
- Half Bathroom: 1
Interior Features
- Pantry
- High Speed Internet
- Smooth Ceilings
- Kitchen Island
- Electric Water Heater
- Microwave
- Oven
- Refrigerator
- Ceiling Fan(s)
- Tray Ceiling(s)
- Walk-In Closet(s)
- Dishwasher
- Entrance Foyer
- Disposal
- Dryer
- Washer
- Laundry: Laundry Room
- Gas Cooktop
- Range Hood
- Windows: Blinds
- Vaulted Ceiling(s)
- Windows: Insulated Windows
- Eat-In Kitchen
- High Ceilings
- Double Vanity
- Separate Shower
- Open Floorplan
- Laundry: Inside
- Laundry: Upper Level
- Plumbed for Ice Maker
- Bathtub/Shower Combination
- Quartz Counters
- Recessed Lighting
- Soaking Tub
- Stainless Steel Appliance(s)
- Living/Dining Room Combination
- Laundry: Sink
- Second Primary Bedroom
- Breakfast Bar
- Chandelier
- Stone Counters
- Crown Molding
- Ice Maker
- Windows: Screens
- Windows: Window Coverings
Subdivision
- Southpoint Trails
Lot Information
- Landscaped
- Views
Property Features
- Foundation: Concrete Perimeter
Heating and Cooling
- Forced Air
- Natural Gas
- Central
- Central Air
- Ceiling Fan(s)
Homeowners Association Information
- Dues: $445/Quarterly
Flooring
- Carpet
- Tile
- Vinyl
- Combination
- Simulated Wood
Exterior Features
- Roof: Shingle
- Roof: Asphalt
Utility Information
- Utilities: Electricity Connected, Natural Gas Connected, Water Connected, Underground Utilities, Sewer Connected
- Sewer: Public Sewer
School Information
- Elementary School: Durham - Lyons Farm Elementary School
- Middle School: Durham - Lowes Grove Middle
- High School: Durham - Hillside High
Garage
- Attached Garage
Parking
- Attached
- Garage
- Parking Pad
- Driveway
- Garage Door Opener
- On Street
- Off Street
- Concrete
- Garage Faces Front
- Paved
- Total: 2
Stories
- 3
Living Area
- 2,514 sqft
Listing Price History
Date
Event
Price
% Change
$ (+/-)
Jun 24, 2026
Price Changed
$495,000
-2%
-$10,000
Location
Estimated Monthly Mortgage Payment
*Based on Fixed Interest Rate withe a 30 year term, principal and interest only
Listing price
Down payment
%
Interest rate
%Mortgage calculator estimates are provided by CENTURY 21 Real Estate LLC and are intended for information use only. Your payments may be higher or lower and all loans are subject to credit approval.
Disclaimer: Listings marked with a Doorify MLS icon are provided courtesy of the Doorify MLS, of North Carolina, Internet Data Exchange Database. Brokers make an effort to deliver accurate information, but buyers should independently verify any information on which they will rely in a transaction. The listing broker shall not be responsible for any typographical errors, misinformation, or misprints, and they shall be held totally harmless from any damages arising from reliance upon this data. This data is provided exclusively for consumers’ personal, non-commercial use. Copyright 2024 Doorify MLS of North Carolina. All rights reserved. Data last updated 9/10/24 06:44


