

Listing Courtesy of:  Doorify MLS / Listed By: Starlight Homes Nc LLC
 Doorify MLS / Listed By: Starlight Homes Nc LLC
 3111 Fulong Drive Durham, NC 27704
Active
$265,990 (USD)
OPEN HOUSE TIMES
-
OPENThu, Aug 2710:00 am - 6:00 pm
-
OPENFri, Aug 2810:00 am - 6:00 pm
Description
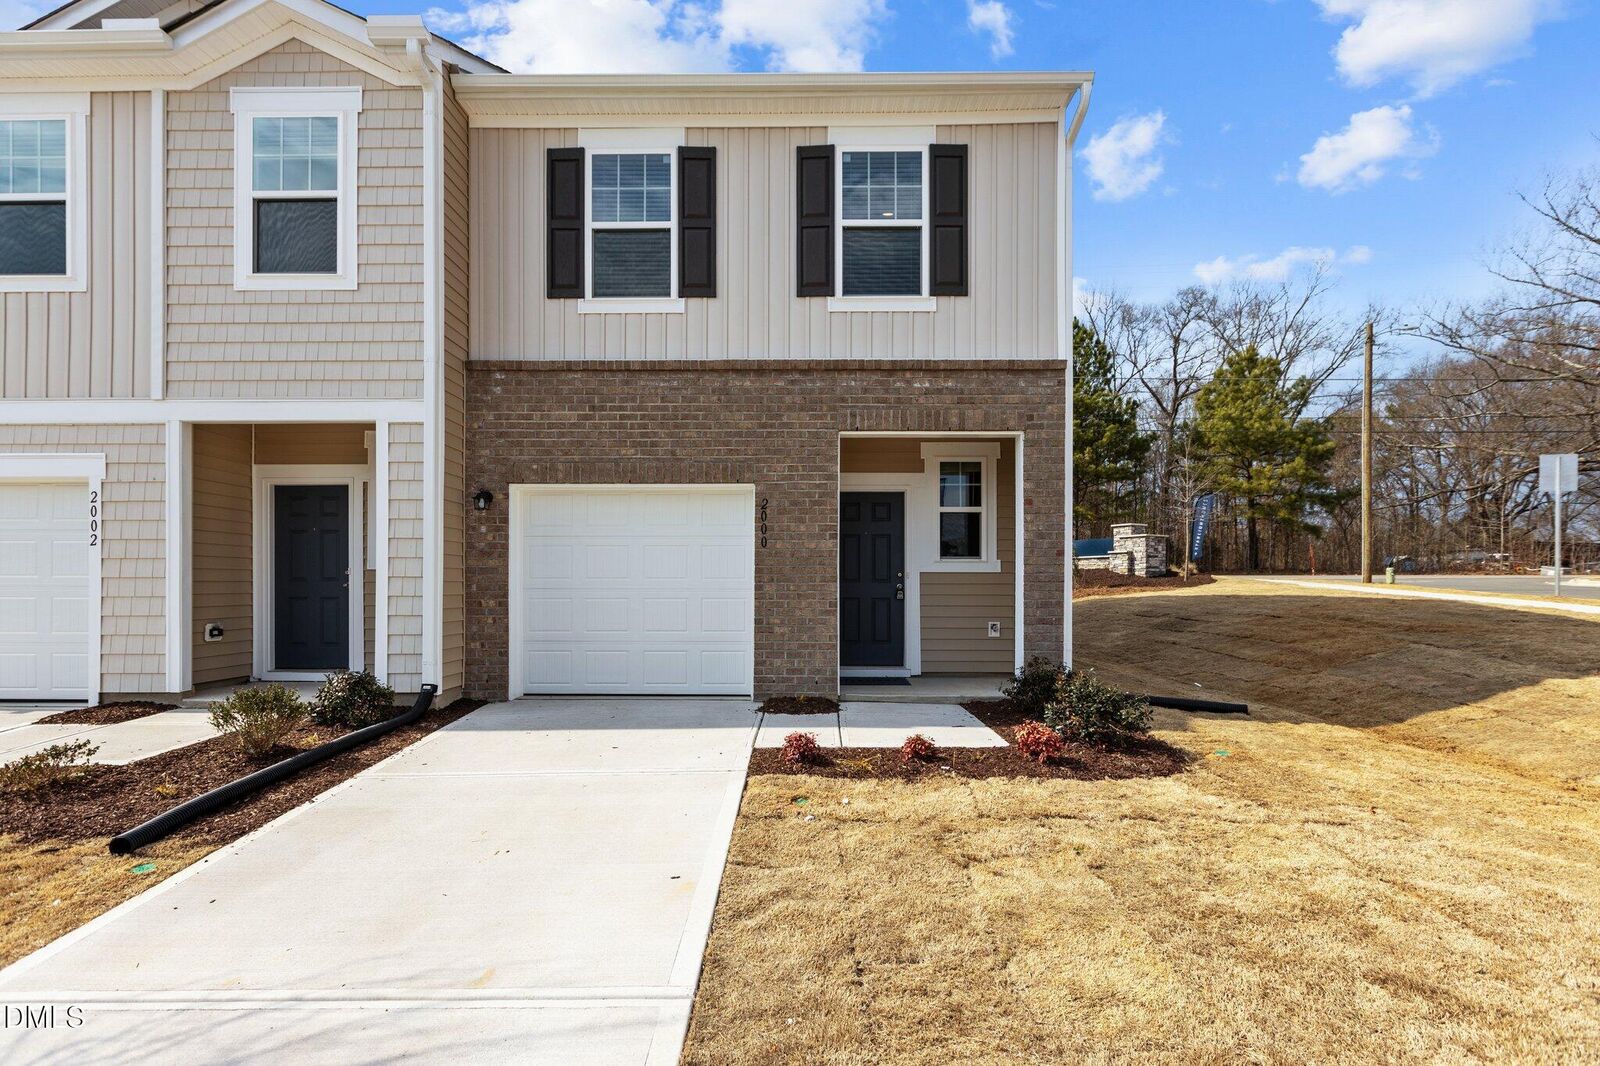
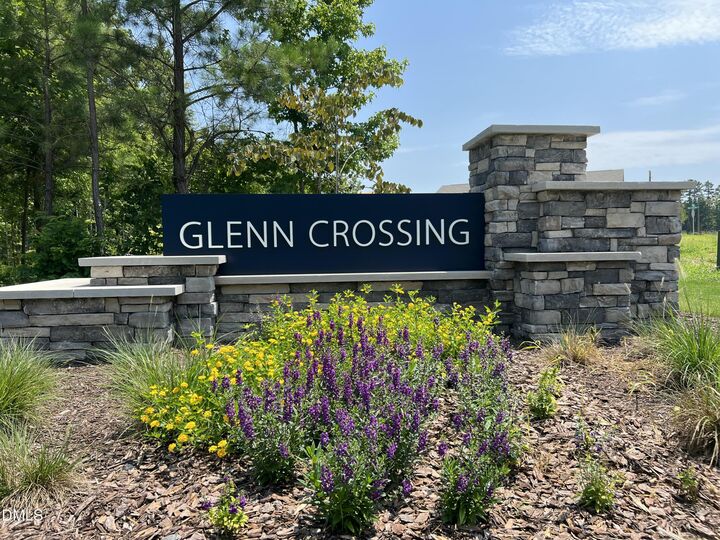
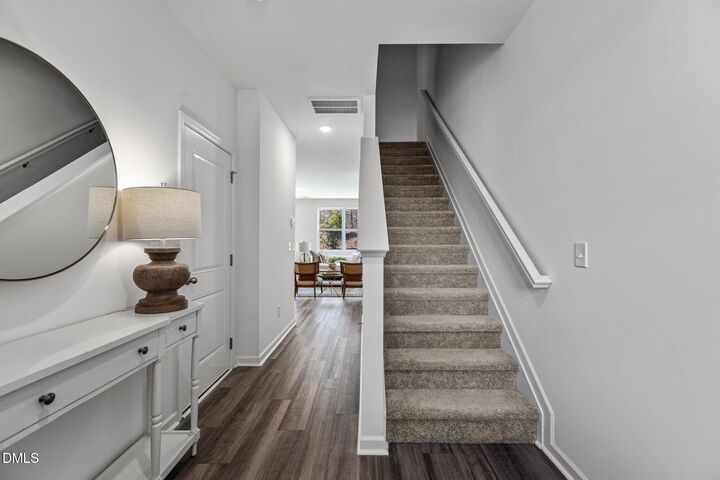
Welcome to Glenn Crossing, a brand new townhome neighborhood conveniently located off of I-85 offering a quick commute to Downtown Durham, Duke University, and RTP. The beautifully designed Celestial townhome (end unit) is a 3-bedroom floor plan offering an open concept main level with 9ft ceilings. The kitchen is completed with stainless steel appliances, white cabinetry, granite countertops, & walk in pantry. This home also features a spacious primary suite with huge walk-in closet and bathroom offering a walk-in shower & quartz counters. Your new home comes included with refrigerator, washer, and dryer. Lawn maintenance and trash included with HOA. Attached rear load garage for your convenience. This community will offer great amenities including a dog park, walking trails, soccer field & large pond. We are within minutes from all the shopping, entertainment and restaurants that Durham has to offer.
MLS #:
10186733
10186733
Lot Size
2,178 SQFT
2,178 SQFT
Type
Townhouse
Townhouse
Year Built
2026
2026
Style
Traditional
Traditional
County
Durham County
Durham County
Community
Glenn Crossing
Glenn Crossing
Listed By
Samantha Wozniak, Starlight Homes Nc LLC
Source
Doorify MLS
Last checked Aug 27 2026 at 9:55 PM GMT+0000
Doorify MLS
Last checked Aug 27 2026 at 9:55 PM GMT+0000
Bathroom Details
- Full Bathrooms: 2
- Half Bathroom: 1
Interior Features
- Laundry: In Unit
Subdivision
- Glenn Crossing
Property Features
- Foundation: Slab
Heating and Cooling
- Heat Pump
- Electric
- Zoned
Homeowners Association Information
- Dues: $1788/Monthly
Flooring
- Carpet
- Vinyl
Exterior Features
- Roof: Shingle
Utility Information
- Sewer: Public Sewer
School Information
- Elementary School: Durham - Glenn Elementary
- Middle School: Durham - Lucas Middle School
- High School: Durham - Northern High
Garage
- Attached Garage
Parking
- Total: 3
Living Area
- 1,386 sqft
Location
Estimated Monthly Mortgage Payment
*Based on Fixed Interest Rate withe a 30 year term, principal and interest only
Listing price
Down payment
%
Interest rate
%Mortgage calculator estimates are provided by CENTURY 21 Real Estate LLC and are intended for information use only. Your payments may be higher or lower and all loans are subject to credit approval.
Disclaimer: Listings marked with a Doorify MLS icon are provided courtesy of the Doorify MLS, of North Carolina, Internet Data Exchange Database. Brokers make an effort to deliver accurate information, but buyers should independently verify any information on which they will rely in a transaction. The listing broker shall not be responsible for any typographical errors, misinformation, or misprints, and they shall be held totally harmless from any damages arising from reliance upon this data. This data is provided exclusively for consumers’ personal, non-commercial use. Copyright 2024 Doorify MLS of North Carolina. All rights reserved. Data last updated 9/10/24 06:44


