

Listing Courtesy of:  Hive MLS / Listed By: BHHS Rw Towne Moyock
 Hive MLS / Listed By: BHHS Rw Towne Moyock
 3408 Crow Point Way Elizabeth City, NC 27909
Active (2 Days)
$419,000 (USD)
Description
MLS #:
100606566
100606566
Lot Size
8,712 SQFT
8,712 SQFT
Type
Single-Family Home
Single-Family Home
Year Built
2022
2022
Views
None
None
County
Pasquotank County
Pasquotank County
Listed By
Bryan Spence, BHHS Rw Towne Moyock
Source
Hive MLS
Last checked Sep 29 2026 at 10:51 AM GMT+0000
Hive MLS
Last checked Sep 29 2026 at 10:51 AM GMT+0000
Bathroom Details
- Full Bathrooms: 3
Interior Features
- Blinds/Shades
- Ceiling Fan(s)
- Pantry
- Kitchen Island
- High Ceilings
- Master Downstairs
- Walk-In Closet(s)
- Tray Ceiling(s)
- Eat-In Kitchen
- Smart Thermostat
- Wifi Thermostat
Kitchen
- Dishwasher
- Refrigerator
- Built-In Microwave
- Gas Range
Subdivision
- Stockbridge At Tanglewood
Lot Information
- Corner Lot
- Cul-De-Sac
- Landscaped
- Cleared
- Shopping Nearby
- Rectangular Lot
- Recreation Nearby
Property Features
- Foundation: Slab
Heating and Cooling
- Forced Air
- Natural Gas
- Central Air
Homeowners Association Information
- Dues: $1020/Annually
Flooring
- Carpet
- Lvt/Lvp
Exterior Features
- Vinyl Siding
- Roof: Shingle
Utility Information
- Utilities: Natural Gas Connected, Sewer Connected, Water Connected, Cable Available, High Speed Internet, Cable High Speed
- Sewer: Municipal Sewer
School Information
- Elementary School: Central Elementary
- Middle School: Elizabeth City Middle School
- High School: Pasquotank County High School
Parking
- Garage Door Opener
- Attached
- Garage Faces Front
- Off Street
- Concrete
- Paved
- Garage
- On Street
Living Area
- 2,327 sqft
Location
Estimated Monthly Mortgage Payment
*Based on Fixed Interest Rate withe a 30 year term, principal and interest only
Listing price
Down payment
%
Interest rate
%Mortgage calculator estimates are provided by CENTURY 21 Real Estate LLC and are intended for information use only. Your payments may be higher or lower and all loans are subject to credit approval.
Disclaimer: © 2026 NCRMLS. All rights reserved. HIVE MLS, (NCRMLS), provides content displayed here (“provided content”) on an “as is” basis and makes no representations or warranties regarding the provided content, including, but not limited to those of non-infringement, timeliness, accuracy, or completeness. Individuals and companies using information presented are responsible for verification and validation of information they utilize and present to their customers and clients. Hive MLS will not be liable for any damage or loss resulting from use of the provided content or the products available through Portals, IDX, VOW, and/or Syndication. Recipients of this information shall not resell, redistribute, reproduce, modify, or otherwise copy any portion thereof without the expressed written consent of Hive MLS. Data last updated 9/29/26 03:51



Step inside to find an inviting interior featuring tray ceiling details, LVP flooring in key living areas, and a flexible floor plan designed for both everyday living and entertaining.
The first-floor owner's suite provides convenient main-level living and a private retreat. The second bedroom and bathroom is also on the first floor. The kitchen features quartz countertops, stainless steel appliances, ample cabinetry, and opens comfortably to the main living spaces. An additional flex room provides even more versatility for a home office, dining space, playroom, or sitting area.
Upstairs, you'll find a spacious loft, additional bedroom and full bath, plus a large unfinished storage area offering exceptional space for seasonal items and more.
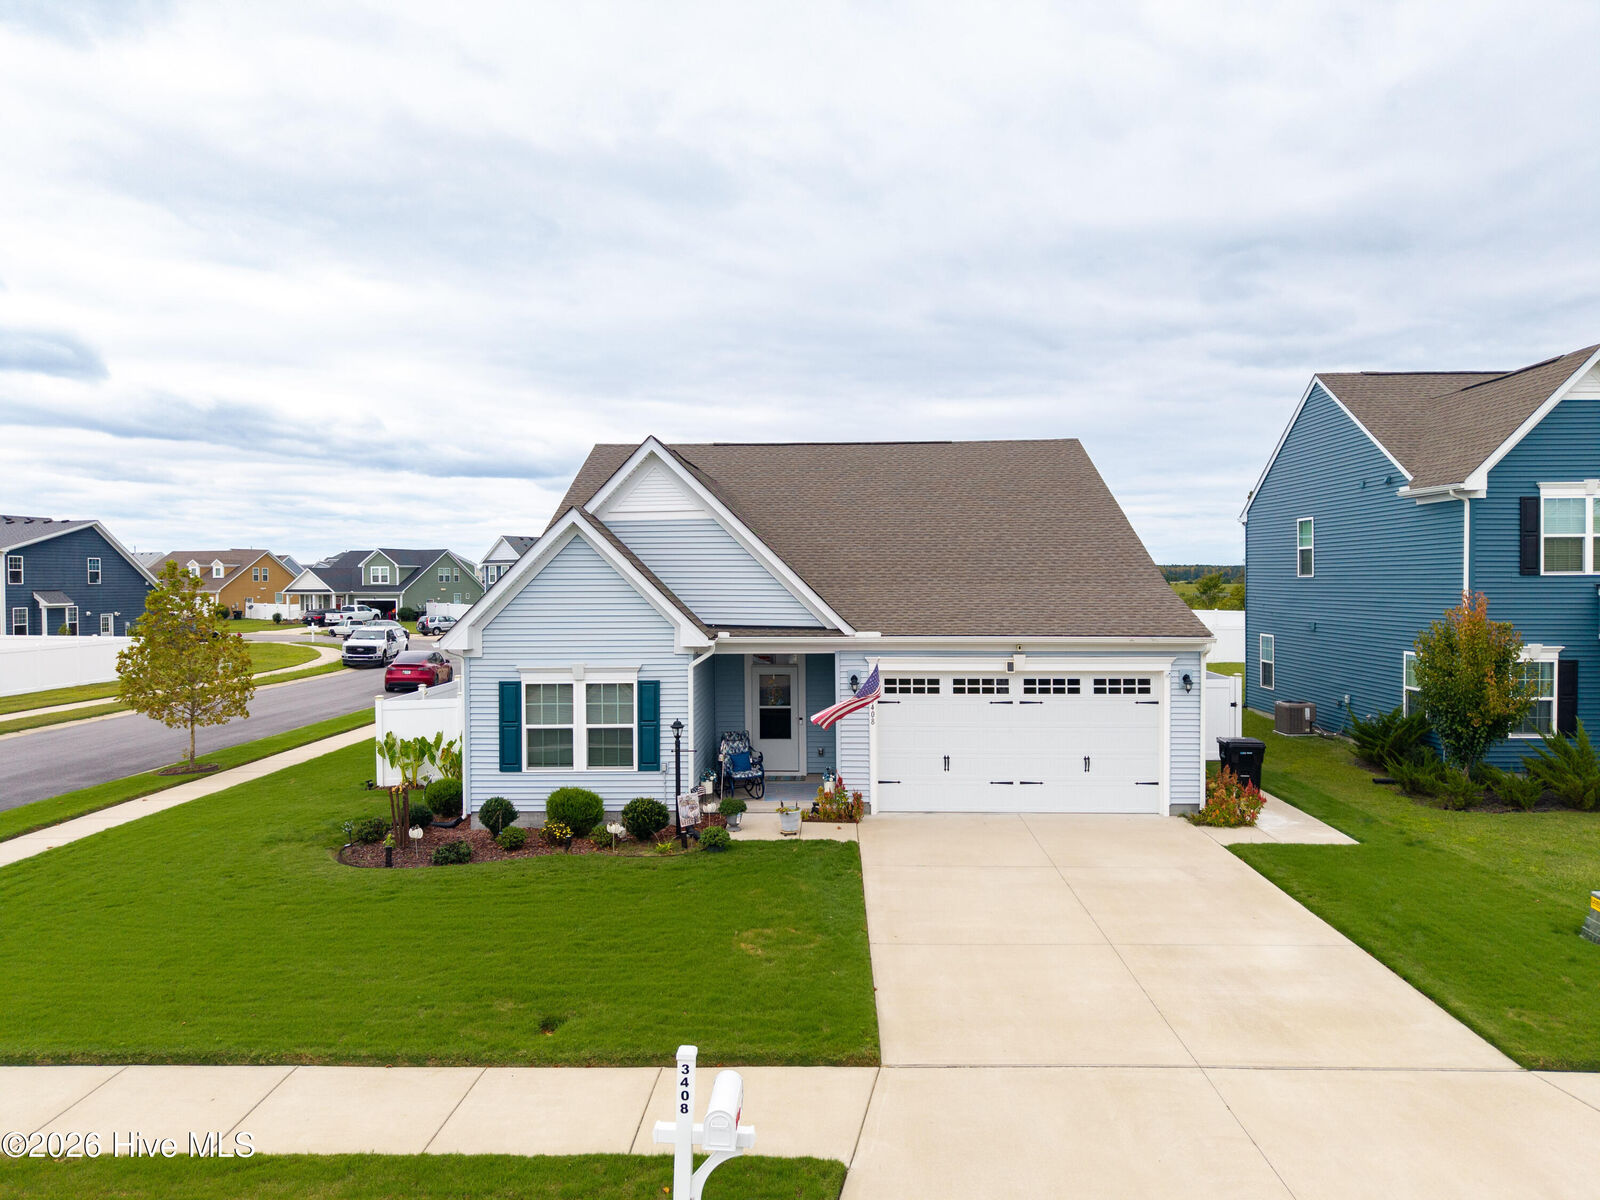
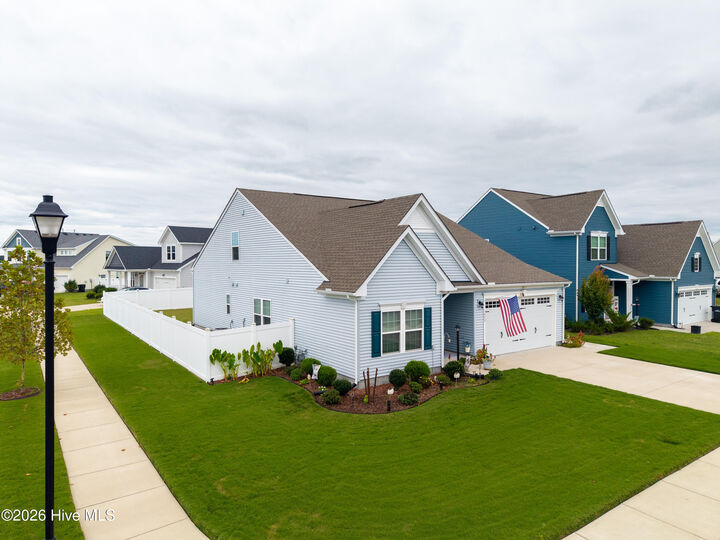
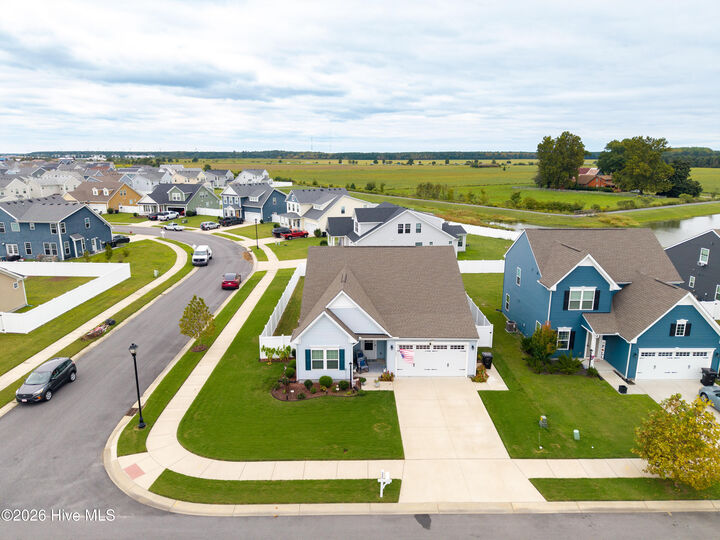
Outside, enjoy the covered rear patio overlooking a fully fenced backyard with attractive white vinyl fencing and a matching storage shed. The manicured lawn and corner-lot setting add to the home's curb appeal.
Additional features include a two-car front-entry garage with Wi-Fi-enabled opener, covered front porch, gas heat with smart thermostat, LED lighting, and generous storage throughout. With its combination of a first-floor owner's suite, flexible living spaces, outdoor amenities, and well-maintained grounds, 3408 Crow Point Way is ready to welcome its next owner!